If you've been waiting for a ranch home with a great porch, smart updates, and room to spread out, this one checks the boxes! Built in 2004 and sitting on a spacious .3-acre lot in a small town, this home features an awesome 26-foot-long front porch where the rocking chairs and porch swing can stay-because porch sitting is better when you don't have to assemble the furniture first! Inside, the open kitchen with oak cabinets and breakfast bar flows into the dining room and spacious living room with fireplace. The main-floor master suite has its own full bath, while two additional bedrooms share another full bath. The basement is already drywalled (finishing remains) and offers two additional rooms that could be bedrooms 4 and 5, a third full bath, and a family room with egress window. Major updates include all new Feldco windows, front door and patio door in 2021, a new roof in 2023, a new furnace and central air in 2025, and all new flooring and paint in 2026. All appliances stay, and the 2 car attached garage provides plenty of room for vehicles, toys, tools, and all the stuff that mysteriously multiplies in a garage. Come see this charming ranch before someone else grabs the porch swing! Broker owned
Contingent
$199,000
414 S King St, Wyanet, IL 61379
3beds
1,400sqft
Single Family Residence
Built in 2004
0.3 Acres Lot
$196,800 Zestimate®
$142/sqft
$-- HOA
What's special
Two additional bedroomsGreat porchBreakfast barDining roomAll appliances stay
- 13 days
- 393
- 31
Likely to sell faster than
Zillow last checked:
Listing updated:
Listed by:
Janelle McCarter 815-252-7283,
Landmark Realty of Illinois LLC
Source: MRED as distributed by MLS GRID,MLS#: 12725591
Facts & features
Interior
Bedrooms & bathrooms
- Bedrooms: 3
- Bathrooms: 3
- Full bathrooms: 3
Rooms
- Room types: Bonus Room, Utility Room-Lower Level
Primary bedroom
- Features: Bathroom (Full)
- Level: Main
- Area: 168 Square Feet
- Dimensions: 12X14
Bedroom 2
- Level: Main
- Area: 132 Square Feet
- Dimensions: 11X12
Bedroom 3
- Level: Main
- Area: 90 Square Feet
- Dimensions: 9X10
Bonus room
- Level: Basement
- Area: 120 Square Feet
- Dimensions: 10X12
Bonus room
- Level: Basement
- Area: 143 Square Feet
- Dimensions: 11X13
Bonus room
- Level: Basement
- Area: 156 Square Feet
- Dimensions: 12X13
Dining room
- Level: Main
- Area: 180 Square Feet
- Dimensions: 12X15
Family room
- Level: Basement
- Area: 468 Square Feet
- Dimensions: 12X39
Kitchen
- Features: Kitchen (Eating Area-Breakfast Bar)
- Level: Main
- Area: 132 Square Feet
- Dimensions: 11X12
Laundry
- Level: Main
- Area: 30 Square Feet
- Dimensions: 5X6
Living room
- Level: Main
- Area: 260 Square Feet
- Dimensions: 13X20
Other
- Level: Basement
- Area: 168 Square Feet
- Dimensions: 12X14
Heating
- Forced Air
Cooling
- Central Air
Appliances
- Included: Range, Microwave, Dishwasher, Refrigerator, Washer, Dryer
- Laundry: Main Level
Features
- 1st Floor Bedroom, 1st Floor Full Bath, Open Floorplan
- Flooring: Carpet
- Basement: Partially Finished,Full
- Number of fireplaces: 1
- Fireplace features: Wood Burning, Living Room
Interior area
- Total structure area: 1,400
- Total interior livable area: 1,400 sqft
Property
Parking
- Total spaces: 2
- Parking features: Concrete, Yes, Attached, Garage
- Attached garage spaces: 2
Accessibility
- Accessibility features: No Disability Access
Features
- Stories: 1
Lot
- Size: 0.3 Acres
- Dimensions: 130x100
Details
- Parcel number: 1521156007
- Special conditions: None
Construction
Type & style
- Home type: SingleFamily
- Architectural style: Ranch
- Property subtype: Single Family Residence
Materials
- Vinyl Siding
- Foundation: Concrete Perimeter
- Roof: Asphalt
Condition
- New construction: No
- Year built: 2004
Utilities & green energy
- Electric: Circuit Breakers
- Sewer: Public Sewer
- Water: Public
Community & HOA
HOA
- Services included: None
Location
- Region: Wyanet
Financial & listing details
- Price per square foot: $142/sqft
- Tax assessed value: $149,949
- Annual tax amount: $3,439
- Date on market: 11/4/2026
- Ownership: Fee Simple
Estimated market value
$196,800
$187,000 - $207,000
$1,257/mo
Price history
| Date | Event | Price |
|---|---|---|
| 11/10/2026 | Contingent | $199,000$142/sqft |
Source:  MRED as distributed by MLS GRID #12725591 Report a problem | ||
| 11/4/2026 | Listed for sale | $199,000+42.1%$142/sqft |
Source: MRED as distributed by MLS GRID #12725591 Report a problem | ||
| 8/24/2026 | Sold | $140,000+20.7%$100/sqft |
Source: Public Record Report a problem | ||
| 8/6/2019 | Sold | $116,000-25.2%$83/sqft |
Source: Public Record Report a problem | ||
| 10/16/2006 | Sold | $155,000$111/sqft |
Source: Public Record Report a problem | ||
Public tax history
| Year | Property taxes | Tax assessment |
|---|---|---|
| 2024 | $4,048 +4.9% | $49,983 +7.3% |
| 2023 | $3,858 +7% | $46,561 +7.6% |
| 2022 | $3,606 +6.5% | $43,268 +8.4% |
| 2021 | $3,384 | $39,930 +1.3% |
| 2020 | -- | $39,402 -5.2% |
| 2019 | -- | $41,572 +5.2% |
| 2018 | -- | $39,513 +2.3% |
| 2017 | -- | $38,625 +3.3% |
| 2016 | -- | $37,398 +10.6% |
| 2015 | -- | $33,801 -6.2% |
| 2014 | -- | $36,037 -2.4% |
| 2013 | -- | $36,923 -1.2% |
| 2012 | -- | $37,379 -1.4% |
| 2011 | -- | $37,917 -5.7% |
| 2010 | -- | $40,222 -0.9% |
| 2009 | -- | $40,571 +6.6% |
| 2008 | -- | $38,049 |
Find assessor info on the county website
Monthly payment
Est. payment
Payment breakdown
Explore the cost of this home by adjusting the details. Changes won't be saved.Climate risks
Neighborhood: 61379
Nearby schools
Schools provided by the listing agent
- District: 340
Source: MRED as distributed by MLS GRID. This data may not be complete. We recommend contacting the local school district to confirm school assignments for this home.

Similar homes
- $119,5003 bd2 ba1.4k sqft114 S West St, Wyanet, IL 61379Active
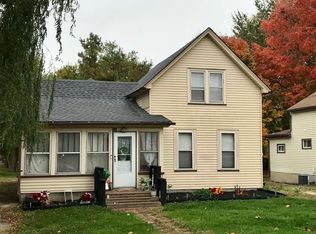 MLS ID #12798562, Melissa Burrows, Success Realty Property Management, LLC. MRED as distributed by MLS GRID
- $139,9003 bd1 ba1.1k sqft202 W 4th St, Wyanet, IL 61379For Sale

 MLS ID #PA1269551, Drake Scott, Keller Williams Premier Realty. RMLS Alliance as distributed by MLS GRID
- $185,0003 bd2 ba1.1k sqft105 W Farnham St, Sheffield, IL 61361Active
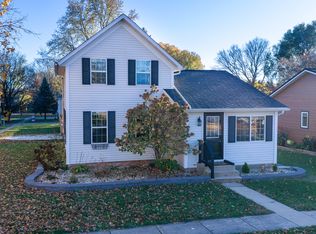 MLS ID #12801007, Kaye Pearson, Landmark Realty of Illinois LLC. MRED as distributed by MLS GRID
- $210,0003 bd2 ba1.6k sqft225 W Central Ave, Princeton, IL 61356Active
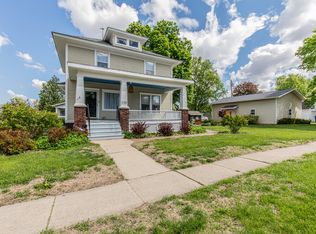 MLS ID #12616278, Janelle McCarter, Landmark Realty of Illinois LLC. MRED as distributed by MLS GRID
- $165,0004 bd2 ba1.4k sqft612 Manchester Dr, Kewanee, IL 61443For SaleMLS ID #PA1271912, Nick Bruesch, RE/MAX Traders Unlimited. RMLS Alliance as distributed by MLS GRID
