This brand-new build welcomes you with a contemporary design and exceptional attention to detail. The open floor plan is filled with natural light and beautiful luxury vinyl plank floors throughout. The inviting living room flows seamlessly into the adjoining dining area, creating the perfect space for entertaining and hosting gatherings. The stunning kitchen features a large center island with breakfast bar seating, quartz countertops, stainless steel appliances, custom cabinets, a walk-in pantry, and ample counter space for everyday living. Upstairs, the spacious primary suite offers a large walk-in closet and a luxurious en-suite complete with a double vanity and a walk-in shower. The upper level includes two additional bedrooms, a full bath, and a charming balcony overlooking the front yard. The lower level expands your living space with an another bedroom, a full bath, a recreation room, and a utility room- ideal for guests or flexible living needs. Enjoy outdoor living in the fenced-in backyard, featuring a large deck, plenty of green space for gardening and play and a convenient two car parking pad. Includes high efficiency windows and a 50 gallon water heater.
Active
Listed by: Elevate Realty, LLC • Shelby Hall • 314-717-4856
Price cut: $10K (7/7)
$469,000
4140 Burgen Ave, Saint Louis, MO 63116
4beds
2,422sqft
:
Get pre-qualified$3,033/mo
Single Family Residence
Built in 2026
3,327 Square Feet Lot
$469,100 Zestimate®
$194/sqft
$-- HOA
What's special
Fenced-in backyardLarge deckQuartz countertopsCustom cabinetsContemporary designSpacious primary suiteStainless steel appliances
- 140 days |
- 1,024 |
- 56 |
Zillow last checked:
Listing updated:
Listed by:
Shelby Hall 314-717-4856,
Elevate Realty, LLC
Source: MARIS,MLS#: 26015472 Originating MLS: St. Louis Association of REALTORS
Originating MLS: St. Louis Association of REALTORSFacts & features
Interior
Bedrooms & bathrooms
- Bedrooms: 4
- Bathrooms: 4
- Full bathrooms: 3
- 1/2 bathrooms: 1
- Main level bathrooms: 1
Primary bedroom
- Level: Upper
- Area: 182
- Dimensions: 14x13
Bedroom 2
- Level: Upper
- Area: 130
- Dimensions: 13x10
Bedroom 3
- Level: Upper
- Area: 130
- Dimensions: 13x10
Bedroom 4
- Level: Lower
- Area: 160
- Dimensions: 16x10
Dining room
- Level: Main
- Area: 128
- Dimensions: 16x8
Kitchen
- Level: Main
- Area: 308
- Dimensions: 22x14
Living room
- Level: Main
- Area: 440
- Dimensions: 22x20
Recreation room
- Level: Lower
- Area: 468
- Dimensions: 26x18
Heating
- Electric, Forced Air
Cooling
- Ceiling Fan(s), Central Air, Electric
Appliances
- Included: Stainless Steel Appliance(s), Dishwasher, Disposal, Electric Oven, Range Hood, Electric Range, Refrigerator
Features
- Breakfast Bar, Ceiling Fan(s), Custom Cabinetry, Dining/Living Room Combo, Double Vanity, Eat-in Kitchen, Kitchen Island, Kitchen/Dining Room Combo, Open Floorplan, Pantry, Separate Shower, Shower, Storage, Tub, Walk-In Closet(s)
- Flooring: Luxury Vinyl
- Doors: Panel Door(s)
- Basement: Partially Finished,Sleeping Area
- Has fireplace: No
Interior area
- Total structure area: 2,422
- Total interior livable area: 2,422 sqft
- Finished area above ground: 1,715
- Finished area below ground: 707
Property
Parking
- Parking features: Parking Pad
Features
- Levels: Two
- Patio & porch: Deck, Front Porch
- Fencing: Back Yard
Lot
- Size: 3,327 Square Feet
- Dimensions: 30 x 111
- Features: Level
Details
- Parcel number: 55030001300
- Special conditions: Standard
Construction
Type & style
- Home type: SingleFamily
- Architectural style: Contemporary
- Property subtype: Single Family Residence
Materials
- Other
Condition
- New construction: Yes
- Year built: 2026
Utilities & green energy
- Electric: Other
- Sewer: Public Sewer
- Water: Public
Community & HOA
Community
- Subdivision: Burgen Place Add
HOA
- Has HOA: No
Location
- Region: Saint Louis
Financial & listing details
- Price per square foot: $194/sqft
- Tax assessed value: $7,470
- Annual tax amount: $678
- Date on market: 3/20/2026
- Cumulative days on market: 140 days
- Listing terms: Cash,Conventional,FHA,VA Loan
Estimated market value
$469,100
$446,000 - $493,000
$3,595/mo
Price history
| Date | Event | Price |
|---|---|---|
| 7/7/2026 | Price change | $469,000-2.1%$194/sqft |
Source:  MARIS #26015472 Report a problem MARIS #26015472 Report a problem | ||
| 6/16/2026 | Price change | $479,000-1%$198/sqft |
Source: MARIS #26015472 Report a problem | ||
| 5/13/2026 | Price change | $484,000-1%$200/sqft |
Source: MARIS #26015472 Report a problem | ||
| 3/20/2026 | Listed for sale | $489,000+1404.6%$202/sqft |
Source: MARIS #26015472 Report a problem | ||
| 1/26/2024 | Sold | -- |
Source: Public Record Report a problem | ||
| 1/22/2024 | Listing removed | -- |
Source: MARIS #23064463 Report a problem | ||
| 10/25/2023 | Listed for sale | $32,500$13/sqft |
Source: MARIS #23064463 Report a problem | ||
| 11/7/2022 | Sold | -- |
Source: Public Record Report a problem | ||
Public tax history
| Year | Property taxes | Tax assessment |
|---|---|---|
| 2025 | $678 +10.5% | $7,470 +14.2% |
| 2024 | $614 +4.6% | $6,540 |
| 2023 | $587 +5.1% | $6,540 +9.9% |
| 2022 | $559 +7.6% | $5,950 |
| 2021 | $519 +10.2% | $5,950 +9.6% |
| 2020 | $471 | $5,430 |
| 2019 | $471 | $5,430 +11.7% |
| 2018 | $471 +7.8% | $4,860 |
| 2017 | $437 +0.4% | $4,860 |
| 2016 | $435 +9.7% | $4,860 |
| 2015 | $397 +2.2% | $4,860 |
| 2014 | $388 | $4,860 +2.3% |
| 2013 | $388 | $4,750 -13.6% |
| 2012 | -- | $5,500 |
| 2011 | -- | $5,500 |
| 2010 | -- | $5,500 -6.3% |
| 2009 | $418 +6.6% | $5,870 |
| 2008 | $392 | $5,870 +4.1% |
| 2007 | $392 | $5,640 |
| 2006 | $392 +1% | $5,640 +8.3% |
| 2005 | $388 +23.4% | $5,210 +32.6% |
| 2004 | $315 +2.7% | $3,930 |
| 2003 | $307 +26.2% | $3,930 +32.8% |
| 2002 | $243 | $2,960 |
| 2001 | -- | $2,960 -1.3% |
| 2000 | -- | $3,000 |
Find assessor info on the county website
Monthly payment
Est. payment
Payment breakdown
Explore the cost of this home by adjusting the details. Changes won't be saved.Climate risks
Neighborhood: Bevo Mill
Nearby schools
GreatSchools rating
- 5/10Woerner Elementary SchoolGrades: PK-5Distance: 0.3 mi
- 3/10Long Middle Community Ed. CenterGrades: 6-8Distance: 0.4 mi
- 1/10Roosevelt High SchoolGrades: 9-12Distance: 2.5 mi
Schools provided by the listing agent
- Elementary: Woerner Elem.
- Middle: Long Middle Community Ed. Center
- High: Roosevelt High
Source: MARIS. This data may not be complete. We recommend contacting the local school district to confirm school assignments for this home.
- $243,9003 bd2 ba1.5k sqft4136 Burgen Ave, Saint Louis, MO 63116Off Market
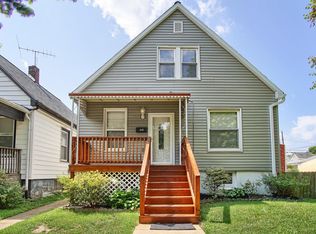
- $17,120-- bd1 ba792 sqft4142 Burgen Ave, Saint Louis, MO 63116Off Market
- $91,1003 bd1 ba720 sqft4134 Burgen Ave, Saint Louis, MO 63116Off Market
- $--2 bd1 ba870 sqft4146 Burgen Ave, Saint Louis, MO 63116Sold
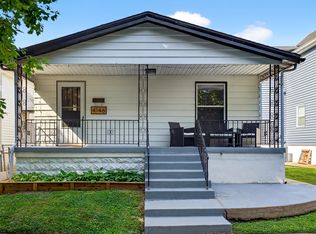
- $106,100-- bd1 ba742 sqft4132 Burgen Ave, Saint Louis, MO 63116Off Market
- $--3 bd3 ba1.6k sqft4148 Burgen Ave, Saint Louis, MO 63116Sold
- $83,8001 bd1 ba588 sqft4133 Concordia Ave, Saint Louis, MO 63116Off Market
- $143,4002 bd1 ba1.3k sqft4129 Concordia Ave, Saint Louis, MO 63116Off Market
A local agent can set up tours, give advice and negotiate with sellers.
A local lender can help you make sure your offer is ready when you are.
Similar homes
- $459,9004 bd2 ba2.5k sqft6623 Leona St, Saint Louis, MO 63116For Sale
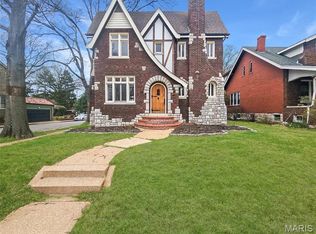
 MLS ID #26005073, Michael A Zouglas, REO Xpress, LLC. MARIS
 - $469,0004 bd2 ba2.4k sqft6054 Mardel Ave, Saint Louis, MO 63109For Sale
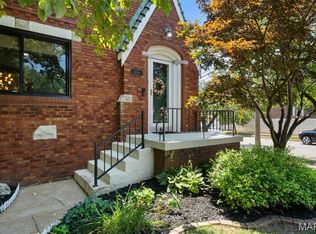 MLS ID #26046340, Beth Schultz, Dielmann Sotheby's International Realty. MARIS
 - $--6 bd1 ba2.4k sqft6712 Vermont Ave, Saint Louis, MO 63111Auction
 Xome
Xome - $400,0003 bd2 ba1.7k sqft3951 Bowen St, Saint Louis, MO 63116For Sale
 MLS ID #26046478, Dan P McGrath, Compass Realty Group. MARIS
 - $399,9003 bd2 ba2k sqft3459 Giles Ave, Saint Louis, MO 63116For SaleMLS ID #26048014, Dan J Lawless, Wood Brothers Realty. MARIS
- $365,0003 bd2 ba1.5k sqft4121 Wilmington Ave, Saint Louis, MO 63116For SaleMLS ID #26047426, Marinel Stoja, Keller Williams Realty St. Louis. MARIS
- $--4 bd4 ba3k sqft3614-3616 Gasconade St, Saint Louis, MO 63116AuctionAuction.com 1
- $535,0004 bd3 ba2.4k sqft3662 Humphrey St, Saint Louis, MO 63116For SaleMLS ID #26046698, Erika L Schneider, Berkshire Hathaway HomeServices Select Properties. MARIS
- $449,0005 bd3 ba2.4k sqft4272 Hartford St, Saint Louis, MO 63116For SaleMLS ID #26030822, Kate A Zwolak, ReeceNichols Real Estate. MARIS
- $--5 bd2 ba2.5k sqft5625 S Kingshighway Blvd, Saint Louis, MO 63109AuctionAuction.com 1
- $415,0004 bd2 ba2.3k sqft3423 Giles Ave, Saint Louis, MO 63116For SaleMLS ID #26036624, Morgan M Escano, Magnolia Real Estate. MARIS
- $455,0004 bd3 ba2.3k sqft3434 Humphrey St, Saint Louis, MO 63118For SaleMLS ID #26027060, Terry M Guempel, ReeceNichols Real Estate. MARIS
- $235,0004 bd2 ba1.8k sqft4675 Dewey Ave, Saint Louis, MO 63116For SaleMLS ID #26048645, Rachel L Murphy, Magnolia Real Estate. MARIS
- $414,9004 bd3 ba1.6k sqft4038 Juniata St, Saint Louis, MO 63116For SaleMLS ID #26043039, Rachel L Murphy, Magnolia Real Estate. MARIS
- $415,0004 bd3 ba1.8k sqft4273 Juniata St, Saint Louis, MO 63116For SaleMLS ID #26015759, Michael G Quigley, Worth Clark Realty. MARIS
- $409,9003 bd4 ba2.2k sqft5510 Hennessey Ct, Saint Louis, MO 63139For SaleMLS ID #26049319, Christina R LaRosa, DRG - Delhougne Realty Group. MARIS
- $379,9994 bd3 ba2.1k sqft3467 Giles Ave, Saint Louis, MO 63116For SaleMLS ID #26004759, Kati A Underwood, Equity Missouri LLC. MARIS
- $363,0004 bd3 ba2.3k sqft6823 Minnesota Ave, Saint Louis, MO 63111For SaleMLS ID #26046721, Bryan Vancil, Vancil Brothers Realty. MARIS
- $280,0004 bd3 ba2.2k sqft3714 Oregon Ave, Saint Louis, MO 63118For Sale By Owner
- $670,0004 bd4 ba2.8k sqft3659 Connecticut St, Saint Louis, MO 63116For SaleMLS ID #26046515, Amira Malik, Keller Williams Realty St. Louis. MARIS
