Beautifully maintained, exceptionally clean, and move-in ready, it offers spacious rooms and distinctive architectural details throughout. The inviting family room features a cathedral ceiling and skylights, while the living room offers a cozy fireplace. A spacious kitchen and formal dining room provide plenty of room for everyday living and entertaining.
The generous primary suite features a cathedral ceiling, three skylights, an updated full bath, and walk-in closets. Additional highlights include spacious secondary bedrooms, abundant closet space, and a second-floor sitting room.
Enjoy a private, fenced backyard with extensive wood decking and a beautiful gazebo. A finished playroom, two sheds, and additional storage offer added convenience. The 2.5-car garage features an opener and a 10-foot ceiling. Newer windows complete the home. "PROBATE AS-IS SALE."
All data and measurements are approximate and not guaranteed. No ZIP tours permitted. Agents must physically accompany their buyers during all showings
For sale
$359,900
4140 Edgewood St, Dearborn Heights, MI 48125
4beds
3,398sqft
Single Family Residence
Built in 1937
10,018 Square Feet Lot
$350,500 Zestimate®
$106/sqft
$-- HOA
What's special
- 21 days
- 1,000
- 42
Zillow last checked:
Listing updated:
Listed by:
Daniel Grenon 313-752-0000,
Keller Williams Legacy 313-752-0000
Source: Realcomp II,MLS#: 20261078500
Facts & features
Interior
Bedrooms & bathrooms
- Bedrooms: 4
- Bathrooms: 3
- Full bathrooms: 3
Primary bedroom
- Level: Entry
- Area: 352
- Dimensions: 22 X 16
Bedroom
- Level: Entry
- Area: 256
- Dimensions: 16 X 16
Bedroom
- Level: Second
- Area: 234
- Dimensions: 18 X 13
Bedroom
- Level: Second
- Area: 195
- Dimensions: 15 X 13
Other
- Level: Entry
Other
- Level: Entry
Other
- Level: Second
Dining room
- Level: Entry
- Area: 195
- Dimensions: 15 X 13
Game room
- Level: Entry
- Area: 544
- Dimensions: 34 X 16
Kitchen
- Level: Entry
- Area: 234
- Dimensions: 18 X 13
Living room
- Level: Entry
- Area: 630
- Dimensions: 30 X 21
Heating
- Baseboard, Natural Gas
Appliances
- Included: Dishwasher, Exhaust Fan, Free Standing Electric Range, Free Standing Refrigerator, Range Hood, Washer
- Laundry: Gas Dryer Hookup, Washer Hookup
Features
- Other
- Basement: Unfinished
- Has fireplace: Yes
- Fireplace features: Living Room
Interior area
- Total interior livable area: 3,398 sqft
- Finished area above ground: 2,408
- Finished area below ground: 990
Property
Parking
- Total spaces: 2
- Parking features: Two Car Garage, Attached, Driveway, Garage Faces Front, Garage Door Opener
- Attached garage spaces: 2
Features
- Levels: Two
- Stories: 2
- Entry location: GroundLevelwSteps
- Patio & porch: Deck, Porch
- Pool features: None
- Fencing: Fenced
Lot
- Size: 10,018 Square Feet
- Dimensions: 80 x 125
Details
- Additional structures: Gazebo, Sheds
- Parcel number: 33054011288000
- Special conditions: Short Sale No,Standard
Construction
Type & style
- Home type: SingleFamily
- Architectural style: Colonial
- Property subtype: Single Family Residence
Materials
- Vinyl Siding
- Foundation: Basement, Block, Crawl Space
- Roof: Asphalt
Condition
- Platted Sub
- New construction: No
- Year built: 1937
- Major remodel year: 2000
Utilities & green energy
- Electric: Circuit Breakers, Utility Smart Meter
- Sewer: Public Sewer
- Water: Public
- Utilities for property: Above Ground Utilities
Community & HOA
HOA
- Has HOA: No
Location
- Region: Dearborn Heights
Financial & listing details
- Price per square foot: $106/sqft
- Tax assessed value: $70,079
- Annual tax amount: $3,636
- Date on market: 9/30/2026
- Cumulative days on market: 21 days
- Listing agreement: Exclusive Right To Sell
- Listing terms: Cash,Conventional
Estimated market value
$350,500
$333,000 - $368,000
$2,654/mo
Price history
| Date | Event | Price |
|---|---|---|
| 9/30/2026 | Listed for sale | $359,900+111.8%$106/sqft |
Source:  Realcomp II #20261078500 Report a problem | ||
| 2/26/2016 | Sold | $169,900$50/sqft |
Source: Public Record Report a problem | ||
| 1/9/2016 | Pending sale | $169,900$50/sqft |
Source: CENTURY 21 Curran & Christie #215109798 Report a problem | ||
| 12/16/2015 | Price change | $169,900-2.9%$50/sqft |
Source: CENTURY 21 Curran & Christie #215109798 Report a problem | ||
| 10/15/2015 | Price change | $174,900-7.9%$51/sqft |
Source: CENTURY 21 Curran & Christie #215109798 Report a problem | ||
| 10/10/2015 | Listed for sale | $189,900$56/sqft |
Source: Century 21 Curran & Christie #215109798 Report a problem | ||
Public tax history
| Year | Property taxes | Tax assessment |
|---|---|---|
| 2025 | -- | $123,200 +13.4% |
| 2024 | -- | $108,600 +16.4% |
| 2023 | -- | $93,300 +16% |
| 2022 | -- | $80,400 +9.2% |
| 2021 | -- | $73,600 |
| 2020 | $3,123 +3.8% | $73,600 +7.8% |
| 2019 | $3,009 | $68,300 +20.5% |
| 2018 | $3,009 | $56,700 +5.4% |
| 2017 | -- | $53,800 +2.5% |
| 2016 | $2,218 | $52,500 +7.8% |
| 2015 | $2,218 -54.7% | $48,700 -5.6% |
| 2013 | $4,900 +120.9% | $51,600 -13.1% |
| 2010 | $2,218 | $59,400 -26.9% |
| 2008 | -- | $81,300 -0.4% |
| 2006 | $1,706 -33.9% | $81,600 -5.7% |
| 2005 | $2,581 +3.8% | $86,500 +6.7% |
| 2003 | $2,486 | $81,100 +58.7% |
| 2001 | -- | $51,114 +3.2% |
| 2000 | $2,241 | $49,530 |
Find assessor info on the county website
Monthly payment
Est. payment
Payment breakdown
Explore the cost of this home by adjusting the details. Changes won't be saved.Climate risks
Neighborhood: 48125
- $113,2003 bd1 ba1.2k sqft4132 Edgewood St, Dearborn Heights, MI 48125Off Market

- $155,1003 bd1 ba1.1k sqft4132 Edgewood St, Dearborn Heights, MI 48125Off Market
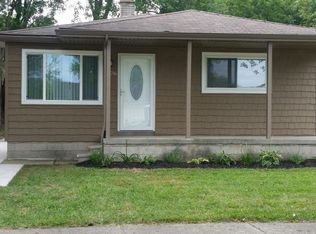
- $144,200-- bd1 ba1.2k sqft4252 Edgewood St, Dearborn Heights, MI 48125Off Market
- $139,9003 bd1 ba1k sqft4176 Edgewood St, Dearborn Heights, MI 48125Off Market
Similar homes
- $355,0004 bd3 ba3.4k sqft4568 Shenandoah Ave, Allen Park, MI 48101For Sale

 MLS ID #20261082215, Julianna VanDeraa, Prime + Property. Realcomp II
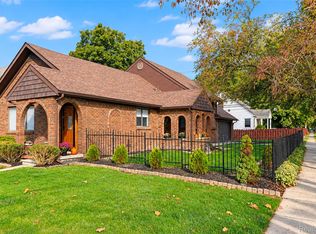
- $429,7004 bd3 ba2.7k sqft18900 Carlysle St, Dearborn, MI 48124For Sale
 MLS ID #20261083682, Chad Jishi, KW Professionals. Realcomp II
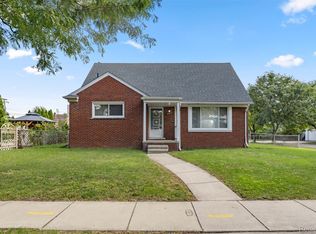
- $399,7004 bd3 ba3.1k sqft4508 Korte St, Dearborn, MI 48126For Sale
 MLS ID #20261083463, Ali M Beydoun, Got Key'D Realty. Realcomp II
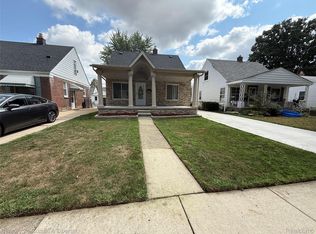
- $329,0003 bd3 ba2.5k sqft3423 Houston St, Dearborn, MI 48124For Sale
 MLS ID #20261066746, Ali Bazzi, Century 21 Curran & Oberski. Realcomp II
- $365,0003 bd2 ba2.3k sqft8084 Pardee Rd, Taylor, MI 48180For Sale
 MLS ID #50224789, Olger Musaka, Arterra Realty Michigan LLC. MiRealSource
- $249,9004 bd2 ba1.9k sqft23423 Annapolis St, Dearborn Heights, MI 48125For SaleMLS ID #20261079478, Hassan Bazzi, Keller Williams Legacy. Realcomp II
- $395,0004 bd3 ba2.9k sqft4580 Parkside Blvd, Allen Park, MI 48101For SaleMLS ID #20261069237, Regina M Sanchez, Century 21 Curran & Oberski. Realcomp II
- $344,9993 bd2 ba1.7k sqft19036 Outer Dr, Dearborn, MI 48128For SaleMLS ID #20261084057, Timothy Hillmer, Century 21 Curran & Oberski. Realcomp II
- $239,0003 bd1 ba2.1k sqft5321 Bedford St, Dearborn Heights, MI 48125For Sale
 MLS ID #26049320, Rachard Gary Watson, Howard Hanna Real Estate Services. MichRIC
- $349,9005 bd3 ba3.6k sqft7136 Rosedale Blvd, Allen Park, MI 48101For SaleMLS ID #20261070276, Kelly A Matelic, Park Avenue Realty Inc. Realcomp II
- $199,9004 bd2 ba1.8k sqft5735 Huron St, Dearborn Heights, MI 48125For SaleMLS ID #20261080512, Christopher M Gilland, EXP Realty. Realcomp II
- $399,0004 bd3 ba2.6k sqft6559 Kolb Ave, Allen Park, MI 48101For SaleMLS ID #20261066480, Jacalyn Cone, Century 21 Curran & Oberski. Realcomp II
- $359,9003 bd2 ba2k sqft21726 Gregory St, Dearborn, MI 48124For SaleMLS ID #20261070616, Victor F Fawaz, RE/MAX Team 2000. Realcomp II
- $269,9003 bd2 ba2.2k sqft4451 Harding St, Dearborn Heights, MI 48125For SaleMLS ID #20261065682, Michael M Phillips, Keller Williams Legacy. Realcomp II
- $230,0004 bd2 ba2.1k sqft4020 Gertrude St, Dearborn Heights, MI 48125For SaleMLS ID #26049099, Rosanne Couvreur, Real Estate Info Centers. MichRIC
- $397,5004 bd3 ba2.5k sqft14843 White Ave, Allen Park, MI 48101For SaleMLS ID #20261062622, Ethel M Nollet, Century 21 Curran & Oberski. Realcomp II
- $399,9005 bd2 ba2.1k sqft3334 Parker St, Dearborn, MI 48124For SaleMLS ID #20261080845, Susan R Carone, Century 21 Curran & Oberski. Realcomp II
- $379,9005 bd2 ba4.1k sqft9235 Hubert Ave, Allen Park, MI 48101For SaleMLS ID #20261062696, Paula Warren, Island Realty - KW Advantage. Realcomp II
- $239,9003 bd2 ba1.7k sqft2025 Raymond Ave, Dearborn, MI 48124For SaleMLS ID #20261084250, Jeffrey Darwish, RE/MAX Team 2000. Realcomp II
