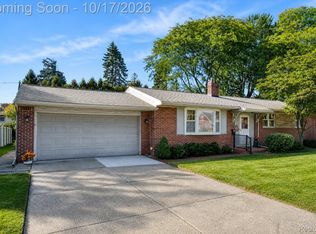
Welcome to 6559 Kolb in Allen Park. 4-bedroom, 2.1 bath home offering 2,200 sq feet. Step to a bright and inviting living area highlighted by large windows that fill the space with warm natural light. The kitchen offers stainless steel appliances, ample cabinet storage and a functional layout, perfect for everyday cooking or entertaining. An additional large family room with cathedral ceilings and tons of natural light. Beautiful formal dining room. Convenient 1/2 half bath on the main floor. Second floor includes 2 bedrooms that are generously sized and designed for comfort. Full bath located between bedrooms. The primary bedroom offers an en suite master bath. The finished basement creates the opportunity to expand your living options featuring flex are, work out space and an excellent storage area. Outside, enjoy a large backyard with a 2 car attached garage. Don’t miss your chance to make it yours!
For sale
$399,000
6559 Kolb Ave, Allen Park, MI 48101
4beds
2,600sqft
Single Family Residence
Built in 1937
7,840 Square Feet Lot
$392,500 Zestimate®
$153/sqft
$-- HOA
What's special
- 60 days
- 1,076
- 63
Zillow last checked:
Listing updated:
Listed by:
Jacalyn Cone 313-999-3983,
Century 21 Curran & Oberski 313-274-7200
Source: Realcomp II,MLS#: 20261066480
Facts & features
Interior
Bedrooms & bathrooms
- Bedrooms: 4
- Bathrooms: 3
- Full bathrooms: 2
- 1/2 bathrooms: 1
Primary bedroom
- Level: Second
- Area: 196
- Dimensions: 14 X 14
Bedroom
- Level: Second
- Area: 130
- Dimensions: 13 X 10
Bedroom
- Level: Second
- Area: 143
- Dimensions: 13 X 11
Bedroom
- Level: Second
- Area: 100
- Dimensions: 10 X 10
Other
- Level: Second
- Area: 63
- Dimensions: 7 X 9
Other
- Level: Second
- Area: 42
- Dimensions: 7 X 6
Other
- Level: Entry
- Area: 24
- Dimensions: 3 X 8
Dining room
- Level: Entry
- Area: 120
- Dimensions: 10 X 12
Family room
- Level: Entry
- Area: 399
- Dimensions: 21 X 19
Kitchen
- Level: Entry
- Area: 156
- Dimensions: 13 X 12
Living room
- Level: Entry
- Area: 276
- Dimensions: 23 X 12
Heating
- Forced Air, Natural Gas
Cooling
- Central Air
Features
- Basement: Partially Finished
- Has fireplace: No
Interior area
- Total interior livable area: 2,600 sqft
- Finished area above ground: 2,200
- Finished area below ground: 400
Video & virtual tour
Property
Parking
- Total spaces: 2
- Parking features: Two Car Garage, Attached
- Attached garage spaces: 2
Features
- Levels: Two
- Stories: 2
- Entry location: GroundLevel
- Pool features: None
Lot
- Size: 7,840 Square Feet
- Dimensions: 60 x 133
Details
- Parcel number: 30023040184002
- Special conditions: Short Sale No,Standard
Construction
Type & style
- Home type: SingleFamily
- Architectural style: Colonial
- Property subtype: Single Family Residence
Materials
- Brick
- Foundation: Basement, Poured
Condition
- New construction: No
- Year built: 1937
Utilities & green energy
- Sewer: Public Sewer
- Water: Public
Community & HOA
Community
- Subdivision: A LOUIS O CONNOR GREATER DETROIT SUB
HOA
- Has HOA: No
Location
- Region: Allen Park
Financial & listing details
- Price per square foot: $153/sqft
- Tax assessed value: $74,568
- Annual tax amount: $4,391
- Date on market: 8/20/2026
- Cumulative days on market: 60 days
- Listing agreement: Exclusive Right To Sell
- Listing terms: Cash,Conventional,FHA,Va Loan
Estimated market value
$392,500
$373,000 - $412,000
$2,838/mo
Price history
| Date | Event | Price |
|---|---|---|
| 8/20/2026 | Listed for sale | $399,000+348.3%$153/sqft |
Source:  Realcomp II #20261066480 Report a problem Realcomp II #20261066480 Report a problem | ||
| 10/7/2010 | Sold | $89,000+4.8%$34/sqft |
Source: Public Record Report a problem | ||
| 8/22/2010 | Listed for sale | $84,900-58.8%$33/sqft |
Source: Fannie Mae #210097689 Report a problem | ||
| 12/17/2009 | Sold | $206,304-17.5%$79/sqft |
Source: Public Record Report a problem | ||
| 12/12/2003 | Sold | $250,000$96/sqft |
Source: Public Record Report a problem | ||
Public tax history
| Year | Property taxes | Tax assessment |
|---|---|---|
| 2025 | -- | $150,300 +8.8% |
| 2024 | -- | $138,200 +13.5% |
| 2023 | -- | $121,800 +9.1% |
| 2022 | -- | $111,600 +15.8% |
| 2021 | -- | $96,400 |
| 2020 | $3,696 -21% | $96,400 +3.4% |
| 2019 | $4,678 | $93,200 +24.9% |
| 2018 | $4,678 | $74,600 +1.2% |
| 2017 | -- | $73,700 +7.6% |
| 2016 | $3,433 | $68,500 +9.4% |
| 2015 | $3,433 -37.4% | $62,600 +4.3% |
| 2013 | $5,480 +59.6% | $60,000 +3.8% |
| 2012 | $3,433 | $57,800 -26.5% |
| 2010 | -- | $78,600 -1.1% |
| 2009 | -- | $79,500 -28.4% |
| 2008 | -- | $111,000 -4% |
| 2007 | -- | $115,600 |
| 2005 | -- | $115,600 +4.2% |
| 2003 | -- | $110,900 +46.4% |
| 2001 | -- | $75,763 +5.2% |
| 1999 | $2,691 | $72,046 |
Find assessor info on the county website
Monthly payment
Est. payment
Payment breakdown
Explore the cost of this home by adjusting the details. Changes won't be saved.Climate risks
Neighborhood: 48101
Similar homes
- $397,5004 bd3 ba2.5k sqft14843 White Ave, Allen Park, MI 48101For Sale

 MLS ID #20261062622, Ethel M Nollet, Century 21 Curran & Oberski. Realcomp II
 - $395,0004 bd3 ba2.9k sqft4580 Parkside Blvd, Allen Park, MI 48101For Sale
 MLS ID #20261069237, Regina M Sanchez, Century 21 Curran & Oberski. Realcomp II
 - $355,0004 bd3 ba3.4k sqft4568 Shenandoah Ave, Allen Park, MI 48101For Sale
 MLS ID #20261082215, Julianna VanDeraa, Prime + Property. Realcomp II
 - $315,0003 bd3 ba3k sqft10548 Kolb Ave, Allen Park, MI 48101For Sale
 MLS ID #20261081860, Michael Perna, EXP Realty The Perna Team. Realcomp II
 - $349,9005 bd3 ba3.6k sqft7136 Rosedale Blvd, Allen Park, MI 48101For SaleMLS ID #20261070276, Kelly A Matelic, Park Avenue Realty Inc. Realcomp II
- $429,7004 bd3 ba2.7k sqft18900 Carlysle St, Dearborn, MI 48124For SaleMLS ID #20261083682, Chad Jishi, KW Professionals. Realcomp II
- $399,9005 bd2 ba2.1k sqft3334 Parker St, Dearborn, MI 48124For SaleMLS ID #20261080845, Susan R Carone, Century 21 Curran & Oberski. Realcomp II
- $365,0003 bd2 ba2.3k sqft8084 Pardee Rd, Taylor, MI 48180For Sale
 MLS ID #50224789, Olger Musaka, Arterra Realty Michigan LLC. MiRealSource
 - $240,0003 bd2 ba1.7k sqft6746 Robinson Ave, Allen Park, MI 48101For SaleMLS ID #20261074116, Kaitlyn Pangrazzi, @properties Christie's Int'l R.E. Birmingham. Realcomp II
- $459,9003 bd3 ba3.5k sqft15703 Pleasant Ave, Allen Park, MI 48101For SaleMLS ID #20261070061, Jeffrey A Daniel, Real Estate Unlimited, Inc. Realcomp II
- $359,9004 bd3 ba3.3k sqft4140 Edgewood St, Dearborn Heights, MI 48125For SaleMLS ID #20261078500, Daniel Grenon, Keller Williams Legacy. Realcomp II
- $365,0004 bd3 ba1.8k sqft10680 Island Lake Dr, Taylor, MI 48180For SaleMLS ID #20261083780, Andreina Mendoza-Herrera, RE/MAX Leading Edge. Realcomp II
- $375,0003 bd2 ba2.2k sqft8335 Pardee Rd, Taylor, MI 48180For SaleMLS ID #20261065083, Stacy Wood, KW Professionals. Realcomp II
- $269,9003 bd1 ba1.8k sqft9716 Quandt Ave, Allen Park, MI 48101For SaleMLS ID #20261083544, Charles N Tamou, Top Agent Realty. Realcomp II
- $269,9003 bd3 ba1.6k sqft8148 Buckingham Ave, Allen Park, MI 48101For SaleMLS ID #20261078887, Doris LaBeau, RE/MAX Masters. Realcomp II
- $219,9003 bd2 ba2k sqft7730 Osage Ave, Allen Park, MI 48101For SaleMLS ID #20261058836, Craig Covert, Clients First, REALTORS®. Realcomp II
- $269,9993 bd2 ba1.3k sqft8063 Pelham Rd, Allen Park, MI 48101For SaleMLS ID #20261065813, Marnette Watkins Cobb, Cobb Realty Group. Realcomp II
