For the first time in over two decades, this enchanting 1923 storybook home is ready for its next chapter. Nestled in the Belmont Heights Historic District, the home welcomes you with a classic white picket fence and lush gardens before opening to bright, airy interiors that blend timeless character with thoughtful modern updates.
Original oak hardwood floors, French doors, original wood moldings, and charming built-ins preserve the home's historic appeal. The light-filled kitchen features marble countertops, custom maple cabinetry, stainless steel appliances, custom island and an open flow to the dining area that's perfect for everyday living and entertaining.
Upstairs, a spacious retreat offers the potential for a beautiful primary suite, complete with French doors leading to a private hardwood deck. A clawfoot tub and granite-topped vanity continue the home's classic charm.
Thoughtfully updated for modern living, the home features central HVAC with supplemental heating and cooling, an upgraded electrical panel with EV charging capability, a fully owned 6.0 kW solar system, new, energy-efficient roof, enhanced attic insulation, LED lighting, an insulated garage door, and a solar-powered electric gate for secure parking.
Just minutes from Second Street and the beach, this beautifully maintained home offers the rare combination of historic character, modern efficiency, and an exceptional location. After more than 20 years of careful stewardship, it's ready to welcome its next owners.
Pending
Listed by: Keller Williams Pacific Estate • Katherine Larson • Contact: (562) 673-5335
$1,369,000
4141 E Theresa St, Long Beach, CA 90814
3beds
1,528sqft
:
Get pre-qualified$8,794/mo
Single Family Residence
Built in 1923
3,917 Square Feet Lot
$1,364,600 Zestimate®
$896/sqft
$-- HOA
What's special
- 46 days |
- 294 |
- 8 |
Zillow last checked:
Listing updated:
Listed by:
Katherine Larson DRE #01935283 (562)673-5335,
Keller Williams Pacific Estate
Source: CRMLS,MLS#: PW26127236 Originating MLS: California Regional MLS
Originating MLS: California Regional MLSFacts & features
Interior
Bedrooms & bathrooms
- Bedrooms: 3
- Bathrooms: 2
- Full bathrooms: 2
- Main level bathrooms: 1
- Main level bedrooms: 2
Rooms
- Room types: Bedroom
Bedroom
- Features: Bedroom on Main Level
Bathroom
- Features: Bathtub
Heating
- Central
Cooling
- Central Air, Ductless
Appliances
- Included: Dishwasher, Gas Range, Microwave, Dryer, Washer
- Laundry: In Garage
Features
- Bedroom on Main Level
- Flooring: Wood
- Has fireplace: Yes
- Fireplace features: Living Room
- Common walls with other units/homes: No Common Walls
Interior area
- Total interior livable area: 1,528 sqft
Property
Parking
- Total spaces: 2
- Parking features: Driveway, Garage
- Attached garage spaces: 2
Features
- Levels: Three Or More
- Stories: 3
- Entry location: 1
- Patio & porch: Deck
- Pool features: None
- Spa features: None
- Fencing: Vinyl,Wood
- Has view: Yes
- View description: Neighborhood
Lot
- Size: 3,917 Square Feet
- Features: 0-1 Unit/Acre
Details
- Parcel number: 7254028026
- Special conditions: Standard,Trust
Construction
Type & style
- Home type: SingleFamily
- Architectural style: Cape Cod
- Property subtype: Single Family Residence
Condition
- New construction: No
- Year built: 1923
Utilities & green energy
- Electric: Photovoltaics Seller Owned, 220 Volts
- Sewer: Public Sewer
- Water: Public
- Utilities for property: Electricity Connected, Natural Gas Connected, Sewer Connected, Water Connected
Community & HOA
Community
- Features: Sidewalks
- Subdivision: Belmont Heights (Bh)
Location
- Region: Long Beach
Financial & listing details
- Price per square foot: $896/sqft
- Tax assessed value: $545,099
- Annual tax amount: $7,255
- Date on market: 6/15/2026
- Cumulative days on market: 46 days
- Listing terms: Cash,Conventional,1031 Exchange
- Inclusions: Front door Ring and Nest system
- Exclusions: Backyard Ring and some of the Ring cameras
Estimated market value
$1,364,600
$1.30M - $1.43M
$4,820/mo
Price history
| Date | Event | Price |
|---|---|---|
| 7/10/2026 | Pending sale | $1,369,000$896/sqft |
Source:  CRMLS #PW26127236 Report a problem CRMLS #PW26127236 Report a problem | ||
| 7/8/2026 | Contingent | $1,369,000$896/sqft |
Source: CRMLS #PW26127236 Report a problem | ||
| 7/8/2026 | Listed for sale | $1,369,000$896/sqft |
Source: CRMLS #PW26127236 Report a problem | ||
| 7/3/2026 | Contingent | $1,369,000$896/sqft |
Source: CRMLS #PW26127236 Report a problem | ||
| 6/15/2026 | Listed for sale | $1,369,000+270%$896/sqft |
Source: CRMLS #PW26127236 Report a problem | ||
| 9/26/2001 | Sold | $370,000$242/sqft |
Source: Public Record Report a problem | ||
Public tax history
| Year | Property taxes | Tax assessment |
|---|---|---|
| 2025 | $7,255 +4.5% | $545,099 +2% |
| 2024 | $6,942 +1.7% | $534,412 +2% |
| 2023 | $6,824 +6.5% | $523,934 +2% |
| 2022 | $6,406 +2.1% | $513,662 +2% |
| 2021 | $6,275 +0.3% | $503,591 +1% |
| 2020 | $6,258 | $498,428 +2% |
| 2019 | $6,258 +4.5% | $488,656 +2% |
| 2018 | $5,991 | $479,075 +2% |
| 2017 | $5,991 +1.1% | $469,682 +2% |
| 2016 | $5,926 +7.6% | $460,474 +1.5% |
| 2015 | $5,506 +5% | $453,558 +2% |
| 2014 | $5,245 | $444,675 +2.5% |
| 2012 | -- | $433,989 +2% |
| 2011 | -- | $425,481 +0.8% |
| 2010 | -- | $422,303 -0.2% |
| 2009 | -- | $423,307 +2% |
| 2008 | -- | $415,007 +2% |
| 2007 | -- | $406,871 +2% |
| 2006 | -- | $398,894 |
| 2005 | -- | $398,894 +4% |
| 2004 | -- | $383,406 +1.9% |
| 2003 | -- | $376,380 +2% |
| 2002 | -- | $369,000 +83.7% |
| 2000 | -- | $200,872 |
Find assessor info on the county website
Monthly payment
Est. payment
Payment breakdown
Explore the cost of this home by adjusting the details. Changes won't be saved.Climate risks
Neighborhood: Belmont Heights
Nearby schools
GreatSchools rating
- 8/10Fremont Elementary SchoolGrades: K-5Distance: 0.2 mi
- 8/10Rogers Middle SchoolGrades: 6-8Distance: 0.9 mi
- 6/10Wilson High SchoolGrades: 9-12Distance: 0.3 mi
- $1,182,2003 bd4 ba1.4k sqft4131 E Theresa St, Long Beach, CA 90814Off Market
- $1,067,2004 bd2 ba1.4k sqft665 Roswell Ave, Long Beach, CA 90814Off Market
- $1,166,6003 bd2 ba1.1k sqft4125 E Theresa St, Long Beach, CA 90814Off Market
- $1,296,0003 bd2 ba1.7k sqft4200 E Theresa St, Long Beach, CA 90814Off Market
- $1,141,7002 bd1 ba1k sqft4140 E Theresa St, Long Beach, CA 90814Off Market
- $1,522,7003 bd2 ba2.3k sqft4117 E Theresa St, Long Beach, CA 90814Off Market
- $1,553,5004 bd3 ba2.1k sqft4201 E Theresa St, Long Beach, CA 90814Off Market
- $1,190,0002 bd2 ba1.1k sqft4132 E Theresa St, Long Beach, CA 90814Sold
A local agent can set up tours, give advice and negotiate with sellers.
Similar homes
- $1,100,0003 bd1 ba1.3k sqft417 Orizaba Ave, Long Beach, CA 90814For Sale
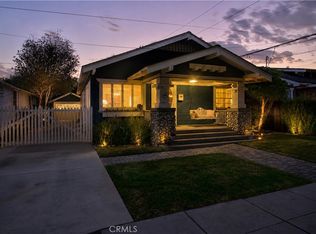 MLS ID #PW26138582, Scott Minshall, Keller Williams Realty. CRMLS
 - $1,349,0002 bd1 ba1.1k sqft209 La Verne Ave, Long Beach, CA 90803For Sale
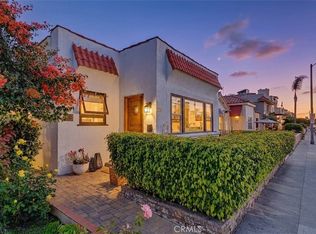 MLS ID #RS26161896, David Goodwin, Fiv Realty Co. CRMLS
 - $1,274,9003 bd2 ba1.5k sqft4427 E Rosada St, Long Beach, CA 90815For Sale
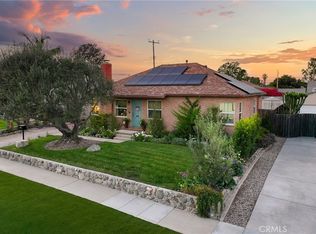 MLS ID #PW26124361, Cassandra Knight, Citiwide Realty Group. CRMLS
 - $949,0002 bd1 ba871 sqft377 Ximeno Ave, Long Beach, CA 90814For Sale
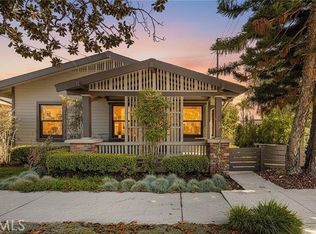 MLS ID #PW26117891, Christina Hawkins, Coldwell Banker Realty. CRMLS
 - $1,475,0002 bd3 ba1.9k sqft169 Roycroft Ave, Long Beach, CA 90803For SaleMLS ID #OC26140553, Janna Mooney, Coldwell Banker Realty. CRMLS
- $1,149,9992 bd1 ba903 sqft314 Saint Joseph Ave, Long Beach, CA 90814For SaleMLS ID #OC26065713, Blue Wilson, Pacific Sotheby's Int'l Realty. CRMLS
- $1,298,0002 bd1 ba906 sqft131 Santa Ana Ave, Long Beach, CA 90803For SaleMLS ID #PW26154900, Alexandra Psarakis Tang, TurboHome Brokerage Inc. CRMLS
- $1,300,0003 bd3 ba1.8k sqft3485 Windspun Dr, Huntington Beach, CA 92649For SaleMLS ID #OC26164029, Patty Ann Cook, First Team Real Estate. CRMLS
- $1,695,0003 bd2 ba1.9k sqft24 Lindero Ave, Long Beach, CA 90803For SaleMLS ID #PW26106793, Alma Michel, Circle Real Estate. CRMLS
- $895,0002 bd1 ba930 sqft1366 Roycroft Ave, Long Beach, CA 90804For SaleMLS ID #PW26165868, Donna Doria, Re/Max R. E. Specialists. CRMLS
- $1,349,9003 bd2 ba1.4k sqft15732 Swan Ln, Huntington Beach, CA 92649For SaleMLS ID #PW26145337, Natalie Skullr-White, Aramis Realty Group Inc.. CRMLS
- $779,0002 bd1 ba832 sqft4037 E 7th St, Long Beach, CA 90804For SaleMLS ID #PW26137235, Prescilla Romero, Vista Sotheby's Int'l Realty. CRMLS
- $1,019,0003 bd3 ba1.5k sqft4027 E 11th St, Long Beach, CA 90804For SaleMLS ID #PW26088413, Albert Garcia, Y Realty. CRMLS
- $1,028,0002 bd1 ba1.1k sqft731 Junipero Ave, Long Beach, CA 90804For SaleMLS ID #NP26113680, Regan Beegle, Times Real Estate CA. CRMLS
- $799,9993 bd3 ba1.6k sqft917 Euclid Ave #1, Long Beach, CA 90804For SaleMLS ID #GD26132818, Shaunt Zakarian, Compass. CRMLS
- $1,245,0003 bd2 ba1.5k sqft1285 W 23rd St, San Pedro, CA 90731For SaleMLS ID #TR26163496, Jonathan Minerick, Homecoin.com. CRMLS
- $1,100,0005 bd3 ba1.8k sqft3249 Petaluma Ave, Long Beach, CA 90808For SaleMLS ID #PW26132275, Silvia Nieto, Real Brokerage Technologies. CRMLS
- $919,0004 bd2 ba1.5k sqft1014 Magnolia Ave, Long Beach, CA 90813For SaleMLS ID #PW26115151, Matthew Tilley, First Team Real Estate. CRMLS
- $1,399,5003 bd2 ba1.1k sqft6302 Vatcher Dr, Huntington Beach, CA 92647For SaleMLS ID #OC26134697, Brian Wollner, Compass. CRMLS
- $1,395,0004 bd3 ba2.2k sqft1027 S Malgren Ave, San Pedro, CA 90732For SaleMLS ID #SB26123842, Teresa Volman, Estate Properties. CRMLS
Local buyer's agents are ready to help
