Grimes Built Construction brings the Shelton Farm Plan to Ayden! This 3-bed, 2-bath home features a split floor plan with storage built into the spaces you'll actually use. The primary suite includes a walk-in shower, dual-sink vanity, linen closet, and large walk-in closet, with tray ceilings in both the primary bedroom and living room. LVP flooring flows throughout the main living areas, while carpet is reserved for the bedrooms. The eat-in kitchen offers granite countertops, an island, and pantry, with a dedicated laundry room conveniently located just off the 2-car attached garage. Outdoors, you'll enjoy a covered rear porch and no neighbors directly behind you. Situated on approximately 0.30 acres inside Ayden city limits with NO HOA and USDA eligibility. Builder is a licensed real estate broker. Estimated completion: December 23rd.
New construction
$276,900
4144 W College Street, Ayden, NC 28513
3beds
1,615sqft
Single Family Residence
Built in 2026
0.3 Acres Lot
$-- Zestimate®
$171/sqft
$-- HOA
What's special
Walk-in showerEat-in kitchenSplit floor planGranite countertopsDedicated laundry roomPrimary suiteLarge walk-in closet
- 5 days
- 57
- 4
Zillow last checked:
Listing updated:
Listed by:
Madelyn D'Olive 252-414-2807,
Grimes Real Estate Group
Source: Hive MLS,MLS#: 100605575 Originating MLS: Coastal Plains Association of Realtors
Originating MLS: Coastal Plains Association of RealtorsFacts & features
Interior
Bedrooms & bathrooms
- Bedrooms: 3
- Bathrooms: 2
- Full bathrooms: 2
Rooms
- Room types: Master Bedroom, Bedroom 2, Bedroom 3, Living Room, Laundry
Primary bedroom
- Level: First
Bedroom 2
- Level: First
Bedroom 3
- Level: First
Kitchen
- Level: First
Laundry
- Level: First
Living room
- Level: First
Heating
- Electric, Heat Pump
Cooling
- Central Air
Appliances
- Included: Electric Oven, Built-In Microwave, Disposal, Dishwasher
- Laundry: Dryer Hookup, Washer Hookup, Laundry Room
Features
- Walk-in Closet(s), Tray Ceiling(s), High Ceilings, Kitchen Island, Ceiling Fan(s), Pantry, Walk-in Shower, Eat-in Kitchen, Walk-In Closet(s)
- Has fireplace: No
Interior area
- Total structure area: 1,615
- Total interior livable area: 1,615 sqft
Property
Parking
- Total spaces: 2
- Parking features: Garage Faces Front, On Site, Paved, Garage
- Attached garage spaces: 2
Features
- Levels: One
- Patio & porch: Covered, Rear Porch
- Fencing: None
- Has view: Yes
- View description: See Remarks
- Frontage type: See Remarks
Lot
- Size: 0.3 Acres
- Dimensions: .3
Details
- Parcel number: 094306
- Zoning: R-8
- Special conditions: Standard
Construction
Type & style
- Home type: SingleFamily
- Property subtype: Single Family Residence
Materials
- Vinyl Siding, Wood Frame
- Foundation: Raised, Slab
- Roof: Architectural Shingle
Condition
- New Construction,Under Construction
- New construction: Yes
- Year built: 2026
Utilities & green energy
- Sewer: Public Sewer
- Water: Public
- Utilities for property: Sewer Connected, Underground Utilities, Water Connected
Community & HOA
Community
- Subdivision: Not In Subdivision
HOA
- Has HOA: No
Location
- Region: Ayden
Financial & listing details
- Price per square foot: $171/sqft
- Date on market: 9/23/2026
- Cumulative days on market: 5 days
- Listing agreement: Exclusive Right To Sell
- Listing terms: Cash,Conventional,FHA,USDA Loan,VA Loan
- Road surface type: Paved
Estimated market value
Not available
Estimated sales range
Not available
Not available
Price history
| Date | Event | Price |
|---|---|---|
| 9/23/2026 | Listed for sale | $276,900$171/sqft |
Source:  Hive MLS #100605575 Report a problem Hive MLS #100605575 Report a problem | ||
Public tax history
Tax history is unavailable.
Monthly payment
Est. payment
Payment breakdown
Explore the cost of this home by adjusting the details. Changes won't be saved.Climate risks
Neighborhood: 28513
Nearby schools
Schools provided by the listing agent
- Elementary: Ayden Elementary School
- Middle: Ayden Middle School
- High: Ayden-Grifton High School
Source: Hive MLS. This data may not be complete. We recommend contacting the local school district to confirm school assignments for this home.
Similar homes
- $249,9003 bd2 ba1.3k sqft4138 W College Street, Ayden, NC 28513New Construction
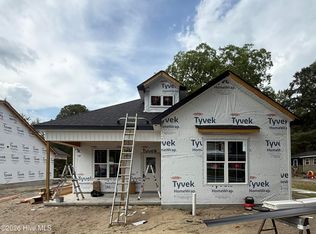
 MLS ID #100605686, Madelyn D'Olive, Grimes Real Estate Group. Hive MLS
 - $249,5003 bd2 ba1.8k sqft4163 Edgewood Drive, Ayden, NC 28513For Sale
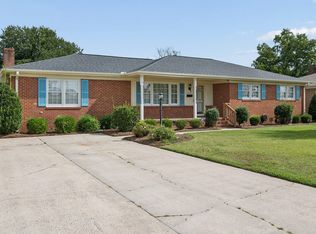 MLS ID #100605791, Melissa Nichols, eXp Realty. Hive MLS
 - $269,9993 bd3 ba1.5k sqft3809 Robin Road, Ayden, NC 28513For Sale
 MLS ID #100596024, Carter Hall, Turner Realty Team. Hive MLS
 - $275,0003 bd3 ba1.7k sqft4318 Bristlecone Drive, Ayden, NC 28513For Sale
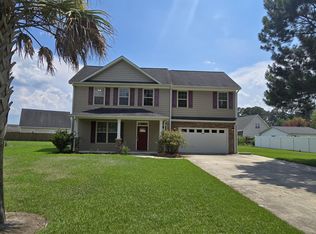 MLS ID #100586900, The Tingen Team, Berkshire Hathaway HomeServices Prime Properties. Hive MLS
 - $265,0003 bd2 ba1.5k sqft4324 Bristlecone Drive, Ayden, NC 28513For SaleMLS ID #100595680, Phyllis Algood, All Good Real Estate LLC. Hive MLS
- $275,9903 bd3 ba1.6k sqft304 Rudys Court, Ayden, NC 28513New ConstructionHive MLS
- $254,9003 bd2 ba1.3k sqft4373 Bristlecone Drive, Ayden, NC 28513For SaleMLS ID #100593361, Tamarah Taylor, Epique Realty. Hive MLS
- $240,0003 bd2 ba1.2k sqft327 Tamarack Drive, Ayden, NC 28513For SaleMLS ID #100602583, Tami Brock, Tami Lynn Home Team. Hive MLS
- $299,9004 bd2 ba1.7k sqft4257 Stanfield Court, Ayden, NC 28513For SaleMLS ID #100605027, Gary Foote, Berkshire Hathaway HomeServices Prime Properties. Hive MLS
- $249,9003 bd2 ba1.4k sqft3870 Countryaire Drive, Ayden, NC 28513For SaleMLS ID #100602137, Jane Rolfe, Century 21 The Realty Group. Hive MLS
- $224,9503 bd2 ba1.8k sqft4048 Pitt Street, Ayden, NC 28513For SaleMLS ID #100602350, Keagan Fisher, Berkshire Hathaway HomeServices Prime Properties. Hive MLS
- $257,9903 bd2 ba1.4k sqft4030 Juanita Avenue, Ayden, NC 28513New ConstructionMLS ID #100601069, D.R. Horton New Bern, D.R. Horton, Inc.. Hive MLS
- $260,9003 bd2 ba1.4k sqft322 Rudys Court, Ayden, NC 28513New ConstructionMLS ID #100589374, D.R. Horton New Bern, D.R. Horton, Inc.. Hive MLS
- $272,9903 bd3 ba1.6k sqft316 Rudys Court, Ayden, NC 28513New ConstructionHive MLS
- $270,1403 bd3 ba1.6k sqft323 Rudys Court, Ayden, NC 28513New ConstructionHive MLS
- $267,9903 bd3 ba1.5k sqft3914 Pasture Lane, Ayden, NC 28513New ConstructionHive MLS
- $262,4903 bd3 ba1.5k sqft334 Rudys Court, Ayden, NC 28513New ConstructionMLS ID #100580645, D.R. Horton New Bern, D.R. Horton, Inc.. Hive MLS
- $310,0004 bd2 ba1.7k sqft2128 Nc Highway 102, Ayden, NC 28513For SaleMLS ID #100604011, Lori Stancill, Keller Williams Realty Points East. Hive MLS
- $250,0004 bd3 ba1.6k sqft4400 Bristlecone Drive, Ayden, NC 28513For SaleMLS ID #100578992, Jackie Morris, Keller Williams Realty Points East. Hive MLS
