**Save 1% in interest for the first full year with use of preferred lender!** Beautifully finished and thoughtfully designed, this brand-new home offers the perfect combination of modern style, quality finishes, and comfortable everyday living. Step inside from the inviting full front porch to a bright, open floor plan filled with natural light and beautiful LVP flooring that flows throughout the main living spaces. The living room opens seamlessly to the dining area and an impressive kitchen featuring ceiling-height white cabinetry, quartz countertops, stainless steel appliances, pantry, pendant lighting, and a large center island with contrasting wood details and a striking waterfall quartz countertop. The open layout provides plenty of room for both everyday living and entertaining while still giving each space its own definition. The first-floor primary suite offers the convenience of main-level living and features a spacious bedroom, walk-in closet with built-in shelving, and beautifully finished private bath with a tiled walk-in shower, glass enclosure, and modern fixtures. A stylish half bath and laundry area complete the first floor. Upstairs, two generously sized bedrooms, both with ceiling fans and great natural light, share a full hall bath with tub, tile shower walls, & gorgeous custom finishes. Outside, the property is just as impressive. The rear deck overlooks an exceptionally large, fully fenced backyard with privacy fencing—offering an incredible amount of outdoor space with endless possibilities for entertaining, pets, play, gardening, or simply relaxing. The double width paved driveway makes parking simple. With 3 bedrooms, 2.5 baths, over 1640 sqft of finished living space, a first-floor primary suite, and a rare .30-acre lot, this home delivers the benefits of new construction and your own private outdoor space at a price less than most townhomes. No construction timeline and no waiting for completion—4144 Walmsley Boulevard is finished, move-in ready, and waiting for its very first owner.
New construction
Price cut: $2.5K (10/20)
$367,400
4144 Walmsley Blvd, Richmond, VA 23234
3beds
1,642sqft
Single Family Residence
Built in 2026
0.3 Acres Lot
$367,100 Zestimate®
$224/sqft
$-- HOA
What's special
- 54 days
- 512
- 97
Zillow last checked:
Listing updated:
Listed by:
Rhonda Carroll dsamson@samsonproperties.net,
Samson Properties 804-353-0009
Source: CVRMLS,MLS#: 2625666 Originating MLS: Central Virginia Regional MLS
Facts & features
Interior
Bedrooms & bathrooms
- Bedrooms: 3
- Bathrooms: 3
- Full bathrooms: 2
- 1/2 bathrooms: 1
Other
- Description: Tub & Shower
- Level: First
Other
- Description: Tub & Shower
- Level: Second
Half bath
- Level: First
Heating
- Electric, Heat Pump
Cooling
- Central Air, Electric, Heat Pump
Appliances
- Included: Dishwasher, Electric Cooking, Electric Water Heater, Disposal, Microwave, Refrigerator
- Laundry: Washer Hookup, Dryer Hookup
Features
- Bedroom on Main Level, Ceiling Fan(s), Dining Area, En Suite Bathroom, Full Bath on Main Level, Granite Counters, Kitchen Island, Main Level Primary, Pantry, Recessed Lighting
- Flooring: Ceramic Tile, Vinyl
- Basement: Crawl Space
- Attic: Access Only
Interior area
- Total interior livable area: 1,642 sqft
- Finished area above ground: 1,642
- Finished area below ground: 0
Video & virtual tour
Property
Parking
- Parking features: Driveway, Oversized, Paved
- Has uncovered spaces: Yes
Features
- Levels: Two
- Stories: 2
- Patio & porch: Rear Porch, Front Porch, Patio, Porch
- Exterior features: Porch, Paved Driveway
- Pool features: None
- Fencing: Back Yard,Fenced,Privacy
Lot
- Size: 0.3 Acres
- Features: Level
- Topography: Level
Details
- Parcel number: C0080594105
Construction
Type & style
- Home type: SingleFamily
- Architectural style: Two Story
- Property subtype: Single Family Residence
Materials
- Drywall, Frame, Vinyl Siding
- Roof: Composition,Shingle
Condition
- New Construction
- New construction: Yes
- Year built: 2026
Utilities & green energy
- Sewer: Public Sewer
- Water: Public
Community & HOA
Community
- Security: Smoke Detector(s)
- Subdivision: Crowder Court
Location
- Region: Richmond
Financial & listing details
- Price per square foot: $224/sqft
- Tax assessed value: $53,000
- Annual tax amount: $636
- Date on market: 9/17/2026
- Ownership: Individuals
- Ownership type: Sole Proprietor
Estimated market value
$367,100
$349,000 - $385,000
$2,569/mo
Price history
| Date | Event | Price |
|---|---|---|
| 10/20/2026 | Price change | $367,400-0.7%$224/sqft |
Source:  CVRMLS #2625666 Report a problem | ||
| 9/19/2026 | Listed for sale | $369,900$225/sqft |
Source: CVRMLS #2625666 Report a problem | ||
Public tax history
Tax history is unavailable.
Monthly payment
Est. payment
Payment breakdown
Explore the cost of this home by adjusting the details. Changes won't be saved.Climate risks
Neighborhood: British Camp Farms
Nearby schools
Schools provided by the listing agent
- Elementary: Broadrock
- Middle: Boushall
- High: Richmond High School for the Arts
Source: CVRMLS. This data may not be complete. We recommend contacting the local school district to confirm school assignments for this home.


Similar homes
- $353,0004 bd3 ba2.1k sqft4124 Grantlake Rd, Richmond, VA 23234For Sale
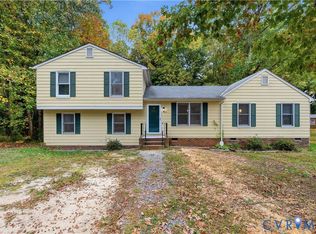 MLS ID #2627745, Ricky McNeal, Fathom Realty Virginia. CVRMLS
- $250,0004 bd2 ba1.6k sqft3254 Manorcrest Rd, Richmond, VA 23234For Sale
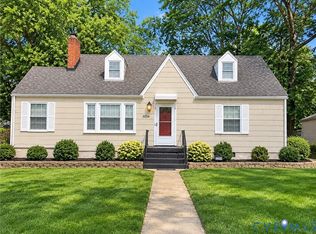 MLS ID #2629045, Stephanie Johnson, Real Broker LLC. CVRMLS
- $349,9003 bd2 ba1.8k sqft4651 Turner Rd, North Chesterfield, VA 23234For Sale
 MLS ID #2629194, James Nay, River City Elite Properties - Real Broker. CVRMLS
- $359,9004 bd3 ba1.9k sqft3815 Falstone Rd, North Chesterfield, VA 23234For Sale
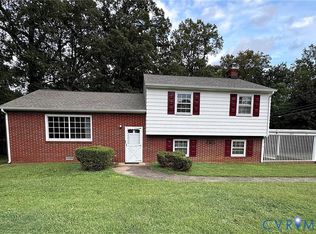 MLS ID #2624709, Julio Moncada, James River Realty Group LLC. CVRMLS
