This beautifully renovated all-brick home at 4145 Highway 308 in Galivants Ferry has been completely transformed and is truly move-in ready. Sitting on 0.8 acres with 2800 SF under roof and 2200 HSF, the home offers two large living/dining areas, a split-bedroom floor plan, spacious rooms throughout, and a cozy fireplace. Originally built in 1946, it now feels almost entirely new with major updates including a 2023 roof, new HVAC/heat pump, all-new electrical and plumbing, new floor joists, new windows, shutters, porch columns, sheetrock, interior doors, trim, crown molding, recessed lighting, and fresh paint throughout. The home features brand-new LVP flooring, light fixtures, and a beautifully upgraded kitchen with new cabinets and stainless steel appliances including a stove, refrigerator, microwave, and dishwasher. Additional highlights include a 150 sq ft laundry room and a two-car carport. The primary bedroom is exceptionally large and features an en suite bathroom with both a tub and a separate shower. With nearly every component updated, this charming, modernized brick home is fully redone and ready for its next owner to enjoy.
For sale
Price cut: $20K (7/28)
$299,999
4145 Highway 308, Galivants Ferry, SC 29544
3beds
2,206sqft
Single Family Residence
Built in 1946
0.8 Acres Lot
$-- Zestimate®
$136/sqft
$-- HOA
What's special
Cozy fireplacePorch columnsNew cabinetsAll-brick homeNew windowsStainless steel appliancesBrand-new lvp flooring
- 305 days
- 352
- 27
Zillow last checked:
Listing updated:
Listed by:
Joe A Sulich 843-220-9895,
Century 21 The Harrelson Group
Source: CCAR,MLS#: 2527872 Originating MLS: Coastal Carolinas Association of Realtors
Originating MLS: Coastal Carolinas Association of RealtorsFacts & features
Interior
Bedrooms & bathrooms
- Bedrooms: 3
- Bathrooms: 2
- Full bathrooms: 2
Rooms
- Room types: Utility Room
Primary bedroom
- Features: Main Level Primary, Walk-In Closet(s)
- Level: First
Primary bathroom
- Features: Bathtub, Separate Shower
Kitchen
- Features: Dishwasher, Kitchen Exhaust Fan, Kitchen Island, Stainless Steel Appliances
Living room
- Features: Fireplace
Other
- Features: Utility Room
Heating
- Central, Electric
Cooling
- Central Air
Appliances
- Included: Dishwasher, Microwave, Range, Refrigerator, Range Hood
- Laundry: Washer Hookup
Features
- Bathtub, Fireplace, Main Level Primary, Split Bedrooms, Separate Shower, Walk-In Closet(s), Kitchen Island, Stainless Steel Appliances
- Flooring: Wood
- Basement: Crawl Space
- Has fireplace: Yes
Interior area
- Total structure area: 2,840
- Total interior livable area: 2,206 sqft
Property
Parking
- Total spaces: 8
- Parking features: Carport
- Has carport: Yes
Features
- Levels: One
- Stories: 1
- Patio & porch: Front Porch
Lot
- Size: 0.8 Acres
- Features: Rectangular, Rectangular Lot
Details
- Additional parcels included: ,
- Parcel number: 16906040001
- Zoning: FA
- Special conditions: None
Construction
Type & style
- Home type: SingleFamily
- Architectural style: Ranch
- Property subtype: Single Family Residence
Materials
- Brick
- Foundation: Brick/Mortar, Crawlspace
Condition
- Resale
- Year built: 1946
Community & HOA
Community
- Security: Smoke Detector(s)
- Subdivision: Not within a Subdivision
HOA
- Has HOA: No
Location
- Region: Galivants Ferry
Financial & listing details
- Price per square foot: $136/sqft
- Tax assessed value: $833,070
- Annual tax amount: $207
- Date on market: 11/20/2025
- Listing terms: Cash,Conventional,FHA,VA Loan
Estimated market value
Not available
Estimated sales range
Not available
$1,900/mo
Price history
| Date | Event | Price |
|---|---|---|
| 7/28/2026 | Price change | $299,999-6.3%$136/sqft |
Source:  CCAR #2527872 Report a problem CCAR #2527872 Report a problem | ||
| 6/24/2026 | Price change | $319,999-1.5%$145/sqft |
Source: CCAR #2527872 Report a problem | ||
| 5/22/2026 | Price change | $324,999-1.5%$147/sqft |
Source: CCAR #2527872 Report a problem | ||
| 5/4/2026 | Price change | $329,999-1.5%$150/sqft |
Source: CCAR #2527872 Report a problem | ||
| 4/6/2026 | Price change | $334,999-1.5%$152/sqft |
Source: CCAR #2527872 Report a problem | ||
| 2/4/2026 | Price change | $339,999-5.6%$154/sqft |
Source: CCAR #2527872 Report a problem | ||
| 12/29/2025 | Price change | $359,999-2.7%$163/sqft |
Source: CCAR #2527872 Report a problem | ||
| 11/20/2025 | Listed for sale | $369,999-14%$168/sqft |
Source: CCAR #2527872 Report a problem | ||
| 10/29/2025 | Listing removed | $430,000$195/sqft |
Source: CCAR #2512858 Report a problem | ||
| 5/22/2025 | Listed for sale | $430,000$195/sqft |
Source: CCAR #2512858 Report a problem | ||
Public tax history
| Year | Property taxes | Tax assessment |
|---|---|---|
| 2025 | $207 -98.8% | $19,622 -98.6% |
| 2024 | $17,335 | $1,383,083 +1188.1% |
| 2023 | -- | $107,370 +14.7% |
| 2022 | $501 -17.2% | $93,570 |
| 2021 | $605 +19.5% | -- |
| 2020 | $506 | -- |
| 2019 | -- | -- |
| 2018 | $527 | $5,120 -76.9% |
| 2017 | -- | $22,192 |
| 2016 | -- | $22,192 0% |
| 2015 | -- | $22,193 |
| 2014 | $535 | $22,193 |
| 2013 | -- | -- |
| 2012 | -- | -- |
| 2010 | -- | $5,589 +11.4% |
| 2009 | -- | $5,019 |
| 2008 | -- | $5,019 |
| 2007 | -- | $5,019 |
| 2005 | -- | -- |
| 2004 | -- | -- |
| 2003 | -- | -- |
| 2002 | -- | -- |
| 2001 | -- | -- |
| 2000 | -- | -- |
Find assessor info on the county website
Monthly payment
Est. payment
Payment breakdown
Explore the cost of this home by adjusting the details. Changes won't be saved.Climate risks
Neighborhood: 29544
Nearby schools
Schools provided by the listing agent
- Elementary: Midland Elementary School
- Middle: Aynor Middle School
- High: Aynor High School
Source: CCAR. This data may not be complete. We recommend contacting the local school district to confirm school assignments for this home.
- $21,556-- bd2 ba1.2k sqft4162 Highway 308, Galivants Ferry, SC 29544Off Market
- $372,4003 bd2 ba1.7k sqft4162 Highway 308, Galivants Ferry, SC 29544Off Market
- $222,0002 bd1 ba1.3k sqft4120 Highway 308, Galivants Ferry, SC 29544Off Market
- $68,8404 bd1 ba1k sqft4208 Highway 308, Galivants Ferry, SC 29544Off Market
Similar homes
- $369,9004 bd3 ba2.5k sqft1384 Bud Graham Rd., Galivants Ferry, SC 29544For Sale

 MLS ID #2616457, Greg Harrelson Sales Team, Century 21 The Harrelson Group. CCAR
 - $299,9004 bd3 ba3.2k sqft413 Paul St., Conway, SC 29527For Sale
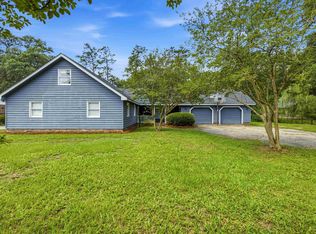 MLS ID #2623371, The Anderson Team, Spero Realty. CCAR
 - $340,0004 bd2 ba1.7k sqft2267 Vaught Rd., Galivants Ferry, SC 29544For Sale
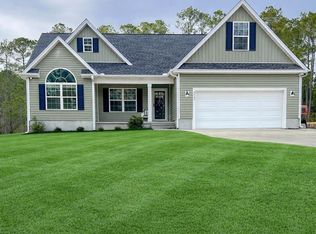 MLS ID #2604467, Amanda L Gunter, INNOVATE Real Estate. CCAR
 - $249,9003 bd2 ba1.4k sqft226 Blue Jacket Dr., Aynor, SC 29544For Sale
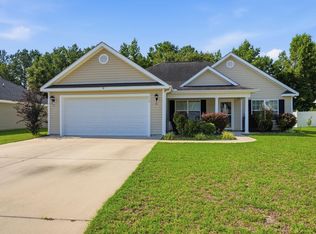 MLS ID #2619158, Chris I Hansford, RE/MAX Southern Shores-Conway. CCAR
 - $284,0003 bd4 ba2.8k sqft1530 Highway 646, Loris, SC 29569For SaleMLS ID #2621824, Alyssa Holmes, CENTURY 21 Thomas. CCAR
- $255,0004 bd2 ba2.7k sqft302 Cleveland St, Mullins, SC 29574For Sale
 MLS ID #2603711, Brian Piercy, Era Real Estate Modo. Pee Dee Realtor Association
 - $324,9003 bd2 ba1.4k sqft4935 Meadow St., Loris, SC 29569For SaleMLS ID #2613892, Leslie S Watson, Carolina One Real Estate MB. CCAR
- $259,9003 bd2 ba1.9k sqft1772 Highway 548, Conway, SC 29527For SaleMLS ID #2620189, Grant Morgan, Beach & Forest Realty. CCAR
- $245,9003 bd1 ba1.2k sqft2101 Housand Loop, Nichols, SC 29581For SaleMLS ID #2619738, Jason W Mills, RE/MAX Southern Shores. CCAR
- $310,0004 bd3 ba2.3k sqft714 Woodland Farms Circle, Aynor, SC 29511For SaleMLS ID #2609314, Heather A Morse, Carson Realty Group. CCAR
- $299,0003 bd2 ba1.3k sqft1208 Elm St., Conway, SC 29526For SaleMLS ID #2622245, Lindsey Inman, Realty ONE Group DocksideNorth. CCAR
- $289,9003 bd2 ba1.3k sqft1503 Harrelson Rd., Green Sea, SC 29545New ConstructionMLS ID #2619022, Jason W Mills, RE/MAX Southern Shores. CCAR
- $290,0004 bd2 ba2k sqft410 Paul St., Conway, SC 29527For SaleMLS ID #2614117, Leigh Anne Jones, Duncan Group Properties, LLC. CCAR
- $329,0003 bd2 ba1.7k sqft1623 Sherwood Dr., Conway, SC 29526For SaleMLS ID #2620248, Keri Mallozzi, Realty ONE Group Dockside. CCAR
- $289,0003 bd3 ba1.6k sqft152 Busbee St., Conway, SC 29526For SaleMLS ID #2606804, The Mills Group Team, Century 21 Barefoot Realty. CCAR
- $329,9003 bd2 ba1.6k sqft199 Hidden Valley Rd. Lot 5B - HV, Aynor, SC 29511New ConstructionMLS ID #2616964, Coastal Land & Home Team, Coastal Land & Home. CCAR
- $247,9004 bd2 ba1.5k sqft276 Country Grove Way, Galivants Ferry, SC 29544For SaleMLS ID #2619273, Alexander Barrientos Fierros, Century 21 The Harrelson Group. CCAR
- $339,9003 bd2 ba1.6k sqft2108 Cultra Rd., Conway, SC 29526For SaleMLS ID #2601587, Anthony A Wise, mygoodagent. CCAR
- $275,0003 bd2 ba1.7k sqft1704 Sherwood Dr., Conway, SC 29526For SaleMLS ID #2611047, Todd Palmer, EXP Realty LLC. CCAR
