Nestled on a quiet cul-de-sac in Palo Alto's coveted Green Acres neighborhood, this beautifully updated south-facing home offers comfort, style, and an exceptional single-level floor plan. Situated on a desirable 7,240 ± SqFt rectangular lot with wide frontage, the home features 1,954 ± SqFt of thoughtfully designed living space with 3 bedrooms, a dedicated office, and 2 remodeled bathrooms. Filled with natural light, the inviting interior showcases newly refinished hardwood floors, recessed lighting, dual-pane windows and sliding doors, updated interior and front doors, central A/C, and a spacious living room with fireplace. The updated kitchen features quartz countertops, a gas cooktop, abundant cabinetry, and opens seamlessly to the living and dining areas, while a separate family room provides additional flexible living space. The generous primary suite offers a peaceful retreat, and sliding doors lead to a private backyard with a covered brick patio, new lawn, and landscaped grounds ideal for entertaining and outdoor enjoyment. Attached two-car garage with washer and dryer. Conveniently located within walking distance to parks and top-rated Palo Alto schools, and just minutes to Stanford University, major tech campuses, and Silicon Valley's premier shopping and dining.
Pending
$3,498,800
4146 Frandon Ct, Palo Alto, CA 94306
3beds
1,954sqft
:
Get pre-qualified$23,937/mo
Single Family Residence, Residential
Built in 1956
7,240 Square Feet Lot
$-- Zestimate®
$1,791/sqft
$-- HOA
What's special
- 19 days |
- 2,056 |
- 141 |
Zillow last checked:
Listing updated:
Listed by:
Delia Fei 01217572 650-269-3422,
Compass 650-323-1111
Source: MLSListings Inc,MLS#: ML82053599
Facts & features
Interior
Bedrooms & bathrooms
- Bedrooms: 3
- Bathrooms: 2
- Full bathrooms: 2
Rooms
- Room types: Office
Bedroom
- Features: PrimarySuiteRetreat
Dining room
- Features: DiningArea
Family room
- Features: SeparateFamilyRoom
Heating
- Central Forced Air
Cooling
- Central Air
Appliances
- Included: Microwave, Built In Oven, Gas Oven/Range, Refrigerator, Washer/Dryer
- Laundry: In Garage
Features
- Flooring: Hardwood, Tile
- Number of fireplaces: 1
- Fireplace features: Wood Burning
Interior area
- Total structure area: 1,954
- Total interior livable area: 1,954 sqft
Video & virtual tour
Property
Parking
- Total spaces: 2
- Parking features: Attached
- Attached garage spaces: 2
Features
- Stories: 1
- Fencing: Back Yard
Lot
- Size: 7,240 Square Feet
- Features: Level
Details
- Parcel number: 13726039
- Zoning: R1
- Special conditions: Standard
Construction
Type & style
- Home type: SingleFamily
- Architectural style: Ranch
- Property subtype: Single Family Residence, Residential
Materials
- Foundation: Concrete Perimeter
- Roof: Shingle
Condition
- New construction: No
- Year built: 1956
Utilities & green energy
- Gas: PublicUtilities
- Sewer: Public Sewer
- Water: Public
- Utilities for property: Public Utilities, Water Public
Community & HOA
Location
- Region: Palo Alto
Financial & listing details
- Price per square foot: $1,791/sqft
- Tax assessed value: $2,878,248
- Annual tax amount: $35,533
- Date on market: 7/11/2026
- Listing agreement: ExclusiveRightToSell
Estimated market value
Not available
Estimated sales range
Not available
Not available
Price history
| Date | Event | Price |
|---|---|---|
| 7/23/2026 | Pending sale | $3,498,800$1,791/sqft |
Source:  MLSListings Inc #ML82053599 Report a problem MLSListings Inc #ML82053599 Report a problem | ||
| 7/11/2026 | Listed for sale | $3,498,800+41.1%$1,791/sqft |
Source: MLSListings Inc #ML82053599 Report a problem | ||
| 9/15/2016 | Sold | $2,480,000+18.2%$1,269/sqft |
Source: Public Record Report a problem | ||
| 8/31/2016 | Pending sale | $2,098,000$1,074/sqft |
Source: Intero Real Estate Services #81600962 Report a problem | ||
| 8/21/2016 | Listed for sale | $2,098,000$1,074/sqft |
Source: Intero Real Estate Services #ML81600962 Report a problem | ||
Public tax history
| Year | Property taxes | Tax assessment |
|---|---|---|
| 2025 | $35,533 +4.3% | $2,878,248 +2% |
| 2024 | $34,073 +1.5% | $2,821,813 +2% |
| 2023 | $33,571 +1.2% | $2,766,484 +2% |
| 2022 | $33,183 +2% | $2,712,240 +2% |
| 2021 | $32,528 +2.1% | $2,659,060 +1% |
| 2020 | $31,854 | $2,631,795 +2% |
| 2019 | $31,854 +4% | $2,580,192 +2% |
| 2018 | $30,633 | $2,529,600 +2% |
| 2017 | $30,633 +1.8% | $2,480,000 +2146.2% |
| 2016 | $30,095 +1297.8% | $110,411 +1.5% |
| 2015 | $2,153 +6.9% | $108,754 +2% |
| 2014 | $2,014 | $106,625 +0.5% |
| 2013 | -- | $106,144 +2% |
| 2012 | -- | $104,064 +2% |
| 2011 | -- | $102,025 +0.8% |
| 2010 | -- | $101,264 -0.2% |
| 2009 | -- | $101,506 +2% |
| 2008 | -- | $99,516 +2% |
| 2007 | -- | $97,565 +2% |
| 2006 | -- | $95,653 +2% |
| 2005 | -- | $93,778 +2% |
| 2004 | -- | $91,941 +1.9% |
| 2003 | -- | $90,257 +2% |
| 2002 | -- | $88,488 +2% |
| 2001 | -- | $86,754 |
Find assessor info on the county website
Monthly payment
Est. payment
Payment breakdown
Explore the cost of this home by adjusting the details. Changes won't be saved.Climate risks
Neighborhood: Green Acres
Nearby schools
GreatSchools rating
- 10/10Juana Briones Elementary SchoolGrades: K-5Distance: 0.1 mi
- 9/10Ellen Fletcher MiddleGrades: 6-8Distance: 0.2 mi
- 10/10Henry M. Gunn High SchoolGrades: 9-12Distance: 0.3 mi
Schools provided by the listing agent
- Elementary: JuanaBrionesElementary
- Middle: TermanMiddle
- High: HenryMGunnHigh
- District: PaloAltoUnified
Source: MLSListings Inc. This data may not be complete. We recommend contacting the local school district to confirm school assignments for this home.
- $4,467,2004 bd4 ba2.6k sqft4154 Frandon Ct, Palo Alto, CA 94306Off Market
- $3,635,5004 bd2 ba2k sqft4138 Frandon Ct, Palo Alto, CA 94306Off Market
- $3,550,6003 bd2 ba1.9k sqft4187 Maybell Way, Palo Alto, CA 94306Off Market

- $4,231,4004 bd2 ba1.9k sqft4179 Maybell Way, Palo Alto, CA 94306Off Market
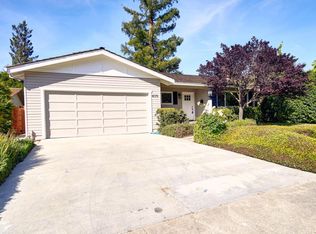
- $3,926,2003 bd2 ba1.7k sqft686 Maybell Ave, Palo Alto, CA 94306Off Market
- $4,178,0003 bd2 ba2.4k sqft650 Maybell Ave, Palo Alto, CA 94306Off Market
- $3,264,7003 bd2 ba1.5k sqft4147 Frandon Ct, Palo Alto, CA 94306Off Market
- $3,606,5003 bd2 ba2.1k sqft4161 Maybell Way, Palo Alto, CA 94306Off Market
A local agent can set up tours, give advice and negotiate with sellers.
Similar homes
- $2,995,0004 bd3 ba1.7k sqft3109 Maddux Dr, Palo Alto, CA 94303For Sale
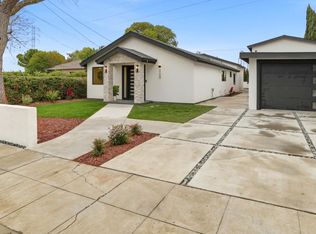 MLS ID #ML82053549, Loveless Team. MLSListings Inc
 - $3,588,8884 bd2 ba2.2k sqft1737 Heron Ave, Sunnyvale, CA 94087For Sale
 MLS ID #ML82055085, Mary Clark. MLSListings Inc
 - $2,948,0003 bd3 ba2.1k sqft3723 Alameda De Las Pulgas, Menlo Park, CA 94025For Sale
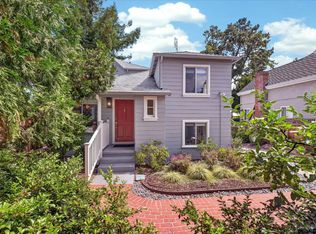 MLS ID #ML82055212, Rebecca Eastman. MLSListings Inc
 - $2,420,0004 bd3 ba1.7k sqft2212 Leland Ave, Mountain View, CA 94040For Sale
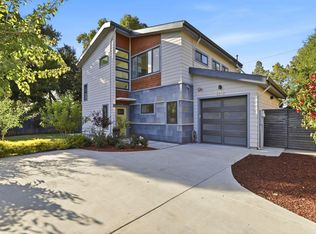 MLS ID #ML82055990, Jinny Ahn. MLSListings Inc
 - $3,998,0004 bd2 ba1.9k sqft414 Laurel Ave, Menlo Park, CA 94025For SaleMLS ID #ML82054734, Umang Sanchorawala. MLSListings Inc
- $3,085,0003 bd2 ba1.5k sqft1701 S Springer Rd, Mountain View, CA 94040For SaleMLS ID #ML82042276, Eric Fischer-Colbrie. MLSListings Inc
- $3,498,0004 bd2 ba2k sqft3803 Hamilton Way, Redwood City, CA 94062For SaleMLS ID #ML82032490, Cher Rowland. MLSListings Inc
- $2,650,0003 bd2 ba1.6k sqft150 Middlefield Rd, Palo Alto, CA 94301For SaleMLS ID #ML82049695, Julie Lau. MLSListings Inc
- $3,725,0003 bd2 ba1.3k sqft3270 Woodside Rd, Woodside, CA 94062For SaleMLS ID #ML82050810, Hugh Cornish. MLSListings Inc
- $3,448,8884 bd2 ba1.9k sqft19997 Twilight Ct, Cupertino, CA 95014For SaleMLS ID #ML82051736, Vicky Oberoi. MLSListings Inc
- $3,095,0004 bd2 ba1.6k sqft2077 Eugenia Way, Los Altos, CA 94024For SaleMLS ID #ML82045091, Dominic Nicoli. MLSListings Inc
- $1,998,0003 bd2 ba1.5k sqft4271 Ponce Dr, Palo Alto, CA 94306For SaleMLS ID #ML82045112, Derrick D'Acolatse. MLSListings Inc
- $3,249,0004 bd3 ba2.1k sqft1270 University Dr, Menlo Park, CA 94025For SaleMLS ID #ML82054743, Deanna Reudy. MLSListings Inc
- $2,795,0003 bd3 ba1.4k sqft1044 Audrey Ave, Campbell, CA 95008For SaleMLS ID #ML82055932, Douglas Goss. MLSListings Inc
- $3,698,0003 bd2 ba2k sqft20154 Knollwood Dr, Saratoga, CA 95070For SaleMLS ID #ML82047624, Steve McCarrick. MLSListings Inc
- $3,395,0003 bd2 ba2k sqft2201 Hillside Dr, Burlingame, CA 94010For SaleMLS ID #ML82055289, Chuck Paterson. MLSListings Inc
- $3,998,0004 bd4 ba2.5k sqft385 Carmelita Dr, Mountain View, CA 94040For SaleMLS ID #ML82047523, Andy Tse. MLSListings Inc
- $1,998,0003 bd3 ba1.3k sqft175 N Sunnyvale Ave, Sunnyvale, CA 94086For SaleMLS ID #ML82055983, Rabia Alizai. MLSListings Inc
- $2,988,0004 bd2 ba2k sqft1271 Fernside St, Redwood City, CA 94061For SaleMLS ID #ML82055110, Alex Lehr. MLSListings Inc
- $2,998,0003 bd3 ba2.3k sqft3481 La Mesa Dr, San Carlos, CA 94070For SaleMLS ID #ML82055220, Emma Elfving. MLSListings Inc
Local buyer's agents are ready to help
