Built by award winning Crescent Estate Homes, this gorgeous, modern single-family home is centrally located within minutes of the AAC, Dallas Market Center, the Medical & Design Districts, Uptown, Downtown and Oaklawn. First floor features a beautiful light-filled open kitchen & living room with quartz countertops, premium stainless appliances, pantry, gas burning fireplace, private backyard with a large, covered patio. A peaceful sleeping quarters awaits on the second floor. Large primary bedroom suite with luxurious shower with high end plumbing fixtures, dual vanities & free-standing tub. Down the hall are two additional bedrooms, bathroom, and-a full-size laundry room. The 3rd story is an entertainer's dream! Game room or second living area with built-in bar, sliding doors open up to an outdoor roof top deck with THE MOST BREATHTAKING skyline views of downtown! Prewired for an elevator if the new owner desires with ample storage on each floor. Hardwood floors, ceiling fans, designer upgrades can be found throughout the home. Luxury urban living at its finest!
For sale
$895,000
4146 Maison Rdg, Dallas, TX 75219
3beds
2,722sqft
Single Family Residence
Built in 2020
3,092 Square Feet Lot
$-- Zestimate®
$329/sqft
$100/mo HOA
What's special
Gas burning fireplacePrivate backyardLarge covered patioHardwood floorsCeiling fansBuilt-in barQuartz countertops
- 1 day
- 109
- 9
Zillow last checked:
Listing updated:
Listed by:
Matt Shomer 0597853 469-363-2092,
Pioneer DFW Realty, LLC 469-363-2092
Source: NTREIS,MLS#: 21383893
Facts & features
Interior
Bedrooms & bathrooms
- Bedrooms: 3
- Bathrooms: 4
- Full bathrooms: 2
- 1/2 bathrooms: 2
Primary bedroom
- Level: Second
- Dimensions: 16 x 14
Bedroom
- Level: Second
- Dimensions: 14 x 11
Game room
- Level: Third
- Dimensions: 17 x 20
Kitchen
- Level: First
- Dimensions: 13 x 18
Living room
- Level: First
- Dimensions: 18 x 20
Heating
- Central, Natural Gas
Cooling
- Central Air, Ceiling Fan(s), Electric
Appliances
- Included: Some Gas Appliances, Dishwasher, Gas Cooktop, Disposal, Gas Oven, Gas Water Heater, Plumbed For Gas, Some Commercial Grade, Vented Exhaust Fan
Features
- Built-in Features, Decorative/Designer Lighting Fixtures, Double Vanity, Eat-in Kitchen, Granite Counters, High Speed Internet, Kitchen Island, Pantry, Smart Home, Cable TV, Vaulted Ceiling(s), Walk-In Closet(s), Wired for Sound
- Has basement: No
- Number of fireplaces: 1
- Fireplace features: Gas
Interior area
- Total interior livable area: 2,722 sqft
Video & virtual tour
Property
Parking
- Total spaces: 2
- Parking features: Driveway, Garage, Garage Door Opener
- Attached garage spaces: 2
Features
- Levels: Multi/Split
- Pool features: None
Lot
- Size: 3,092 Square Feet
Details
- Parcel number: 002280028B0150000
Construction
Type & style
- Home type: SingleFamily
- Architectural style: Detached
- Property subtype: Single Family Residence
- Attached to another structure: Yes
Condition
- Year built: 2020
Utilities & green energy
- Sewer: Public Sewer
- Water: Public
- Utilities for property: Electricity Connected, Natural Gas Available, Sewer Available, Separate Meters, Underground Utilities, Water Available, Cable Available
Community & HOA
Community
- Features: Curbs
- Security: Carbon Monoxide Detector(s), Fire Alarm, Fire Sprinkler System
- Subdivision: Thirty One Dallas Square #1
HOA
- Has HOA: Yes
- Services included: Maintenance Grounds
- HOA fee: $1,200 annually
- HOA name: Essex Management
- HOA phone: 972-428-2030
Location
- Region: Dallas
Financial & listing details
- Price per square foot: $329/sqft
- Tax assessed value: $844,750
- Annual tax amount: $18,810
- Date on market: 9/26/2026
- Listing terms: Cash,Conventional,VA Loan
Estimated market value
Not available
Estimated sales range
Not available
Not available
Price history
| Date | Event | Price |
|---|---|---|
| 9/26/2026 | Listed for sale | $895,000+13.4%$329/sqft |
Source: NTREIS #21383893 Report a problem | ||
| 3/2/2022 | Listing removed | -- |
Source: NTREIS #14379451 Report a problem | ||
| 6/12/2021 | Listing removed | $789,400$290/sqft |
Source: NTREIS #14379451 Report a problem | ||
| 5/7/2021 | Price change | $789,400+1.3%$290/sqft |
Source: NTREIS #14379451 Report a problem | ||
| 1/7/2021 | Listed for sale | $779,400$286/sqft |
Source: NTREIS #14379451 Report a problem | ||
Public tax history
Tax history is unavailable.
Find assessor info on the county website
Monthly payment
Est. payment
Payment breakdown
Explore the cost of this home by adjusting the details. Changes won't be saved.Climate risks
Neighborhood: 75219
Nearby schools
Schools provided by the listing agent
- Elementary: Esperanza Medrano
- Middle: Rusk
- High: North Dallas
- District: Dallas ISD
Source: NTREIS. This data may not be complete. We recommend contacting the local school district to confirm school assignments for this home.
Similar homes
- $899,0003 bd5 ba3k sqft4113 Entrada Way, Dallas, TX 75219For Sale
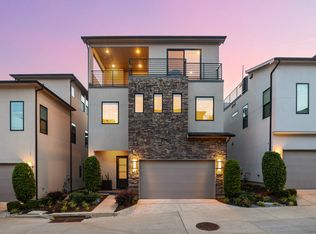 MLS ID #21282545, Carson Hill. NTREIS
 - $875,0003 bd4 ba2.2k sqft2811 Hood St APT C, Dallas, TX 75219For Sale
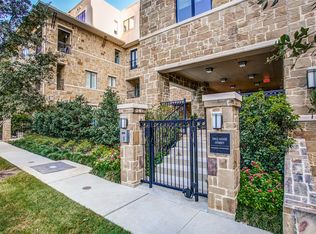 MLS ID #21381870, Robert Kucharski. NTREIS
 - $924,9003 bd3 ba2.8k sqft3637 Reagan St, Dallas, TX 75219For Sale
 MLS ID #21390263, Marlene Jaffe. NTREIS
 - $745,0003 bd3 ba2.2k sqft2913 Reagan St, Dallas, TX 75219For Sale
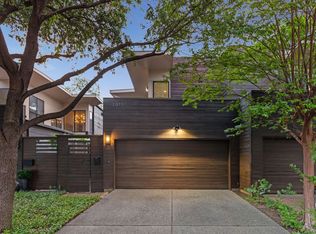 MLS ID #21391839, Michael Brink. NTREIS
