Welcome to 2913 Reagan St! This sleek and modern Duplex offers a blend of luxury and comfort in the heart of Dallas! Offering 3 bedrooms and 3 full baths, an open-concept living area with high ceilings, and an abundance of natural light, creating an inviting atmosphere for both relaxation and entertainment. The kitchen features SS appliances, an island, beautiful countertops, custom cabinetry, and ample storage. The primary bedroom is a true retreat, featuring a spacious layout, a walk-in closet, and a spa-like en-suite bathroom with dual vanities and a luxurious walk-in shower. The additional bedrooms offer flexibility for guests, a home office, or a personal gym, providing a versatile living experience. Continue out back to your own private backyard, perfect for relaxation. With a prime location, this home provides easy access to a myriad of dining, shopping, and entertainment options, allowing you to immerse yourself in the vibrant energy of the city. Schedule your Showing today!
For sale
$745,000
2913 Reagan St, Dallas, TX 75219
3beds
2,294sqft
Duplex, Single Family Residence
Built in 2006
3,615 Square Feet Lot
$-- Zestimate®
$325/sqft
$-- HOA
What's special
Private backyardHigh ceilingsAbundance of natural lightLuxurious walk-in showerSpa-like en-suite bathroomBeautiful countertopsWalk-in closet
- 40 days
- 1,056
- 125
Zillow last checked:
Listing updated:
Listed by:
Michael Brink 0642624 214-715-2007,
Compass RE Texas, LLC. 214-814-8100,
Justin Bustamante 0710906 979-256-9180,
Compass RE Texas, LLC.
Source: NTREIS,MLS#: 21391839
Facts & features
Interior
Bedrooms & bathrooms
- Bedrooms: 3
- Bathrooms: 3
- Full bathrooms: 3
Primary bedroom
- Level: Second
- Dimensions: 19 x 21
Bedroom
- Level: Second
- Dimensions: 17 x 17
Bedroom
- Level: First
- Dimensions: 12 x 14
Primary bathroom
- Level: Second
- Dimensions: 0 x 0
Dining room
- Level: First
- Dimensions: 0 x 0
Other
- Level: Second
- Dimensions: 0 x 0
Other
- Level: First
- Dimensions: 0 x 0
Kitchen
- Level: First
- Dimensions: 9 x 13
Laundry
- Level: First
- Dimensions: 0 x 0
Living room
- Level: First
- Dimensions: 19 x 21
Heating
- Central, Electric
Cooling
- Central Air, Electric
Appliances
- Included: Some Gas Appliances, Dishwasher, Electric Oven, Gas Cooktop, Disposal, Microwave, Plumbed For Gas, Refrigerator
Features
- Built-in Features, Decorative/Designer Lighting Fixtures, Double Vanity, High Speed Internet, Kitchen Island, Loft, Open Floorplan, Cable TV, Walk-In Closet(s)
- Flooring: Concrete, Wood
- Has basement: No
- Has fireplace: No
Interior area
- Total interior livable area: 2,294 sqft
Video & virtual tour
Property
Parking
- Total spaces: 2
- Parking features: Garage Faces Front, Garage, Garage Door Opener
- Attached garage spaces: 2
Features
- Levels: Two
- Stories: 2
- Patio & porch: Rear Porch, Patio
- Pool features: None
- Fencing: Wood
Lot
- Size: 3,615 Square Feet
Details
- Parcel number: 00000149167000000
Construction
Type & style
- Home type: SingleFamily
- Architectural style: Contemporary/Modern
- Property subtype: Duplex, Single Family Residence
- Attached to another structure: Yes
Materials
- Wood Siding
- Foundation: Slab
Condition
- Resale
- Year built: 2006
Utilities & green energy
- Sewer: Public Sewer
- Water: Public
- Utilities for property: Sewer Available, Water Available, Cable Available
Community & HOA
Community
- Security: Smoke Detector(s)
- Subdivision: Mellersh Oak Lawn
HOA
- Has HOA: No
Location
- Region: Dallas
Financial & listing details
- Price per square foot: $325/sqft
- Tax assessed value: $740,850
- Annual tax amount: $16,497
- Date on market: 9/21/2026
- Cumulative days on market: 40 days
- Listing terms: Cash,Conventional,FHA,VA Loan
- Exclusions: Any and all personal belongings NOT considered a Fixture.
Estimated market value
Not available
Estimated sales range
Not available
Not available
Price history
| Date | Event | Price |
|---|---|---|
| 9/21/2026 | Listed for sale | $745,000+10.4%$325/sqft |
Source: NTREIS #21391839 Report a problem | ||
| 3/23/2025 | Listing removed | $4,250$2/sqft |
Source: Zillow Rentals Report a problem | ||
| 3/19/2025 | Listed for rent | $4,250$2/sqft |
Source: Zillow Rentals Report a problem | ||
| 3/7/2025 | Listing removed | $4,250$2/sqft |
Source: Zillow Rentals Report a problem | ||
| 2/12/2025 | Listed for rent | $4,250+60.4%$2/sqft |
Source: Zillow Rentals Report a problem | ||
| 5/16/2024 | Sold | -- |
Source: NTREIS #20589060 Report a problem | ||
| 5/10/2024 | Pending sale | $675,000$294/sqft |
Source: NTREIS #20589060 Report a problem | ||
| 4/30/2024 | Contingent | $675,000$294/sqft |
Source: NTREIS #20589060 Report a problem | ||
| 4/25/2024 | Listed for sale | $675,000+12.7%$294/sqft |
Source: NTREIS #20589060 Report a problem | ||
| 1/1/2019 | Listing removed | $599,000$261/sqft |
Source: Virginia Cook, REALTORS #13883884 Report a problem | ||
| 7/6/2018 | Listed for sale | $599,000+89.6%$261/sqft |
Source: Virginia Cook, REALTORS #13883884 Report a problem | ||
| 7/14/2012 | Listing removed | $2,650$1/sqft |
Source: David Griffin & Company #11784046 Report a problem | ||
| 6/10/2012 | Listed for rent | $2,650-1.9%$1/sqft |
Source: David Griffin & Company #11784046 Report a problem | ||
| 8/1/2011 | Listing removed | $2,700$1/sqft |
Source: David Griffin & Co Report a problem | ||
| 7/15/2011 | Price change | $2,700+3.8%$1/sqft |
Source: David Griffin & Co Report a problem | ||
| 6/20/2011 | Price change | $2,600-3.7%$1/sqft |
Source: David Griffin & Company #11594839 Report a problem | ||
| 5/18/2011 | Listed for rent | $2,700$1/sqft |
Source: David Griffin & Company #11594839 Report a problem | ||
| 1/20/2011 | Sold | -- |
Source: Public Record Report a problem | ||
| 9/15/2008 | Listing removed | $315,900$138/sqft |
Source: Point2 #10990750 Report a problem | ||
| 8/9/2008 | Price change | $315,900-3.1%$138/sqft |
Source: Point2 #10990750 Report a problem | ||
| 7/3/2008 | Price change | $325,900-11.9%$142/sqft |
Source: Point2 #10990750 Report a problem | ||
| 6/18/2008 | Price change | $369,900-2.4%$161/sqft |
Source: Point2 #10990750 Report a problem | ||
| 4/26/2008 | Listed for sale | $379,000$165/sqft |
Source: Point2 #10990750 Report a problem | ||
Public tax history
| Year | Property taxes | Tax assessment |
|---|---|---|
| 2025 | $16,497 -0.4% | $740,850 |
| 2024 | $16,558 +65.1% | $740,850 +30% |
| 2023 | $10,028 -8.2% | $570,000 |
| 2022 | $10,919 +3.3% | $570,000 +17% |
| 2021 | $10,573 -2.8% | $487,000 |
| 2020 | $10,877 +5.5% | $487,000 -15% |
| 2019 | $10,311 +5.9% | $572,610 |
| 2018 | $9,734 +15.6% | $572,610 +39.4% |
| 2017 | $8,418 +10.4% | $410,760 |
| 2016 | $7,624 +18.6% | $410,760 +2.9% |
| 2015 | $6,427 | $399,290 +40.1% |
| 2014 | $6,427 | $285,000 |
| 2013 | -- | -- |
| 2012 | -- | -- |
| 2011 | -- | -- |
| 2010 | -- | -- |
| 2009 | -- | -- |
| 2008 | -- | -- |
| 2007 | -- | -- |
| 2005 | -- | -- |
| 2004 | -- | -- |
| 2003 | -- | -- |
| 2002 | -- | -- |
| 2001 | -- | -- |
Find assessor info on the county website
Monthly payment
Est. payment
Payment breakdown
Explore the cost of this home by adjusting the details. Changes won't be saved.Climate risks
Neighborhood: 75219
Nearby schools
Schools provided by the listing agent
- Elementary: Houston
- Middle: Rusk
- High: North Dallas
- District: Dallas ISD
Source: NTREIS. This data may not be complete. We recommend contacting the local school district to confirm school assignments for this home.


Similar homes
- $780,0003 bd3 ba2.4k sqft3707 Gilbert Ave APT 17, Dallas, TX 75219For Sale
 MLS ID #21417881, Kathleen Hays. NTREIS
- $729,0003 bd4 ba2.5k sqft2633 Reagan St #105, Dallas, TX 75219For Sale
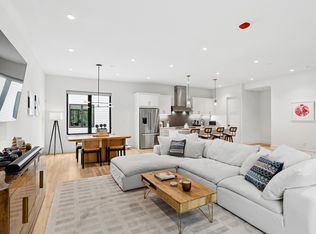 MLS ID #21243797, Sherry Mullinix. NTREIS
- $875,0003 bd2 ba1.8k sqft3319 Throckmorton St, Dallas, TX 75219For Sale
 MLS ID #21414019, Julieann Pickering. NTREIS
- $690,0002 bd3 ba2k sqft4312 Cedar Springs Rd Unit 104, Dallas, TX 75219For Sale
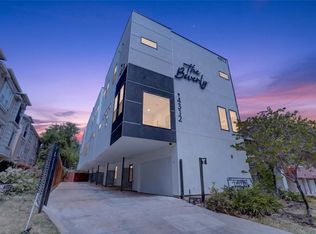 MLS ID #21372330, Brenda Williams. NTREIS
