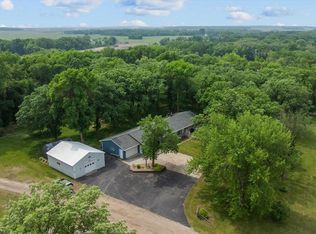
Multiple offers received. Best and final offer must be submitted by Sunday May 3rd by noon. Built in 1975 here is a 3 bed 2 bath Rambler Style home with a 2 Stall attached Garage on 10.01 Acres just west of Sauk Centre. Property Features: Storage and a lot of it 30x45 Pole Shed, 40x105 Pole Shed, 45x150 Pole Shed & Grain Bins. Home has had recent updates to utilities and some flooring. All living Facilities on the main level. Septic is in Compliance, Siding & Roof new in 2023. Potential 4th bedroom with an added egress, A great chance to own a county home with peaceful surroundings. A great opportunity!
Pending
$349,900
41477 County Road 183, Sauk Centre, MN 56378
3beds
2,337sqft
:
Get pre-qualified$2,213/mo
Single Family
Built in 1975
10 Acres Lot
$-- Zestimate®
$150/sqft
$-- HOA
What's special
Grain binsRecent updates to utilities
- 99 days |
- 57 |
- 0 |
Zillow last checked:
Listing updated:
Listed by:
Ryan Sorenson 320-250-1038,
Coldwell Banker Crown Realtors
Source: NorthstarMLS as distributed by MLS GRID,MLS#: 7057992
Facts & features
Interior
Bedrooms & bathrooms
- Bedrooms: 3
- Bathrooms: 2
- Full bathrooms: 2
Bedroom
- Level: Main
- Area: 187.5 Square Feet
- Dimensions: 12.5 x15
Bedroom 2
- Level: Main
- Area: 110 Square Feet
- Dimensions: 10x11
Bonus room
- Level: Basement
- Area: 162.5 Square Feet
- Dimensions: 12.5 x13
Dining room
- Level: Main
- Area: 144 Square Feet
- Dimensions: 12x12
Family room
- Level: Basement
- Area: 220 Square Feet
- Dimensions: 11x20
Guest room
- Level: Basement
- Area: 132 Square Feet
- Dimensions: 11x12
Kitchen
- Level: Main
- Area: 108 Square Feet
- Dimensions: 9x12
Living room
- Level: Main
- Area: 216 Square Feet
- Dimensions: 12x18
Other
- Level: Basement
- Area: 138 Square Feet
- Dimensions: 11.5 x12
Heating
- Baseboard, Boiler
Cooling
- None
Appliances
- Included: Dryer, Electric Water Heater, Range, Refrigerator
Features
- Basement: Block,Partially Finished
- Has fireplace: No
Interior area
- Total structure area: 2,337
- Total interior livable area: 2,337 sqft
- Finished area above ground: 1,392
- Finished area below ground: 945
Property
Parking
- Total spaces: 2
- Parking features: Attached
- Attached garage spaces: 2
- Details: Garage Dimensions (21x25), Garage Door Height (7), Garage Door Width (9)
Accessibility
- Accessibility features: None
Features
- Levels: One
- Stories: 1
Lot
- Size: 10 Acres
- Features: Tree Coverage - Medium
Details
- Additional structures: Grain Storage, Pole Building
- Foundation area: 1260
- Parcel number: 02004630000
- Zoning description: Residential-Single Family
Construction
Type & style
- Home type: SingleFamily
- Property subtype: Single Family
Materials
- Roof: Age 8 Years or Less
Condition
- New construction: No
- Year built: 1975
Utilities & green energy
- Gas: Propane
- Sewer: Mound Septic, Septic System Compliant - Yes
- Water: Drilled
Community & HOA
HOA
- Has HOA: No
Location
- Region: Sauk Centre
Financial & listing details
- Price per square foot: $150/sqft
- Tax assessed value: $231,300
- Annual tax amount: $1,456
- Date on market: 4/20/2026
- Cumulative days on market: 320 days
- Road surface type: Paved
Estimated market value
Not available
Estimated sales range
Not available
Not available
Price history
| Date | Event | Price |
|---|---|---|
| 5/7/2026 | Pending sale | $349,900$150/sqft |
Source:  NorthstarMLS as distributed by MLS GRID #7057992 Report a problem NorthstarMLS as distributed by MLS GRID #7057992 Report a problem | ||
| 4/20/2026 | Listed for sale | $349,900-17.7%$150/sqft |
Source: NorthstarMLS as distributed by MLS GRID #7057992 Report a problem | ||
| 4/1/2026 | Listing removed | $425,000$182/sqft |
Source: NorthstarMLS as distributed by MLS GRID #6725387 Report a problem | ||
| 4/1/2026 | Listed for sale | $425,000$182/sqft |
Source: NorthstarMLS as distributed by MLS GRID #6725387 Report a problem | ||
| 2/17/2026 | Pending sale | $425,000$182/sqft |
Source: NorthstarMLS as distributed by MLS GRID #6725387 Report a problem | ||
| 2/16/2026 | Listing removed | $425,000$182/sqft |
Source: NorthstarMLS as distributed by MLS GRID #6725387 Report a problem | ||
| 11/1/2025 | Price change | $425,000-5.6%$182/sqft |
Source: NorthstarMLS as distributed by MLS GRID #6725387 Report a problem | ||
| 9/30/2025 | Price change | $450,000-5.3%$193/sqft |
Source: NorthstarMLS as distributed by MLS GRID #6725387 Report a problem | ||
| 8/12/2025 | Price change | $475,000-5%$203/sqft |
Source: NorthstarMLS as distributed by MLS GRID #6725387 Report a problem | ||
| 5/23/2025 | Listed for sale | $499,900$214/sqft |
Source: NorthstarMLS as distributed by MLS GRID #6725387 Report a problem | ||
Public tax history
| Year | Property taxes | Tax assessment |
|---|---|---|
| 2025 | -- | $231,300 -91.1% |
| 2024 | $9,390 +12.6% | $2,585,100 +18.7% |
| 2023 | $8,338 +2.9% | $2,178,000 +10.5% |
| 2022 | $8,104 | $1,970,500 |
| 2021 | $8,104 +15.2% | $1,970,500 +5% |
| 2020 | $7,036 | $1,876,900 +0.2% |
| 2019 | $7,036 -1.8% | $1,873,600 +0.4% |
| 2018 | $7,168 +10441.2% | $1,865,600 -4% |
| 2017 | $68 -99.1% | $1,943,900 |
| 2016 | $7,498 | -- |
| 2015 | $7,498 | -- |
| 2014 | $7,498 +41.6% | -- |
| 2013 | $5,296 +8.9% | -- |
| 2012 | $4,864 +16.3% | -- |
| 2011 | $4,182 +3.3% | -- |
| 2010 | $4,048 +74.9% | -- |
| 2003 | $2,315 +5.5% | -- |
| 2002 | $2,195 -8.7% | -- |
| 2001 | $2,405 -1.6% | -- |
| 2000 | $2,445 | -- |
Find assessor info on the county website
Monthly payment
Est. payment
Payment breakdown
Explore the cost of this home by adjusting the details. Changes won't be saved.Climate risks
Neighborhood: 56378
Nearby schools
GreatSchools rating
- 8/10Sauk Centre Elementary SchoolGrades: PK-4Distance: 5.7 mi
- 8/10Sauk Centre SecondaryGrades: 7-12Distance: 5.7 mi
- 5/10Sauk Centre MiddleGrades: 5-6Distance: 5.7 mi
- $1,684,2004 bd3 ba1.5k sqft41426 County Road 183, Sauk Centre, MN 56378Off Market
- $875,3004 bd1 ba384 sqft46261 421st St, Sauk Centre, MN 56378Off Market
- $348,0003 bd1 ba1.2k sqft41953 County Road 183, Sauk Centre, MN 56378Off Market
- $302,3003 bd1 ba1.1k sqft45788 421st St, Sauk Centre, MN 56378Off Market
- $505,9002 bd1 ba1.2k sqft41972 County Road 183, Sauk Centre, MN 56378Off Market
- $194,4003 bd1 ba1.2k sqft46173 State Highway 28, Sauk Centre, MN 56378Off Market
- $359,400-- bd-- ba-- sqft46603 421st St, Sauk Centre, MN 56378Off Market
- $305,2005 bd2 ba1.2k sqft46355 421st St, Sauk Centre, MN 56378Off Market
A local agent can set up tours, give advice and negotiate with sellers.
Similar homes
- $379,9004 bd3 ba2.9k sqft18945 Agent Dr, Sauk Centre, MN 56378For Sale
 MLS ID #7072062, Sheena Sunderman, Central MN Realty LLC. NorthstarMLS as distributed by MLS GRID
 - $459,0004 bd3 ba1.9k sqft40515 442nd St, Sauk Centre, MN 56378For Sale
 MLS ID #7107136, Todd J. Swanson, Premier Real Estate Services. NorthstarMLS as distributed by MLS GRID
 - $294,9005 bd3 ba2k sqft534 Lake Shore Dr, Sauk Centre, MN 56378For Sale
 MLS ID #7056813, Sarah J Klimek, Counselor Realty Inc of Alex. NorthstarMLS as distributed by MLS GRID
 - $289,9005 bd2 ba2.4k sqft515 Oak St N, Sauk Centre, MN 56378For Sale
 MLS ID #7069225, Neal Leagjeld, Coldwell Banker Crown Realtors. NorthstarMLS as distributed by MLS GRID
 - $385,0002 bd2 ba1.8k sqft15682 150th St, Osakis, MN 56360For SaleMLS ID #7083859, Brandon Hetland, Hetland Realty, LLC. NorthstarMLS as distributed by MLS GRID
- $264,9003 bd2 ba1.4k sqft113 Cedar St S, Sauk Centre, MN 56378For SaleMLS ID #7087578, Neal Leagjeld, Coldwell Banker Crown Realtors. NorthstarMLS as distributed by MLS GRID
- $374,0003 bd3 ba1.4k sqft352 Halfaday Dr, Sauk Centre, MN 56378New ConstructionMLS ID #7075654, Tiffany Anderson, Central MN Realty LLC. NorthstarMLS as distributed by MLS GRID
- $409,0003 bd2 ba2.4k sqft43854 Sylvia Crest Rd, Melrose, MN 56352For SaleMLS ID #7064454, Tiffany Anderson, Central MN Realty LLC. NorthstarMLS as distributed by MLS GRID
- $369,0003 bd2 ba1.4k sqft18716 State 27, Long Prairie, MN 56347For SaleMLS ID #7097651, Brandon Kelly, Central MN Realty LLC. NorthstarMLS as distributed by MLS GRID
- $369,9005 bd3 ba2k sqft47792 280th St, Brooten, MN 56316For SaleMLS ID #7088572, Paul Hartmann, Hartmann Realty. NorthstarMLS as distributed by MLS GRID
- $400,0004 bd2 ba2k sqft1097 Trisco Cove Dr SE, Osakis, MN 56360For SaleMLS ID #7107077, Stuart Wood, Edina Realty, Inc.. NorthstarMLS as distributed by MLS GRID
- $429,0004 bd3 ba2.6k sqft346 Halfaday Dr, Sauk Centre, MN 56378New ConstructionMLS ID #7076051, Tiffany Anderson, Central MN Realty LLC. NorthstarMLS as distributed by MLS GRID
- $475,0004 bd3 ba2.5k sqft12934 Bayview Dr, Sauk Centre, MN 56378For SaleMLS ID #7064824, Peter J. Nelson, Main Street Real Estate. NorthstarMLS as distributed by MLS GRID
- $239,0004 bd2 ba1.2k sqft122 Sinclair Lewis Ave, Sauk Centre, MN 56378For SaleMLS ID #7074249, Kay Loeffler, Kvale Real Estate. NorthstarMLS as distributed by MLS GRID
- $216,9002 bd2 ba1.3k sqft704 Getty St S, Sauk Centre, MN 56378For SaleMLS ID #7084465, Lindsay Bergmann, Central MN Realty LLC. NorthstarMLS as distributed by MLS GRID
- $424,5003 bd2 ba2k sqft1712 Cranberry Ln NE, Alexandria, MN 56308For SaleMLS ID #7112318, Jason VonBank, Coldwell Banker Crown Realtors. NorthstarMLS as distributed by MLS GRID
- $278,9003 bd3 ba2.4k sqft703 2nd Ave NE, Melrose, MN 56352For SaleMLS ID #7112591, Aimee Hegg, Central MN Realty LLC. NorthstarMLS as distributed by MLS GRID
- $274,9004 bd2 ba2.2k sqft250 School Ave, Brooten, MN 56316For SaleMLS ID #7114693, Tina Wagner, Edina Realty, Inc.. NorthstarMLS as distributed by MLS GRID
- $514,9004 bd2 ba2.4k sqft40498 County Road 168, Melrose, MN 56352For SaleMLS ID #7019425, Cory S. Oberg, Premier Real Estate Services. NorthstarMLS as distributed by MLS GRID
- $424,9003 bd2 ba1.2k sqft13739 County Road 25, Villard, MN 56385For SaleMLS ID #7098595, Landon Dale, Central MN Realty LLC. NorthstarMLS as distributed by MLS GRID
