No expense spared with approximately $50K in recent upgrades top to bottom (2026). Featuring 3 beds, 2 baths, and 2 parking spaces. Overlooking a grassy common area & near the pool. Inside, you'll find abundant natural light, NEW wood-look LVP floors & NEW plush carpet in the right places, and an inviting living area. Further in, the dining area includes built-in shelving. The kitchen boasts NEW maple shaker cabinetry, NEW quartz counters, NEW tile backsplash, and NEW black stainless appliances. The primary bedroom includes a private bath with a NEW tiled shower and vanity. Newer roof and AC (2025) & new windows and glass slider (2026). Outside, the enclosed backyard offers a patio and a storage room, with space for relaxing and entertaining. Great location near ASU and Kiwanis Park!!
For sale
$329,900
415 E REDMON Drive, Tempe, AZ 85283
3beds
1,220sqft
Townhouse
Built in 1973
1,160 Square Feet Lot
$-- Zestimate®
$270/sqft
$266/mo HOA
What's special
Abundant natural lightNew tile backsplashNewer roofNear the poolNew quartz countersStorage roomNew black stainless appliances
- 7 days
- 345
- 25
Likely to sell faster than
Zillow last checked:
Listing updated:
Listed by:
Jonas Funston 480-313-6181,
Realty ONE Group,
Mike Palmerine 480-215-6785,
Realty ONE Group
Source: ARMLS,MLS#: 7079518
Facts & features
Interior
Bedrooms & bathrooms
- Bedrooms: 3
- Bathrooms: 2
- Full bathrooms: 2
Heating
- Electric
Cooling
- Central Air, Ceiling Fan(s)
Appliances
- Included: Refrigerator, Dishwasher, Disposal, Electric Range
Features
- Quartz Countertops, High Speed Internet, Upstairs, Eat-in Kitchen, 9+ Flat Ceilings, Pantry, 3/4 Bath Master Bdrm
- Flooring: Carpet, Tile
- Has basement: No
- Has fireplace: No
Interior area
- Total structure area: 1,220
- Total interior livable area: 1,220 sqft
Property
Parking
- Parking features: Off Street, Assigned
Features
- Stories: 2
- Patio & porch: Covered, Patio
- Exterior features: Storage
- Spa features: None
- Fencing: Block,Wood
Lot
- Size: 1,160 Square Feet
- Features: North/South Exposure, Grass Front
Details
- Additional structures: Shed(s)
- Parcel number: 30147138
- Special conditions: Owner/Agent
Construction
Type & style
- Home type: Townhouse
- Architectural style: Contemporary
- Property subtype: Townhouse
- Attached to another structure: Yes
Materials
- Vinyl Siding, Wood Frame
- Roof: Composition
Condition
- Year built: 1973
Details
- Builder name: HALLCRAFT HOMES
Utilities & green energy
- Sewer: Public Sewer
Community & HOA
Community
- Features: Pool, Tennis Court(s), Biking/Walking Path
- Subdivision: PARK PREMIERE SOUTH TWO TOWNHOUSES
HOA
- Has HOA: Yes
- Services included: Insurance, Sewer, Pest Control, Maintenance Grounds, Trash, Water, Maintenance Exterior
- HOA fee: $266 monthly
- HOA name: Park Premiere South
- HOA phone: 480-399-8823
Location
- Region: Tempe
Financial & listing details
- Price per square foot: $270/sqft
- Tax assessed value: $259,500
- Annual tax amount: $1,118
- Date on market: 9/12/2026
- Cumulative days on market: 7 days
- Listing terms: Cash,Conventional,FHA,VA Loan
- Ownership: Fee Simple
Estimated market value
Not available
Estimated sales range
Not available
Not available
Price history
| Date | Event | Price |
|---|---|---|
| 9/12/2026 | Listed for sale | $329,900+75.5%$270/sqft |
Source:  ARMLS #7079518 Report a problem ARMLS #7079518 Report a problem | ||
| 7/31/2026 | Sold | $188,000+107.7%$154/sqft |
Source: Public Record Report a problem | ||
| 5/25/2001 | Sold | $90,500+5.2%$74/sqft |
Source: ARMLS #1619680 Report a problem | ||
| 3/24/2000 | Sold | $86,000$70/sqft |
Source: ARMLS #1470229 Report a problem | ||
Public tax history
| Year | Property taxes | Tax assessment |
|---|---|---|
| 2025 | $1,113 +3.2% | $25,950 -1.3% |
| 2024 | $1,079 +2.5% | $26,300 +182.8% |
| 2023 | $1,053 +4.4% | $9,300 -44.3% |
| 2022 | $1,008 +0% | $16,710 +9.5% |
| 2021 | $1,008 +3.1% | $15,260 +9.2% |
| 2020 | $978 +3.1% | $13,970 +10.3% |
| 2019 | $948 | $12,670 +9.5% |
| 2018 | $948 +4% | $11,570 +9.2% |
| 2017 | $912 +7.5% | $10,600 +10.9% |
| 2016 | $849 +2.2% | $9,560 +22.1% |
| 2015 | $830 | $7,830 +20.8% |
| 2014 | -- | $6,480 +18.9% |
| 2013 | -- | $5,450 -6% |
| 2012 | -- | $5,800 -45.5% |
| 2011 | -- | $10,650 -2.3% |
| 2010 | -- | $10,900 -23.5% |
| 2009 | -- | $14,250 +1.1% |
| 2008 | -- | $14,100 +23.1% |
| 2007 | -- | $11,450 +38% |
| 2006 | -- | $8,300 |
| 2005 | -- | $8,300 +11.4% |
| 2004 | -- | $7,450 |
| 2003 | -- | $7,450 +25.2% |
| 2002 | -- | $5,950 |
Find assessor info on the county website
Monthly payment
Est. payment
Payment breakdown
Explore the cost of this home by adjusting the details. Changes won't be saved.Climate risks
Neighborhood: 85283
Nearby schools
Schools provided by the listing agent
- Elementary: Kyrene de los Ninos School
- Middle: Kyrene Middle School
- High: Marcos De Niza High School
- District: Kyrene Elementary District
Source: ARMLS. This data may not be complete. We recommend contacting the local school district to confirm school assignments for this home.


Similar homes
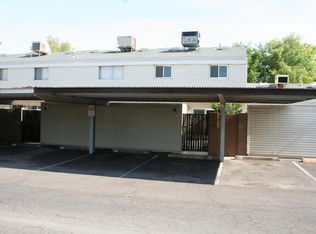
- $293,0003 bd3 ba1.4k sqft6558 S GRANADA Drive, Tempe, AZ 85283For Sale
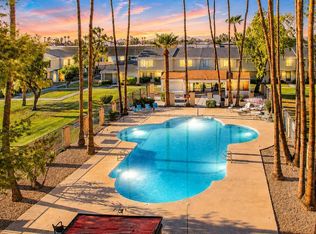 MLS ID #7072331, Crystal Novak, Real Broker. ARMLS
 - $385,0003 bd2 ba1.4k sqft517 W DUKE Drive, Tempe, AZ 85283For Sale
 MLS ID #7071581, Matthew W. Long, Realty Executives Arizona Territory. ARMLS
 - $415,0003 bd2 ba1.3k sqft6726 S BRITTANY Lane, Tempe, AZ 85283For Sale
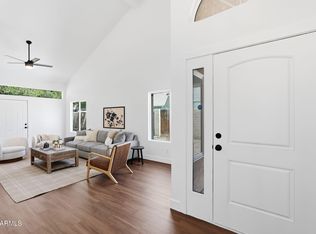 MLS ID #7058411, Nate Randleman, Keller Williams Realty Phoenix. ARMLS
 - $259,9002 bd1 ba858 sqft6507 S Kenneth Place #C, Tempe, AZ 85283For Sale
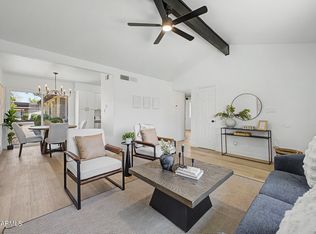 MLS ID #7034405, Royce S Munroe, Munroe Multifamily. ARMLS
