Welcome home to this spacious two story property in La Marque, offering four bedrooms, two and a half bathrooms, and a floor plan designed for everyday living and entertaining. The heart of the home is a true open concept kitchen that flows seamlessly into the dining and living areas, ideal for hosting family and friends. Step outside to a partially covered back patio and deck, with plenty of room for large gatherings, cookouts, or quiet evenings outdoors. The primary suite is conveniently located downstairs, featuring a double vanity for added comfort and privacy. Upstairs, you'll find three generously sized bedrooms, offering flexible space for family, guests, or a home office. Best of all, this home is just 30 minutes from coastal attractions, including Lago Mar Lagoon, the Kemah Boardwalk, and world-class fishing in Galveston. Close to shopping, dining, and daily essentials, this property blends peaceful living with Texas coast convenience.
For sale
$275,000
415 Hawks View Dr, La Marque, TX 77568
4beds
2,166sqft
Single Family Residence
Built in 2016
5,898 Square Feet Lot
$273,100 Zestimate®
$127/sqft
$29/mo HOA
What's special
Four bedroomsOpen concept kitchen
- 51 days
- 294
- 31
Zillow last checked:
Listing updated:
Listed by:
Rodolfo Solis TREC #0761169 936-444-9231,
Better Homes and Gardens Real Estate Gary Greene - Lake Conroe South,
Savanah Leleux TREC #0846719 832-364-9398,
Better Homes and Gardens Real Estate Gary Greene - Lake Conroe South
Source: HAR,MLS#: 18234038
Facts & features
Interior
Bedrooms & bathrooms
- Bedrooms: 4
- Bathrooms: 3
- Full bathrooms: 2
- 1/2 bathrooms: 1
Rooms
- Room types: Utility Room
Primary bathroom
- Features: Primary Bath: Double Sinks, Primary Bath: Separate Shower, Primary Bath: Soaking Tub, Secondary Bath(s): Tub/Shower Combo
Kitchen
- Features: Kitchen open to Family Room, Walk-in Pantry
Heating
- Electric
Cooling
- Ceiling Fan(s), Electric
Appliances
- Included: Disposal, Electric Oven, Microwave, Electric Cooktop, Dishwasher
- Laundry: Electric Dryer Hookup
Features
- 3 Bedrooms Up, Primary Bed - 1st Floor
- Flooring: Laminate
- Windows: Storm Window(s)
Interior area
- Total structure area: 2,166
- Total interior livable area: 2,166 sqft
Property
Parking
- Total spaces: 2
- Parking features: Attached, Double-Wide Driveway
- Attached garage spaces: 2
Features
- Stories: 2
- Patio & porch: Patio/Deck
- Fencing: Back Yard,Full
Lot
- Size: 5,898 Square Feet
- Features: Back Yard, Cul-De-Sac, 0 Up To 1/4 Acre
Details
- Additional structures: Shed(s)
- Parcel number: 554600030040000
Construction
Type & style
- Home type: SingleFamily
- Architectural style: Traditional
- Property subtype: Single Family Residence
Materials
- Brick, Cement Siding
- Foundation: Slab
- Roof: Composition
Condition
- New construction: No
- Year built: 2016
Utilities & green energy
- Sewer: Public Sewer
- Water: Public
Green energy
- Green verification: ENERGY STAR Certified Homes
- Energy efficient items: Thermostat
Community & HOA
Community
- Subdivision: Painted Mdws Sec 4
HOA
- Has HOA: Yes
- Amenities included: Jogging Path, Playground
- HOA fee: $350 annually
Location
- Region: La Marque
Financial & listing details
- Price per square foot: $127/sqft
- Tax assessed value: $288,490
- Annual tax amount: $6,277
- Date on market: 7/15/2026
- Road surface type: Concrete
Estimated market value
$273,100
$259,000 - $287,000
$2,265/mo
Price history
| Date | Event | Price |
|---|---|---|
| 7/15/2026 | Listed for sale | $275,000$127/sqft |
Source:  HAR #18234038 Report a problem HAR #18234038 Report a problem | ||
Public tax history
| Year | Property taxes | Tax assessment |
|---|---|---|
| 2025 | $2,760 -2.9% | $288,490 -4% |
| 2024 | $2,841 -1.8% | $300,470 +1.1% |
| 2023 | $2,893 +2.4% | $297,273 +10% |
| 2022 | $2,825 -2.7% | $270,248 +10% |
| 2021 | $2,902 +6.1% | $245,680 +8.4% |
| 2020 | $2,736 +10% | $226,720 +6.9% |
| 2019 | $2,488 -51.7% | $212,020 |
| 2018 | $5,155 | $212,020 |
| 2017 | $5,155 +683.8% | $212,020 +787.5% |
| 2016 | $658 | $23,890 |
Find assessor info on the county website
Monthly payment
Est. payment
Payment breakdown
Explore the cost of this home by adjusting the details. Changes won't be saved.Climate risks
Neighborhood: Painted Meadows
Nearby schools
Schools provided by the listing agent
- Elementary: William F Barnett Elementary School
- Middle: Santa Fe Junior High School
- High: Santa Fe High School
Source: HAR. This data may not be complete. We recommend contacting the local school district to confirm school assignments for this home.

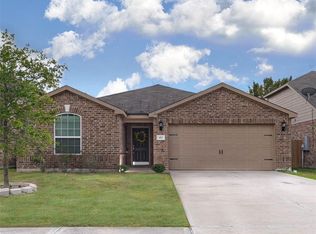

Similar homes
- $273,0004 bd2 ba1.6k sqft422 Hawks View Dr, La Marque, TX 77568For Sale
 MLS ID #5330321, Berenice Darr, JLA Realty. HAR
 - $267,5004 bd3 ba2.2k sqft419 Turquoise Trade Dr, La Marque, TX 77568For Sale
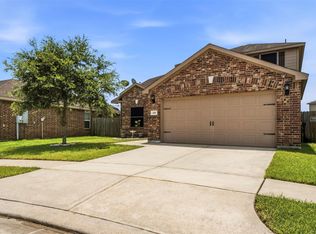 MLS ID #80668833, David Moosavi, Triumph Realty. HAR
 - $288,0004 bd3 ba2.5k sqft228 Shoshone Ridge Dr, La Marque, TX 77568For Sale
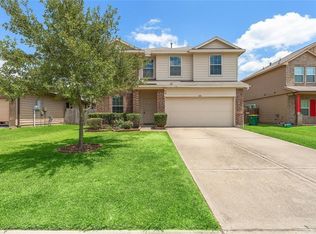 MLS ID #98148794, Wai Wing Lung, SKW Realty. HAR
 - $288,0004 bd3 ba2.8k sqft321 Turquoise Trade Dr, La Marque, TX 77568For Sale
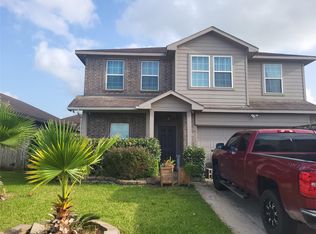 MLS ID #68464063, Dave Hubbard, Texas Upscale Homes. HAR
