Welcome to this beautiful one-story, 4-bedroom, 2-bathroom home with 1,658 sq. ft. of comfortable living space. This home has been lovingly maintained by its original and only owner, and it shows. You’ll appreciate the care and attention that has gone into keeping the home in excellent condition.
The open floor plan creates a spacious feel, with a kitchen featuring an island, granite countertops, and energy-efficient appliances. The spacious primary bedroom offers a comfortable retreat, while the two-car attached garage provides convenience and storage.
Step outside and enjoy your own private pool and fully fenced backyard, perfect for relaxing, entertaining, or enjoying warm Texas days with family and friends.
Located in Painted Meadows, this home is just minutes from Clear Lake and Galveston Island, with easy access to shopping, dining, recreation, and the coast.
A well-maintained, one-owner home with a private pool in a convenient location — ready for its next chapter.
For sale
$273,000
422 Hawks View Dr, La Marque, TX 77568
4beds
1,668sqft
Single Family Residence
Built in 2016
9,330 Square Feet Lot
$271,900 Zestimate®
$164/sqft
$29/mo HOA
What's special
- 25 days
- 1,533
- 89
Likely to sell faster than
Zillow last checked:
Listing updated:
Listed by:
Berenice Darr TREC #0728538 281-900-2865,
JLA Realty
Source: HAR,MLS#: 5330321
Facts & features
Interior
Bedrooms & bathrooms
- Bedrooms: 4
- Bathrooms: 2
- Full bathrooms: 2
Rooms
- Room types: Utility Room
Bedroom
- Level: First
- Area: 168
- Dimensions: 12 x 14
Bedroom
- Level: First
- Area: 110
- Dimensions: 11 x 10
Bedroom
- Level: First
- Area: 90
- Dimensions: 10 x 9
Bedroom
- Level: First
- Area: 90
- Dimensions: 10 x 9
Dining room
- Level: First
- Area: 99
- Dimensions: 11 x 9
Kitchen
- Level: First
- Area: 110
- Dimensions: 11 x 10
Living room
- Level: First
- Area: 266
- Dimensions: 14 x 19
Utility room
- Level: First
- Area: 30
- Dimensions: 6 x 5
Heating
- Electric
Cooling
- Electric
Appliances
- Included: ENERGY STAR Qualified Appliances, Disposal, Refrigerator, Electric Oven, Microwave, Electric Range, Dishwasher
- Laundry: Electric Dryer Hookup, Washer Hookup
Features
- High Ceilings, All Bedrooms Down, Split Plan, Walk-In Closet(s)
- Flooring: Carpet, Tile
- Doors: Insulated Doors
- Windows: Insulated/Low-E windows
- Has fireplace: No
Interior area
- Total structure area: 1,668
- Total interior livable area: 1,668 sqft
Property
Parking
- Total spaces: 2
- Parking features: Attached
- Attached garage spaces: 2
Features
- Stories: 1
- Has private pool: Yes
- Pool features: In Ground
- Fencing: Back Yard
Lot
- Size: 9,330 Square Feet
- Features: Cul-De-Sac, Subdivided, 0 Up To 1/4 Acre
Details
- Parcel number: 554600030036000
Construction
Type & style
- Home type: SingleFamily
- Architectural style: Traditional
- Property subtype: Single Family Residence
Materials
- Batts Insulation, Blown-In Insulation, Brick, Cement Siding, Wood Siding
- Foundation: Slab
- Roof: Composition
Condition
- New construction: No
- Year built: 2016
Utilities & green energy
- Sewer: Public Sewer
- Water: Public
Green energy
- Energy efficient items: Attic Vents, Thermostat
Community & HOA
Community
- Subdivision: Painted Meadows
HOA
- Has HOA: Yes
- Amenities included: Dog Park, Jogging Path
- HOA fee: $350 annually
Location
- Region: La Marque
Financial & listing details
- Price per square foot: $164/sqft
- Tax assessed value: $235,000
- Annual tax amount: $5,726
- Date on market: 8/10/2026
- Listing terms: Cash,Conventional,FHA,VA Loan
- Road surface type: Concrete
Estimated market value
$271,900
$258,000 - $285,000
$2,345/mo
Price history
| Date | Event | Price |
|---|---|---|
| 8/15/2026 | Listed for sale | $273,000$164/sqft |
Source:  HAR #5330321 Report a problem HAR #5330321 Report a problem | ||
Public tax history
| Year | Property taxes | Tax assessment |
|---|---|---|
| 2025 | $1,817 -1.2% | $235,000 -4.1% |
| 2024 | $1,839 -0.7% | $245,000 -1.2% |
| 2023 | $1,852 +0.6% | $248,050 +10% |
| 2022 | $1,841 -6.9% | $225,500 +10% |
| 2021 | $1,978 -18.5% | $205,000 -1.4% |
| 2020 | $2,426 +13.9% | $207,860 +10% |
| 2019 | $2,130 -51.2% | $188,980 +4.1% |
| 2018 | $4,362 | $181,480 |
| 2017 | $4,362 +486.8% | $181,480 +572.1% |
| 2016 | $743 | $27,000 |
Find assessor info on the county website
Monthly payment
Est. payment
Payment breakdown
Explore the cost of this home by adjusting the details. Changes won't be saved.Climate risks
Neighborhood: Painted Meadows
Nearby schools
Schools provided by the listing agent
- Elementary: William F Barnett Elementary School
- Middle: Santa Fe Junior High School
- High: Santa Fe High School
Source: HAR. This data may not be complete. We recommend contacting the local school district to confirm school assignments for this home.
Similar homes
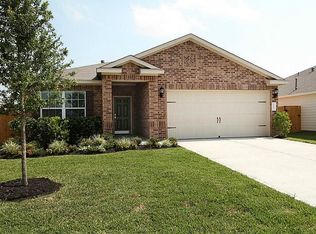
- $275,0004 bd3 ba2.1k sqft415 Hawks View Dr, La Marque, TX 77568For Sale
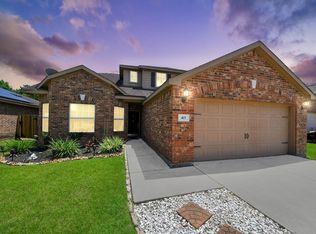 MLS ID #18234038, Rodolfo Solis, Better Homes and Gardens Real Estate Gary Greene - Lake Conroe South. HAR
 - $289,9993 bd3 ba1.7k sqft102 Indigo Brush Dr, La Marque, TX 77568For Sale
 MLS ID #62781347, Jovon Ballard, eXp Realty LLC. HAR
 - $267,5004 bd3 ba2.2k sqft419 Turquoise Trade Dr, La Marque, TX 77568For Sale
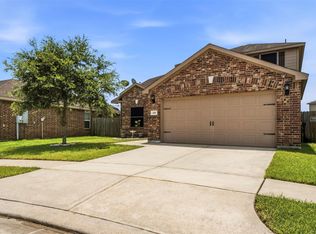 MLS ID #80668833, David Moosavi, Triumph Realty. HAR
 - $235,0004 bd2 ba1.6k sqft416 Turquoise Trade Dr, La Marque, TX 77568For Sale
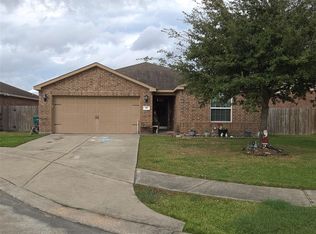 MLS ID #61087673, Kara Taylor, eXp Realty LLC. HAR
