Multiple Offers Received! Seller is asking for highest and best by 8pm tonight on Oct 2nd. Welcome home to this turn key 2 bedroom, 1 bath Beech Grove Ranch with a Basement and NO HOA! Lovingly cared for and well maintained by the same owner for the past 25 years, this home is filled with warmth and pride of ownership. Step inside to the cozy living room, where beautifully refinished hardwood floors and an electric fireplace create an inviting place to settle in and relax. Continue into the formal dining area, offering the perfect space for everyday meals or gathering with family and friends. Make your way into the kitchen featuring laminate wood flooring and a window over the sink that gives you a peek at the beautiful backyard waiting outside. All kitchen appliances stay with the home. The two comfortable bedrooms feature hardwood floors and the full bath completes the main level. Head downstairs to the freshly painted basement where you'll find plenty of additional living space ready to fit your needs. Create a second family room, home office, workout area, hobby room or entertaining space while still having room for storage. The washer and dryer stay too! An oversized detached 1 car garage with opener provides even more space for parking, storage or projects. Out back is your own private retreat. Step onto the screened in patio, a peaceful spot for morning coffee or an afternoon book. The fully fenced backyard creates a private outdoor oasis, complete with an above-ground pool that stays, a firepit for evenings under the stars, established vegetable and flower gardens, and a storage shed. Whether you're hosting a summer cookout, working in the garden, cooling off in the pool or simply enjoying a quiet evening on the porch, this backyard is made for enjoying life at home! All of this in a great Beech Grove location with convenient access to shopping, dining and everyday amenities. Come see what makes this home so special!
Pending
$189,900
415 N 11th Ave, Beech Grove, IN 46107
2beds
1,520sqft
Residential, Single Family Residence
Built in 1954
8,276 Square Feet Lot
$-- Zestimate®
$125/sqft
$-- HOA
What's special
Electric fireplaceFormal dining areaStorage shedAbove-ground pool that staysWasher and dryer stayBeautifully refinished hardwood floors
- 18 days
- 575
- 67
Likely to sell faster than
Zillow last checked:
Listing updated:
Listed by:
Brandi Oakes boakes@c21scheetz.com,
CENTURY 21 Scheetz
Source: MIBOR as distributed by MLS GRID,MLS#: 22126692
Facts & features
Interior
Bedrooms & bathrooms
- Bedrooms: 2
- Bathrooms: 1
- Full bathrooms: 1
- Main level bathrooms: 1
- Main level bedrooms: 2
Primary bedroom
- Level: Main
- Area: 132 Square Feet
- Dimensions: 11x12
Bedroom 2
- Level: Main
- Area: 110 Square Feet
- Dimensions: 11x10
Dining room
- Level: Main
- Area: 81 Square Feet
- Dimensions: 9x9
Kitchen
- Level: Main
- Area: 99 Square Feet
- Dimensions: 11x9
Living room
- Level: Main
- Area: 187 Square Feet
- Dimensions: 17x11
Heating
- Forced Air, Natural Gas
Cooling
- Central Air
Appliances
- Included: Gas Cooktop, Dryer, Disposal, Gas Water Heater, Gas Oven, Refrigerator, Free-Standing Freezer, Washer
- Laundry: In Basement
Features
- Attic Access, Ceiling Fan(s), High Speed Internet
- Windows: Wood Work Painted
- Basement: Daylight
- Attic: Access Only
- Number of fireplaces: 1
- Fireplace features: Electric, Living Room
Interior area
- Total structure area: 1,520
- Total interior livable area: 1,520 sqft
- Finished area below ground: 720
Video & virtual tour
Property
Parking
- Total spaces: 1
- Parking features: Detached
- Garage spaces: 1
- Details: Garage Parking Other(Finished Garage, Garage Door Opener, Service Door)
Features
- Levels: One
- Stories: 1
- Patio & porch: Covered, Screened
- Exterior features: Gas Grill, Lighting, Fire Pit
- Pool features: Above Ground
- Fencing: Fenced,Full
Lot
- Size: 8,276 Square Feet
- Features: Sidewalks, Mature Trees
Details
- Additional structures: Storage
- Parcel number: 491021101008000102
- Horse amenities: None
Construction
Type & style
- Home type: SingleFamily
- Architectural style: Bungalow
- Property subtype: Residential, Single Family Residence
Materials
- Vinyl Siding
- Foundation: Block
Condition
- New construction: No
- Year built: 1954
Utilities & green energy
- Electric: 200+ Amp Service
- Water: Public
- Utilities for property: Electricity Connected
Community & HOA
Community
- Security: Carbon Monoxide Detector(s), Fire Alarm
- Subdivision: High School Village
HOA
- Has HOA: No
Location
- Region: Beech Grove
Financial & listing details
- Price per square foot: $125/sqft
- Tax assessed value: $146,500
- Annual tax amount: $1,774
- Date on market: 9/30/2026
- Cumulative days on market: 18 days
- Electric utility on property: Yes
Estimated market value
Not available
Estimated sales range
Not available
Not available
Price history
| Date | Event | Price |
|---|---|---|
| 10/3/2026 | Pending sale | $189,900$125/sqft |
Source:  MIBOR as distributed by MLS GRID #22126692 Report a problem MIBOR as distributed by MLS GRID #22126692 Report a problem | ||
| 9/30/2026 | Listed for sale | $189,900$125/sqft |
Source: MIBOR as distributed by MLS GRID #22126692 Report a problem | ||
Public tax history
| Year | Property taxes | Tax assessment |
|---|---|---|
| 2025 | $1,946 -2.3% | $146,500 -0.7% |
| 2024 | $1,992 +8.7% | $147,600 -1.9% |
| 2023 | $1,833 +24.7% | $150,500 +11.3% |
| 2022 | $1,470 +9.6% | $135,200 +18.2% |
| 2021 | $1,342 +20.9% | $114,400 +3.8% |
| 2020 | $1,109 +11.3% | $110,200 +16.1% |
| 2019 | $997 +7.2% | $94,900 +7.7% |
| 2018 | $930 +3.7% | $88,100 +7.8% |
| 2017 | $897 -0.9% | $81,700 +2.9% |
| 2016 | $906 +7.9% | $79,400 +3% |
| 2014 | $840 -6.2% | $77,100 |
| 2013 | $896 | $77,100 -5.6% |
| 2012 | $896 | $81,700 +5.4% |
| 2011 | -- | $77,500 |
| 2010 | $847 +16.2% | $77,500 |
| 2009 | $729 | $77,500 -2% |
| 2007 | -- | $79,100 +24.2% |
| 2006 | -- | $63,700 |
| 2005 | -- | $63,700 |
| 2004 | -- | $63,700 |
| 2003 | -- | $63,700 +143.1% |
| 2002 | -- | $26,200 +200.1% |
| 2001 | -- | $8,730 |
| 2000 | -- | $8,730 |
Find assessor info on the county website
Monthly payment
Est. payment
Payment breakdown
Explore the cost of this home by adjusting the details. Changes won't be saved.Climate risks
Neighborhood: 46107
Nearby schools
Schools provided by the listing agent
- Middle: Beech Grove Middle School
- High: Beech Grove Sr High School
Source: MIBOR as distributed by MLS GRID. This data may not be complete. We recommend contacting the local school district to confirm school assignments for this home.
Similar homes
- $209,0003 bd2 ba2.1k sqft425 N 14th Ave, Beech Grove, IN 46107Active
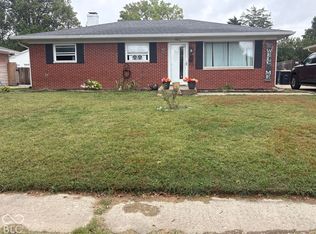 MLS ID #22129170, Diana Todd, F.C. Tucker Company. MIBOR as distributed by MLS GRID
 - $182,5002 bd1 ba1.4k sqft321 N 18th Ave, Beech Grove, IN 46107Active
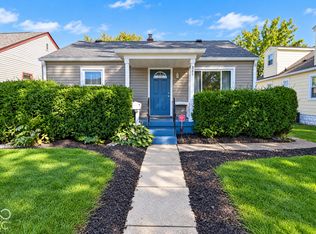 MLS ID #22130156, Samantha Springston, Carpenter, REALTORS®. MIBOR as distributed by MLS GRID
 - $205,0002 bd1 ba1.8k sqft115 S 11th Ave, Beech Grove, IN 46107Active
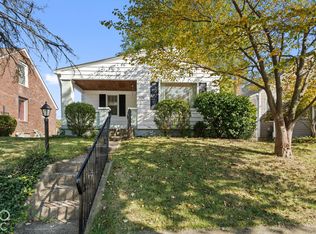 MLS ID #22130632, Patrick Watkins, Mike Watkins Real Estate Group. MIBOR as distributed by MLS GRID
 - $180,0002 bd1 ba1k sqft140 S 7th Ave, Beech Grove, IN 46107Active
 MLS ID #22129627, Craig Deboor, Real Broker, LLC. MIBOR as distributed by MLS GRID
