
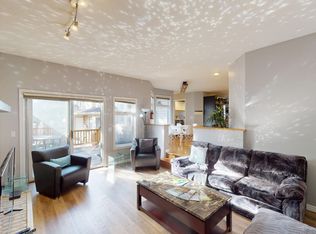
Tucked on one of Mount Pleasant's most signature streets, where a magnificent canopy of mature trees arches overhead and a warm sense of community spirit fills the air, this charming and thoughtfully designed semi-detached home blends warmth, character, and everyday practicality across three fully developed floors. With over 2,575 square feet of meticulously maintained and air-conditioned living space, this 2-storey home welcomes you through a gracious foyer with architectural nooks ideal for a bench and a handsome antique buffet. The main floor flows beautifully and naturally from a bright and private home office with French doors, perfect for focused work or creative pursuits, through a well-appointed powder room, and into a stunning kitchen with flat panel maple cabinetry, under-cabinet lighting, a large island, two generous pantries, Corian countertops, and premium stainless appliances including a KitchenAid gas range, new Bosch dishwasher, LG fridge, and hood fan. Main level hardwood floors were re-finished in 2026. The open living and dining area is bathed in natural light through a wall of windows and anchored by a beautiful two-sided gas fireplace with a display shelf above, creating a warm and inviting space made for cozy evenings at home. A laundry and mud room with a third pantry leads seamlessly to the spectacular outdoor living space beyond. Upstairs, three spacious bedrooms and two full baths offer wonderful comfort and privacy for the whole family. The primary suite impresses with a walk-in closet, a second large closet, and a luxurious 5-piece ensuite featuring double sinks, a jetted tub, a walk-in shower, and in-floor heating. A delightful library and sitting area overlook the tree-canopied street below, a lovely perch for morning coffee or an evening read. Carpets were replaced in 2026. The fully developed lower level adds two more bedrooms with walk-in closets, a 3-piece bath with a walk-in shower, generous under-stair storage, and a flexible bonus room wired for home theatre and equally suited as a gym, hobby space, or office. Quality finishes include hardwood floors, plush new carpet, 4.5-inch baseboards, and interiors freshly painted in colours influenced by an interior designer, along with 50-year Malarkey shingles installed in 2011. Six-inch insulated walls and an insulated ceiling keep utility costs impressively low year-round. Outside, a large deck with a privacy louvre wall and barbecue overhang overlooks a sunny, south-facing yard bursting with perennials, leading to an oversized double garage. The front verandah is your front-row seat to one of the finest streets in the community. This is the Mount Pleasant lifestyle at its best: walk to Confederation Park, the restaurants and cafes of Centre Street and 4th Street, the shops of 16th Avenue, and downtown Calgary in minutes. Great neighbours, lively street parties, and quiet, walkable, safe streets complete the extraordinary lifestyle that Mount Pleasant and this lovely home have to offer!
For sale
C$750,000
415 N 28th Ave NW, Calgary, AB T2M 2K7
5beds
1,789sqft
Semi Detached (Half Duplex)
Built in 1998
-- sqft lot
$-- Zestimate®
C$419/sqft
C$-- HOA
What's special
Under-cabinet lightingLarge islandTwo generous pantriesCorian countertopsMain level hardwood floorsSpectacular outdoor living spaceThree spacious bedrooms
- 22 hours |
- 1 |
- 0 |
Zillow last checked:
Listing updated:
Listed by:
Ricky Easthope, Associate,
Real Broker,
Mackenzie Robertson, Associate,
Real Broker
Source: courtesy of Pillar9 System,MLS®#: A2327075 Originating MLS®#: Calgary
Originating MLS®#: CalgaryFacts & features
Interior
Bedrooms & bathrooms
- Bedrooms: 5
- Bathrooms: 4
- Full bathrooms: 3
- 1/2 bathrooms: 1
Bedroom
- Level: Second
- Dimensions: 10`0" x 12`0"
Bedroom
- Level: Second
- Dimensions: 11`4" x 12`0"
Other
- Level: Second
- Dimensions: 16`9" x 12`10"
Bedroom
- Level: Basement
- Dimensions: 15`11" x 11`11"
Bedroom
- Level: Basement
- Dimensions: 11`7" x 10`11"
Other
- Level: Main
- Dimensions: 4`11" x 5`8"
Other
- Level: Second
- Dimensions: 5`2" x 8`8"
Other
- Level: Basement
- Dimensions: 4`9" x 10`10"
Other
- Level: Second
- Dimensions: 11`11" x 6`11"
Den
- Level: Second
- Dimensions: 14`5" x 7`0"
Dining room
- Level: Main
- Dimensions: 6`1" x 10`8"
Foyer
- Level: Main
- Dimensions: 9`4" x 8`10"
Other
- Level: Basement
- Dimensions: 6`11" x 4`10"
Game room
- Level: Basement
- Dimensions: 8`8" x 16`11"
Kitchen
- Level: Main
- Dimensions: 16`3" x 9`5"
Laundry
- Level: Main
- Dimensions: 7`2" x 6`6"
Living room
- Level: Main
- Dimensions: 14`7" x 13`5"
Office
- Level: Main
- Dimensions: 10`0" x 10`6"
Heating
- Forced Air, Natural Gas
Cooling
- Central Air
Appliances
- Included: Dishwasher, Dryer, Garburator, Gas Stove, Range Hood, Refrigerator, Washer
- Laundry: Main Level
Features
- Built-in Features, Closet Organizers, Kitchen Island, No Animal Home, No Smoking Home, Open Floorplan
- Flooring: Carpet, Ceramic Tile, Hardwood
- Doors: French Doors
- Windows: Window Coverings
- Basement: Full
- Number of fireplaces: 1
- Fireplace features: Decorative, Double Sided, Gas, Living Room, Three-Sided
- Common walls with other units/homes: 1 Common Wall
Interior area
- Total interior livable area: 1,789 sqft
- Finished area above ground: 1,789
- Finished area below ground: 796
Video & virtual tour
Property
Parking
- Total spaces: 2
- Parking features: Alley Access, Double Garage Detached, Garage Door Opener, Garage Faces Rear, Oversized
- Garage spaces: 2
- Has uncovered spaces: Yes
Features
- Levels: Two,2 Storey
- Stories: 1
- Patio & porch: Deck, Front Porch, See Remarks
- Exterior features: Private Yard
- Pool features: Community
- Fencing: Fenced
- Frontage length: 7.62M 25`0"
Lot
- Size: 3,049 Square Feet
- Features: Back Lane, Back Yard, Front Yard, Interior Lot, Landscaped, Lawn, Level, Private, Rectangular Lot, See Remarks, Street Lighting
Details
- Parcel number: 112248255
- Zoning: R-CG
Construction
Type & style
- Home type: MultiFamily
- Property subtype: Semi Detached (Half Duplex)
- Attached to another structure: Yes
Materials
- Stucco, Wood Frame
- Foundation: Concrete Perimeter
- Roof: Asphalt Shingle
Condition
- New construction: No
- Year built: 1998
Community & HOA
Community
- Features: Park, Playground, Sidewalks, Street Lights, Tennis Court(s)
- Subdivision: Mount Pleasant
HOA
- Has HOA: No
Location
- Region: Calgary
Financial & listing details
- Price per square foot: C$419/sqft
- Date on market: 7/10/2026
- Inclusions: Shed
Ricky Easthope, Associate
Ricky Easthope, Associate
(403) 999-1397
By pressing Contact Agent, you agree that the real estate professional identified above may call/text you about your search, which may involve use of automated means and pre-recorded/artificial voices. You don't need to consent as a condition of buying any property, goods, or services. Message/data rates may apply. You also agree to our Terms of Use. Zillow does not endorse any real estate professionals. We may share information about your recent and future site activity with your agent to help them understand what you're looking for in a home.
Price history
Price history is unavailable.
Public tax history
Tax history is unavailable.
Climate risks
Neighborhood: Mount Pleasant
Nearby schools
GreatSchools rating
No schools nearby
We couldn't find any schools near this home.
- C$875,0002 bd1 ba865 sqft409 N 29th Ave NW, Calgary, AB T2M2M4For Sale

- C$924,9003 bd4 ba1.9k sqft449 N 28th Ave NW, Calgary, AB T2M2K7For Sale

- C$924,9003 bd4 ba1.9k sqft449 28th Ave NW, Calgary, AB T2M2K7For Sale

- C$--4 bd5 ba-- sqft239 29th Ave NW, Calgary, AB T2M2M2Off Market
- C$799,9003 bd1 ba1.3k sqft232 S 27th Ave NW, Calgary, AB T2M2H4For Sale
- C$1,099,0004 bd4 ba1.9k sqft229 N 27th Ave NW, Calgary, AB T2M2H5For Sale
- C$1,099,0004 bd4 ba1.9k sqft229 27th Ave NW, Calgary, AB T2M2H5For Sale
- C$920,0004 bd4 ba1.9k sqft218 S 26th Ave NW, Calgary, AB T2M2C9For Sale
Similar homes
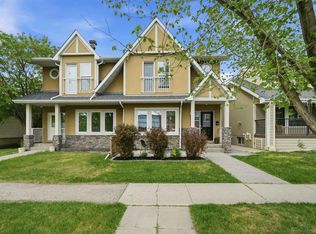
- C$874,9994 bd4 ba1.9k sqft124 S 25th Ave NE, Calgary, AB T2E 1X8For Sale
 MLS ID #A2319906, Alim Mohamed, Associate, Maxwell Polaris. courtesy of Pillar9 System
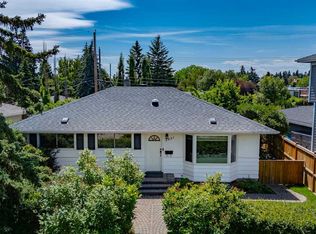
 - C$894,0004 bd4 ba1.8k sqft226 S 11th Ave NW, Calgary, AB T2M 0B8For Sale
 MLS ID #A2316269, Gordyn Matheson, Associate, Century 21 Bamber Realty Ltd.. courtesy of Pillar9 System
 - C$800,0005 bd2 ba1.1k sqft3931 N 23rd Ave SW, Calgary, AB T3E 0J9For Sale
 MLS ID #A2327215, Niki Mccracken, Associate Broker, Cir Realty. courtesy of Pillar9 System
 - C$798,0003 bd4 ba1.6k sqft229 N 22nd Ave NE, Calgary, AB T2E 1T6For Sale
 MLS ID #A2322989, Charmaine Thomas, Associate, Cir Realty. courtesy of Pillar9 System
 - C$775,0003 bd4 ba1.8k sqft292 E Tuscany Ridge Vw NW, Calgary, AB T3L 2J7For SaleMLS ID #A2326152, Ricky Easthope, Associate, Real Broker. courtesy of Pillar9 System
- C$775,0004 bd2 ba1.1k sqft1211 Rosehill Dr NW, Calgary, AB T2K 1L9For SaleMLS ID #A2310947, John Hripko, Associate, Royal Lepage Benchmark. courtesy of Pillar9 System
- C$720,0003 bd3 ba1.5k sqft58 NW Evergreen Bay SW, Calgary, AB T2Y 3E9For SaleMLS ID #A2328054, Mathew Said Morley, Associate, Re/Max First. courtesy of Pillar9 System
- C$749,0003 bd2 ba1.2k sqft229 N 11th Ave NE, Calgary, AB T2E 0Y9For SaleMLS ID #A2318344, Rebecca Mayhew, Associate, Cir Realty. courtesy of Pillar9 System
- C$725,0003 bd3 ba1.1k sqft4421 E Quentin Ct SW, Calgary, AB T2T 6B8For SaleMLS ID #A2320563, Justin Havre, Associate, Exp Realty. courtesy of Pillar9 System
- C$949,9003 bd4 ba1.8k sqft515 E 9th St NE, Calgary, AB T2E 4K4For SaleMLS ID #A2322652, Glenn Herring, Associate, Re/Max House Of Real Estate. courtesy of Pillar9 System
- C$849,0004 bd4 ba1.8k sqft4936 W Worcester Dr SW, Calgary, AB T3C 3L6For SaleMLS ID #A2322213, Lauren Hines, Associate, Engel & Völkers Calgary. courtesy of Pillar9 System
- C$809,8884 bd4 ba1.7k sqft631 N 51st Ave SW, Calgary, AB T2V 0A6For SaleMLS ID #A2321113, Trung Bien, Associate, Exp Realty. courtesy of Pillar9 System
- C$878,0005 bd4 ba2.2k sqft28 N Mount Norquay Gate SE, Calgary, AB T2Z 2R3For SaleMLS ID #A2325356, Erin Reeves, Associate, Exp Realty. courtesy of Pillar9 System
- C$680,0003 bd3 ba1.1k sqft2291 N Flanders Ave SW, Calgary, AB T2T 5K9For SaleMLS ID #A2323864, Fiona Corcoran, Associate, Charles. courtesy of Pillar9 System
- C$840,0004 bd4 ba1.8k sqft272 SE Woodfield Rd SW, Calgary, AB T2W 3V9For SaleMLS ID #A2327693, Stuart Bartwicki, Associate, Cir Realty. courtesy of Pillar9 System
- C$675,0005 bd3 ba1k sqft404 W Arlington Dr SE, Calgary, AB T2H 1S3For SaleMLS ID #A2325332, Dan Stante, Associate, Real Broker. courtesy of Pillar9 System
- C$795,0003 bd3 ba1.1k sqft2275 N Flanders Ave SW, Calgary, AB T2T 5K9For SaleMLS ID #A2313466, Sylvie Linteau, Associate, Re/Max Realty Professionals. courtesy of Pillar9 System
- C$730,0004 bd2 ba1.2k sqft8616 W Elbow Dr SW, Calgary, AB T2V 1K7For SaleMLS ID #A2323789, Tay Olson, Associate, Exp Realty. courtesy of Pillar9 System
- C$785,0004 bd4 ba2.1k sqft175 E Shannon Cir SW, Calgary, AB T2Y 2L1For SaleMLS ID #A2326498, Mona Kapoor, Associate, Real Estate Professionals Inc.. courtesy of Pillar9 System
- C$790,0004 bd4 ba1.7k sqft6417 N 34th Ave NW, Calgary, AB T3B 1M9For SaleMLS ID #A2312997, Trish Devellano, Associate, Real Broker. courtesy of Pillar9 System
- Alberta
- Division No. 6
- Calgary
- T2M 2K7
- Mount Pleasant
- 415 N 28th Ave NW
Nearby cities
Nearby neighborhoods
Nearby zip codes
Other Calgary Topics
