Move-In Ready Ranch on a Corner Lot with Endless Potential! Welcome to this beautifully maintained, open-concept 3-bedroom, 2.5 bathroom ranch that perfectly blends comfort and versatility. Step onto the inviting covered front porch and into a bright, seamless living, dining, and kitchen space-ideal for effortless entertaining and everyday living. The spacious kitchen boasts excellent storage, and all appliances stay! Just off the kitchen, sliding glass doors lead to a highly secluded outdoor oasis. Enjoy a private deck and concrete patio tucked away between the main home and the garage addition. The Ultimate Flex Space: Built onto the back of the garage in 2010, this incredible addition features its own private exterior entrance, a half bath, and a dedicated climate-control wall unit. Currently used as a successful hair salon, the possibilities here are truly endless! It's the perfect setup for a work-from-home business, a private home office, a cozy family room, or evan a potential 4th bedroom.
Under contract
Price cut: $10K (6/13)
$220,000
415 W Franklin St, Ashland, IL 62612
4beds
2,007sqft
:
Get pre-qualified$1,607/mo
Single Family Residence, Residential
Built in 2008
-- sqft lot
$218,700 Zestimate®
$110/sqft
$-- HOA
What's special
Corner lotInviting covered front porchAll appliances stay
- 51 days |
- 67 |
- 2 |
Likely to sell faster than
Zillow last checked:
Listing updated:
Listed by:
Cristi Bartolomucci Mobl:217-306-5188,
RE/MAX Professionals
Source: RMLS Alliance as distributed by MLS GRID,MLS#: CA1044179 Originating MLS: Capital Area Association of Realtors
Originating MLS: Capital Area Association of Realtors
Facts & features
Interior
Bedrooms & bathrooms
- Bedrooms: 4
- Bathrooms: 3
- Full bathrooms: 2
- 1/2 bathrooms: 1
Bedroom 1
- Level: Main
- Dimensions: 12ft 11in x 12ft 1in
Bedroom 2
- Level: Main
- Dimensions: 16ft 1in x 9ft 8in
Bedroom 3
- Level: Main
- Dimensions: 13ft 0in x 9ft 0in
Bedroom 4
- Level: Main
- Dimensions: 17ft 1in x 8ft 8in
Other
- Level: Main
- Dimensions: 17ft 2in x 8ft 0in
Kitchen
- Level: Main
- Dimensions: 15ft 5in x 12ft 0in
Laundry
- Level: Main
- Dimensions: 5ft 7in x 9ft 0in
Living room
- Level: Main
- Dimensions: 17ft 1in x 17ft 9in
Main level
- Area: 2007
Recreation room
- Level: Main
- Dimensions: 8ft 8in x 6ft 0in
Heating
- Electronic Air Filter, Forced Air
Appliances
- Included: Dishwasher, Microwave, Range, Refrigerator
Features
- Ceiling Fan(s)
- Basement: Crawl Space
Interior area
- Total structure area: 2,007
- Total interior livable area: 2,007 sqft
Video & virtual tour
Property
Parking
- Total spaces: 2
- Parking features: Attached
- Attached garage spaces: 2
Features
- Patio & porch: Deck, Porch
Lot
- Features: Corner Lot
Details
- Parcel number: 0203700900
Construction
Type & style
- Home type: SingleFamily
- Architectural style: Ranch
- Property subtype: Single Family Residence, Residential
Materials
- Log, Vinyl Siding
- Foundation: Block, Brick/Mortar
- Roof: Shingle
Condition
- New construction: No
- Year built: 2008
Utilities & green energy
- Sewer: Public Sewer
- Water: Public
- Utilities for property: Cable Available
Community & HOA
Community
- Subdivision: None
Location
- Region: Ashland
Financial & listing details
- Price per square foot: $110/sqft
- Tax assessed value: $179,310
- Annual tax amount: $4,269
- Date on market: 6/3/2026
- Cumulative days on market: 49 days
Estimated market value
$218,700
$208,000 - $230,000
$2,110/mo
Price history
| Date | Event | Price |
|---|---|---|
| 6/22/2026 | Contingent | $220,000$110/sqft |
Source:  RMLS Alliance as distributed by MLS GRID #CA1044179 Report a problem RMLS Alliance as distributed by MLS GRID #CA1044179 Report a problem | ||
| 6/13/2026 | Price change | $220,000-4.3%$110/sqft |
Source: RMLS Alliance as distributed by MLS GRID #CA1044179 Report a problem | ||
| 6/3/2026 | Listed for sale | $230,000+24.3%$115/sqft |
Source: RMLS Alliance as distributed by MLS GRID #CA1044179 Report a problem | ||
| 7/15/2022 | Sold | $185,000+2.8%$92/sqft |
Source: RMLS Alliance as distributed by MLS GRID #CA1014357 Report a problem | ||
| 5/20/2022 | Pending sale | $179,900$90/sqft |
Source: RMLS Alliance as distributed by MLS GRID #CA1014357 Report a problem | ||
| 5/18/2022 | Listed for sale | $179,900+33.3%$90/sqft |
Source: RMLS Alliance as distributed by MLS GRID #CA1014357 Report a problem | ||
| 8/15/2009 | Sold | $135,000$67/sqft |
Source: Agent Provided Report a problem | ||
Public tax history
| Year | Property taxes | Tax assessment |
|---|---|---|
| 2024 | $4,269 +7.6% | $59,770 +9.4% |
| 2023 | $3,967 -3.3% | $54,610 +0.3% |
| 2022 | $4,104 +4.1% | $54,460 +5.6% |
| 2021 | $3,941 +0.7% | $51,550 +2.5% |
| 2020 | $3,914 | $50,310 +4.7% |
| 2019 | -- | $48,045 +1% |
| 2018 | $3,682 -1.3% | $47,570 +1% |
| 2017 | $3,732 -5.2% | $47,100 |
| 2016 | $3,939 +27.6% | $47,100 +1.8% |
| 2015 | $3,086 +9.3% | $46,255 |
| 2013 | $2,822 -1.3% | $46,255 +1% |
| 2012 | $2,858 +31.4% | $45,795 |
| 2011 | $2,175 -6.3% | $45,795 +46.7% |
| 2010 | $2,321 | $31,225 |
Find assessor info on the county website
Monthly payment
Est. payment
Payment breakdown
Explore the cost of this home by adjusting the details. Changes won't be saved.Climate risks
Neighborhood: 62612
Nearby schools
GreatSchools rating
- 4/10A-C Central Middle SchoolGrades: 5-8Distance: 0.4 mi
- 5/10A-C Central High SchoolGrades: 9-12Distance: 0.4 mi
- 7/10A-C Central Elementary SchoolGrades: PK-4Distance: 13.3 mi
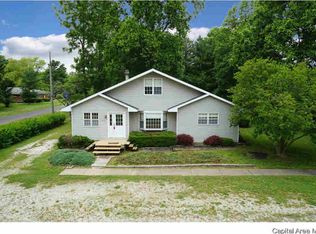
- $122,8004 bd1 ba2.9k sqft216 S Morgan St, Ashland, IL 62612Off Market
- $127,3002 bd2 ba1.4k sqft416 W Washington St, Ashland, IL 62612Off Market

- $144,6004 bd1 ba1.7k sqft303 S Illini St, Ashland, IL 62612Off Market
- $166,1003 bd1 ba2.2k sqft408 W Washington St, Ashland, IL 62612Off Market
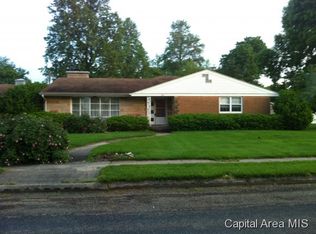
- $202,1003 bd2 ba1.7k sqft404 W Franklin St, Ashland, IL 62612Off Market
- $93,7002 bd1 ba1.3k sqft504 W Franklin St, Ashland, IL 62612Off Market
- $107,0003 bd1 ba1k sqft508 W Franklin St, Ashland, IL 62612Sold
- $64,0003 bd1 ba980 sqft417 W Progress St, Ashland, IL 62612Off Market
A local agent can set up tours, give advice and negotiate with sellers.
A local lender can help you make sure your offer is ready when you are.
Similar homes
- $205,0004 bd2 ba1.5k sqft110 E Topeka St, Ashland, IL 62612For Sale
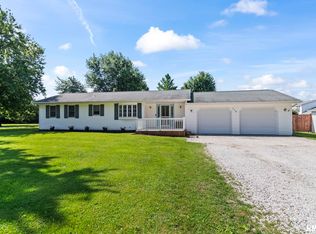
 MLS ID #CA1044895, Kim Siltman, RE/MAX Professionals. RMLS Alliance as distributed by MLS GRID
 - $169,0003 bd1 ba2k sqft17122 River View Rd, Petersburg, IL 62675For Sale
 MLS ID #CA1045304, Kim Wenda, RE/MAX Professionals. RMLS Alliance as distributed by MLS GRID
 - $240,0003 bd2 ba1.7k sqft169 Bellerive Rd, Springfield, IL 62704For Sale
 MLS ID #CA1045306, Randy Aldrich, The Real Estate Group, Inc.. RMLS Alliance as distributed by MLS GRID
 - $230,0003 bd3 ba1.9k sqft26 Skyview Dr, Springfield, IL 62702Active
 MLS ID #12692881, Jeffrey Sklar, Beycome Brokerage Realty LLC. MRED as distributed by MLS GRID
 - $214,5003 bd1 ba1.7k sqft802 W Monroe St, Petersburg, IL 62675For SaleMLS ID #CA1044319, Kim Wenda, RE/MAX Professionals. RMLS Alliance as distributed by MLS GRID
- $--5 bd2 ba2.5k sqft861 W College Ave, Jacksonville, IL 62650AuctionServiceLink Auction
- $129,9004 bd1 ba1.6k sqft404 N Ewing St, Tallula, IL 62688For SaleMLS ID #CA1044658, Todd M Musso, The Real Estate Group, Inc.. RMLS Alliance as distributed by MLS GRID
- $194,0003 bd4 ba2.2k sqft31 Fairview Blvd, New Berlin, IL 62670For SaleMLS ID #CA1043231, Kyle Olsen, RE/MAX Professionals. RMLS Alliance as distributed by MLS GRID
- $254,9004 bd2 ba1.9k sqft2536 Charlack Ave, Springfield, IL 62704For SaleMLS ID #CA1044997, Richard Leach, Leach REALTORS/Auctioneers. RMLS Alliance as distributed by MLS GRID
- $170,0002 bd2 ba1.2k sqft714 E Birch St, New Berlin, IL 62670For SaleMLS ID #CA1045032, Matt Garrison, The Real Estate Group, Inc.. RMLS Alliance as distributed by MLS GRID
- $--3 bd2 ba1k sqft1732 W Jackson St, Springfield, IL 62704AuctionAuction.com 2
- $199,9002 bd2 ba1.1k sqft3211 Ashley Ln, Springfield, IL 62711For SaleMLS ID #CA1045296, Kyle T Killebrew, The Real Estate Group, Inc.. RMLS Alliance as distributed by MLS GRID
- $250,0003 bd2 ba1.5k sqft636 Linden Point, Petersburg, IL 62675For SaleMLS ID #CA1041898, Rebecca L Hendricks, The Real Estate Group, Inc.. RMLS Alliance as distributed by MLS GRID
- $--3 bd2 ba1.2k sqft301 S Mill St, Athens, IL 62613AuctionAuction.com 1
- $275,0003 bd2 ba2.7k sqft6 Wadsworth Dr #B, Jacksonville, IL 62650For SaleMLS ID #CA1044946, Scott T Eoff, RE/MAX Results Plus. RMLS Alliance as distributed by MLS GRID
- $138,5004 bd3 ba2.2k sqft420 S West St, Jacksonville, IL 62650For SaleMLS ID #CA1044862, Kerris Osborn, The Real Estate Group, Inc.. RMLS Alliance as distributed by MLS GRID
- $169,9003 bd1 ba1.8k sqft221 S 9th St, Petersburg, IL 62675For SaleMLS ID #CA1044424, Lacey Stephenson, Keller Williams Capital. RMLS Alliance as distributed by MLS GRID
- $329,0004 bd3 ba2.6k sqft22953 Carter St, Petersburg, IL 62675For SaleMLS ID #CA1044695, Kim Wenda, RE/MAX Professionals. RMLS Alliance as distributed by MLS GRID
- $159,9002 bd1 ba1.1k sqft1917 Bruns Lane Ct, Springfield, IL 62702For SaleMLS ID #CA1045315, Kyle T Killebrew, The Real Estate Group, Inc.. RMLS Alliance as distributed by MLS GRID
- $285,0003 bd2 ba1.8k sqft9 Blackberry Run, Springfield, IL 62704For SaleMLS ID #CA1043455, Peter G Steward, RE/MAX Professionals. RMLS Alliance as distributed by MLS GRID
