Welcome home to this inviting 3-bedroom, 3-bathroom ranch-style home offering 3,161 square feet, nestled on a spacious .25-acre lot in a quiet cul-de-sac. Filled with abundant natural light, this home offers a spacious and welcoming layout designed for comfortable everyday living while providing an excellent opportunity to update and personalize it to your own style. Step inside to a bright living space that flows effortlessly into the heart of the home. The kitchen features ample cabinetry, providing plenty of storage and workspace, while opening seamlessly to the inviting family room. Gather around the cozy fireplace on cooler evenings or step through the walkout to the backyard, creating the perfect space for indoor and outdoor entertaining. The primary suite offers a peaceful retreat with a private ensuite bathroom. Two additional bedrooms are filled with natural light and provide comfortable space for family, guests, or a home office. The partially finished basement offers endless possibilities to create the space you’ve always envisioned, whether it’s a recreation room, home gym, additional bedrooms, or extra storage. Outside, enjoy a spacious backyard with plenty of room to relax, entertain, garden, or play. RV parking provides added convenience for storing your camper, trailer, and recreational vehicles. While the home offers solid bones, a functional floor plan, and exceptional space, it also presents a wonderful opportunity for cosmetic updates that can truly make it your own. Conveniently located near shopping, restaurants, parks, and everyday amenities, this home combines size, location, and tremendous potential. Don’t miss your chance to add your personal touch and create the home you’ve been dreaming of!
Pending
$399,900
4150 Sourdough Pl, Colorado Springs, CO 80917
3beds
3,161sqft
:
Get pre-qualified$2,477/mo
Single Family Residence
Built in 1975
0.25 Acres Lot
$-- Zestimate®
$127/sqft
$-- HOA
What's special
Cozy fireplacePartially finished basementWalkout to the backyardAbundant natural lightKitchen features ample cabinetryQuiet cul-de-sacFunctional floor plan
- 13 days |
- 1,396 |
- 133 |
Likely to sell faster than
Zillow last checked:
Listing updated:
Listed by:
Cole Underwood GRI 719-200-4610,
REMAX PROPERTIES,
Lisa Raulie 719-651-5392
Source: elevateMLS,MLS#: 6629522
Facts & features
Interior
Bedrooms & bathrooms
- Bedrooms: 3
- Bathrooms: 3
- Full bathrooms: 1
- 3/4 bathrooms: 1
- 1/2 bathrooms: 1
Other
- Level: Main
- Area: 168 Square Feet
- Dimensions: 14 x 12
Heating
- Forced Air
Cooling
- Central Air
Appliances
- Included: 220v in Kitchen, Dishwasher, Disposal, Dryer, Exhaust Fan, Refrigerator, Self Cleaning Oven, Washer
Features
- High Speed Internet
- Flooring: Carpet, Vinyl/Linoleum
- Windows: Window Coverings
- Basement: Full,Partially Finished
- Has fireplace: Yes
- Fireplace features: Basement, Gas
Interior area
- Total structure area: 3,161
- Total interior livable area: 3,161 sqft
- Finished area above ground: 1,678
- Finished area below ground: 1,483
Property
Parking
- Total spaces: 2
- Parking features: Attached, Even with Main Level, Garage Door Opener, Concrete Driveway, RV Access/Parking
- Attached garage spaces: 2
Features
- Patio & porch: Concrete
- Fencing: Back Yard
- Has view: Yes
- View description: View of Pikes Peak
Lot
- Size: 0.25 Acres
- Features: Cul-De-Sac, Flag Lot, Hiking Trail, Near Fire Station, Near Hospital, Near Park, Near Public Transit, Near Schools, Near Shopping Center, Landscaped
Details
- Parcel number: 6325215016
Construction
Type & style
- Home type: SingleFamily
- Architectural style: Ranch
- Property subtype: Single Family Residence
Materials
- Wood Siding, Frame
- Roof: Composite Shingle
Condition
- Existing Home
- New construction: No
- Year built: 1975
Utilities & green energy
- Water: Municipal
- Utilities for property: Cable Available, Electricity Connected, Natural Gas Available
Community & HOA
Location
- Region: Colorado Springs
Financial & listing details
- Price per square foot: $127/sqft
- Tax assessed value: $529,383
- Annual tax amount: $1,399
- Date on market: 7/13/2026
- Listing terms: Cash,Conventional,FHA,VA Loan
- Electric utility on property: Yes
Estimated market value
Not available
Estimated sales range
Not available
Not available
Price history
| Date | Event | Price |
|---|---|---|
| 7/18/2026 | Pending sale | $399,900$127/sqft |
Source:  elevateMLS #6629522 Report a problem elevateMLS #6629522 Report a problem | ||
| 7/13/2026 | Listed for sale | $399,900$127/sqft |
Source: elevateMLS #6629522 Report a problem | ||
Public tax history
| Year | Property taxes | Tax assessment |
|---|---|---|
| 2024 | $1,607 +32.9% | $35,470 |
| 2023 | $1,209 -7.8% | $35,470 +24.2% |
| 2022 | $1,312 | $28,560 -2.8% |
| 2021 | -- | $29,380 +26.3% |
| 2020 | $1,093 +0.5% | $23,260 |
| 2019 | $1,088 +27% | $23,260 +19.2% |
| 2018 | $856 -5.3% | $19,520 |
| 2017 | $904 +5.6% | $19,520 +2.3% |
| 2016 | $856 +32.8% | $19,080 |
| 2015 | $645 -39.3% | $19,080 +8% |
| 2014 | $1,063 | $17,660 |
| 2013 | -- | -- |
| 2012 | -- | $18,210 |
| 2011 | $1,167 | $18,210 -8% |
| 2010 | -- | $19,790 |
| 2009 | -- | $19,790 +3% |
| 2008 | -- | $19,210 |
| 2006 | -- | $19,210 +22.7% |
| 2004 | -- | $15,660 |
| 2003 | $512 -48.1% | $15,660 -13% |
| 2002 | $987 -7.6% | $18,000 -2.2% |
| 2001 | $1,068 | $18,410 |
Find assessor info on the county website
Monthly payment
Est. payment
Payment breakdown
Explore the cost of this home by adjusting the details. Changes won't be saved.Climate risks
Neighborhood: East Colorado Springs
Nearby schools
GreatSchools rating
- 7/10Rudy Elementary SchoolGrades: PK-5Distance: 0.2 mi
- 5/10Sabin Middle SchoolGrades: 6-8Distance: 1.4 mi
- 3/10Doherty High SchoolGrades: 9-12Distance: 0.8 mi
Schools provided by the listing agent
- Elementary: Rudy
- Middle: Sabin
- High: Doherty
- District: Colorado Springs 11
Source: elevateMLS. This data may not be complete. We recommend contacting the local school district to confirm school assignments for this home.
- $529,0004 bd3 ba3.1k sqft4140 Sourdough Pl, Colorado Springs, CO 80917Sold
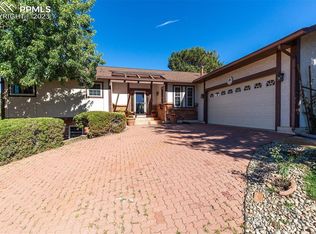
- $524,6005 bd3 ba1.8k sqft4160 Sourdough Pl, Colorado Springs, CO 80917Off Market
- $445,1003 bd2 ba1.4k sqft5265 Cracker Barrel Cir, Colorado Springs, CO 80917Off Market
- $545,3004 bd3 ba1.5k sqft5241 Cracker Barrel Cir, Colorado Springs, CO 80917Off Market
- $512,5005 bd3 ba2.8k sqft4130 Sourdough Pl, Colorado Springs, CO 80917Off Market
- $483,9004 bd2 ba2.4k sqft4145 Sourdough Pl, Colorado Springs, CO 80917Off Market
- $576,7004 bd3 ba2.6k sqft4175 Sourdough Pl, Colorado Springs, CO 80917Off Market
- $496,8004 bd3 ba1.7k sqft5257 Cracker Barrel Cir, Colorado Springs, CO 80917Off Market
A local agent can set up tours, give advice and negotiate with sellers.
Similar homes
- $--4 bd3 ba2.2k sqft4595 N Enchanted Cir, Colorado Springs, CO 80917Auction
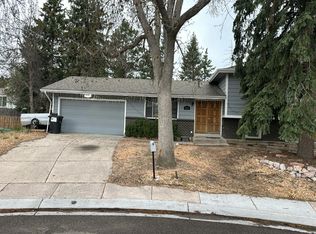 Auction.com 2
 - $400,0004 bd2 ba1.6k sqft5565 Alma Ter, Colorado Springs, CO 80917For Sale

 MLS ID #2777497, Jerry Clark ABR AHWD C2EX CDPE CLP CNE CNHS MRP SFR , REMAX PROPERTIES. elevateMLS
 - $425,0003 bd2 ba1.8k sqft4625 Whimsical Dr, Colorado Springs, CO 80917For Sale
 MLS ID #3344300, Jamie Krakofsky MRP , Keller Williams Partners. elevateMLS
 - $385,0004 bd3 ba1.6k sqft3325 Raindrop Dr, Colorado Springs, CO 80917For Sale
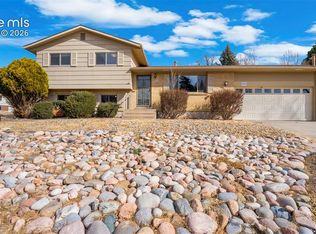 MLS ID #6108599, Treasure Davis, Exp Realty LLC. elevateMLS
 - $455,0003 bd3 ba2.3k sqft5221 Smokehouse Ln, Colorado Springs, CO 80917For SaleMLS ID #3776328, Amber Koran ABR RENE , Coldwell Banker Beyond. elevateMLS
- $415,0003 bd3 ba2k sqft5430 Wagon Master Dr, Colorado Springs, CO 80917For SaleMLS ID #9967548, Lauren Schneider C2EX GRI MRP , Exp Realty LLC. elevateMLS
- $385,0004 bd2 ba1.8k sqft4844 Portrait Pl, Colorado Springs, CO 80917For SaleMLS ID #4517729, McKenzie Jones, Orchard Brokerage LLC. elevateMLS
- $389,9995 bd3 ba2.8k sqft4162 Hidden Cir, Colorado Springs, CO 80917For SaleMLS ID #6898329, Michael Hensley, The Cutting Edge. elevateMLS
- $440,0004 bd3 ba2.4k sqft3865 Inspiration Dr, Colorado Springs, CO 80917For SaleMLS ID #4658014, Karen Jackson MRP , Exp Realty LLC. elevateMLS
- $399,9003 bd3 ba1.7k sqft4923 Galileo Dr, Colorado Springs, CO 80917For SaleMLS ID #9195717, Madison Lopez, LPT Realty LLC. elevateMLS
- $475,0004 bd3 ba2.4k sqft5375 Coneflower Ln, Colorado Springs, CO 80917For SaleMLS ID #4030480, Christopher Cooper, The Cutting Edge. elevateMLS
- $399,0004 bd3 ba2.9k sqft2865 Banderas Ln, Colorado Springs, CO 80917For SaleMLS ID #6331252, Troy Macdonald MRP , Exp Realty LLC. elevateMLS
- $449,9954 bd3 ba2.6k sqft5476 Mosquito Pass Dr, Colorado Springs, CO 80917For SaleMLS ID #9067573, Rich Schur, Schur Success Realty & Auction, LLC. elevateMLS
- $460,0003 bd2 ba1.6k sqft4410 Seesaw Circle, Colorado Springs, CO 80917For Sale
 MLS ID #8560702, Jesus Chacon Duran, Megastar Realty. REcolorado as distributed by MLS GRID
 - $420,0004 bd3 ba4k sqft5560 S Buckskin Pass Dr, Colorado Springs, CO 80917For SaleMLS ID #3246581, Mike Fischer SRES , Keller Williams Partners. elevateMLS
- $405,0004 bd3 ba1.8k sqft4173 Siferd Blvd, Colorado Springs, CO 80917For SaleMLS ID #9889266, Jennifer Watton ABR EPRO GRI MRP PSA , Welcome Home CO, Inc.. elevateMLS
- $360,0003 bd2 ba1.8k sqft4395 N Blissful Cir, Colorado Springs, CO 80917For SaleMLS ID #9418419, Jill Duran GRI , Jillian Properties, Inc.. elevateMLS
- $469,9503 bd3 ba2.3k sqft5171 Solar Ridge Dr, Colorado Springs, CO 80917For SaleMLS ID #2652496, Amy Kunce-Martinez, The Cutting Edge. elevateMLS
- $420,0004 bd3 ba2.4k sqft2657 Inspiration Dr, Colorado Springs, CO 80917For SaleMLS ID #4351507, E. Jason Twitchell, Acquire Homes Inc. elevateMLS
- $--4 bd3 ba2.8k sqft4883 Jamesport Dr, Colorado Springs, CO 80918AuctionAuction.com 2
