Location, Space & Potential! Welcome home to this spacious 4-bedroom, 3-bathroom home with a 2-car garage in a fantastic location! Offering the convenience of main-level living and a versatile basement, this home is full of possibilities for its next owner. Step inside to a bright, welcoming living room featuring a stunning floor-to-ceiling wood-burning fireplace that serves as the heart of the home. Large windows overlook the backyard, filling the space with natural light and creating an inviting atmosphere. The generously sized kitchen and dining area provide plenty of room for everyday living and effortless entertaining. The main level features three bedrooms, including a spacious primary suite with a walk-in closet and private full bath. A second bedroom also includes a walk-in closet, while the third offers ample storage with a standard closet. An additional full bathroom and a conveniently located laundry room complete the main floor. The finished basement expands your living space with a large family room that's perfect for gatherings, movie nights, or a game room. You'll also find the fourth bedroom, a ¾ bathroom, and abundant storage, along with unfinished space ready to become a home office, gym, hobby room, or whatever fits your lifestyle. Outside, enjoy a backyard with plenty of room to relax, play, or create your dream outdoor living space. With a desirable floor plan, generous living spaces, and great bones, this home offers an incredible opportunity to update and customize to your style while building equity. Whether you're looking for your forever home or your next investment, this property is packed with potential. Don't miss your chance to make this home your own—schedule your private showing today!
For sale
Price cut: $14K (7/14)
$420,000
5560 S Buckskin Pass Dr, Colorado Springs, CO 80917
4beds
4,012sqft
:
Get pre-qualified$2,576/mo
Single Family Residence
Built in 1984
8,211 Square Feet Lot
$-- Zestimate®
$105/sqft
$-- HOA
What's special
Main-level livingStunning floor-to-ceiling wood-burning fireplaceConveniently located laundry room
- 40 days |
- 988 |
- 55 |
Likely to sell faster than
Zillow last checked:
Listing updated:
Listed by:
Mike Fischer SRES 719-964-8507,
Keller Williams Partners,
Janice Holloway 719-648-4985
Source: elevateMLS,MLS#: 3246581
Facts & features
Interior
Bedrooms & bathrooms
- Bedrooms: 4
- Bathrooms: 3
- Full bathrooms: 2
- 3/4 bathrooms: 1
Other
- Level: Main
- Area: 255 Square Feet
- Dimensions: 15 x 17
Heating
- Forced Air, Natural Gas
Cooling
- Ceiling Fan(s)
Appliances
- Included: Dishwasher, Disposal, Range, Refrigerator
- Laundry: Main Level
Features
- Flooring: Carpet, Vinyl/Linoleum
- Basement: Full,Unfinished
- Number of fireplaces: 1
- Fireplace features: One
Interior area
- Total structure area: 4,012
- Total interior livable area: 4,012 sqft
- Finished area above ground: 2,020
- Finished area below ground: 1,992
Property
Parking
- Total spaces: 2
- Parking features: Attached, Concrete Driveway
- Attached garage spaces: 2
Features
- Fencing: Back Yard
Lot
- Size: 8,211 Square Feet
- Features: Level, Sloped, Near Fire Station, Near Hospital, Near Park, Near Public Transit, Near Schools, Near Shopping Center
Details
- Parcel number: 6336108021
Construction
Type & style
- Home type: SingleFamily
- Architectural style: Ranch
- Property subtype: Single Family Residence
Materials
- Wood Siding, Framed on Lot
- Roof: Composite Shingle
Condition
- Existing Home
- New construction: No
- Year built: 1984
Utilities & green energy
- Water: Municipal
- Utilities for property: Electricity Connected, Natural Gas Connected
Community & HOA
Location
- Region: Colorado Springs
Financial & listing details
- Price per square foot: $105/sqft
- Tax assessed value: $485,094
- Annual tax amount: $1,582
- Date on market: 6/25/2026
- Listing terms: Cash,Conventional
- Electric utility on property: Yes
Estimated market value
Not available
Estimated sales range
Not available
Not available
Price history
| Date | Event | Price |
|---|---|---|
| 7/14/2026 | Price change | $420,000-3.2%$105/sqft |
Source:  elevateMLS #3246581 Report a problem elevateMLS #3246581 Report a problem | ||
| 6/25/2026 | Listed for sale | $434,000$108/sqft |
Source: elevateMLS #3246581 Report a problem | ||
Public tax history
| Year | Property taxes | Tax assessment |
|---|---|---|
| 2024 | $1,445 +4.9% | $32,510 |
| 2023 | $1,377 -7.8% | $32,510 +32.1% |
| 2022 | $1,494 | $24,610 -2.8% |
| 2021 | -- | $25,310 +17.4% |
| 2020 | $1,463 +0.5% | $21,550 |
| 2019 | $1,455 +14.8% | $21,550 +18.1% |
| 2018 | $1,268 -5.3% | $18,240 |
| 2017 | $1,338 +5.6% | $18,240 +4.9% |
| 2016 | $1,268 +25.7% | $17,390 |
| 2015 | $1,008 +6% | $17,390 +10% |
| 2014 | $951 | $15,810 |
| 2013 | -- | -- |
| 2012 | -- | $16,470 |
| 2011 | $1,045 | $16,470 -7% |
| 2010 | -- | $17,710 |
| 2009 | -- | $17,710 +2% |
| 2008 | -- | $17,360 |
| 2006 | -- | $17,360 +17.1% |
| 2004 | -- | $14,820 |
| 2003 | $885 +3.7% | $14,820 -4.8% |
| 2002 | $853 -9.5% | $15,560 -4.2% |
| 2001 | $943 | $16,250 |
Find assessor info on the county website
Monthly payment
Est. payment
Payment breakdown
Explore the cost of this home by adjusting the details. Changes won't be saved.Climate risks
Neighborhood: East Colorado Springs
Nearby schools
GreatSchools rating
- 7/10Rudy Elementary SchoolGrades: PK-5Distance: 0.7 mi
- 5/10Sabin Middle SchoolGrades: 6-8Distance: 1.5 mi
- 1/10Mitchell High SchoolGrades: 9-12Distance: 2.6 mi
Schools provided by the listing agent
- District: Colorado Springs 11
Source: elevateMLS. This data may not be complete. We recommend contacting the local school district to confirm school assignments for this home.
- $437,9004 bd2 ba2k sqft5570 S Buckskin Pass Dr, Colorado Springs, CO 80917Off Market
- $332,8624 bd4 ba2.4k sqft5550 S Buckskin Pass Dr, Colorado Springs, CO 80917Off Market
- $471,4005 bd3 ba2k sqft3440 Monarch Pass Dr, Colorado Springs, CO 80917Off Market
- $479,4004 bd2 ba2.9k sqft3430 Monarch Pass Dr, Colorado Springs, CO 80917Off Market
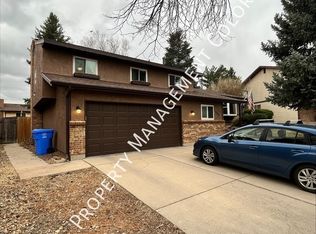
- $447,5004 bd2 ba1.3k sqft5540 S Buckskin Pass Dr, Colorado Springs, CO 80917Off Market
- $378,6003 bd2 ba1.6k sqft5580 S Buckskin Pass Dr, Colorado Springs, CO 80917Off Market
- $441,4003 bd2 ba2k sqft3420 Monarch Pass Dr, Colorado Springs, CO 80917Off Market
- $455,7004 bd2 ba2.2k sqft5547 S Buckskin Pass Dr, Colorado Springs, CO 80917Off Market
A local agent can set up tours, give advice and negotiate with sellers.
Similar homes
- $425,0005 bd3 ba2.4k sqft5565 Trout Creek Pass Dr, Colorado Springs, CO 80917For Sale

 MLS ID #4430142, Frank Griffin ABR AHWD CRETS EPRO GRI MRP PSA RENE RSPS SFR SRES SRS , Flat Rate Realty Group LLC. elevateMLS
 - $414,9004 bd3 ba2.4k sqft2657 Inspiration Dr, Colorado Springs, CO 80917For Sale
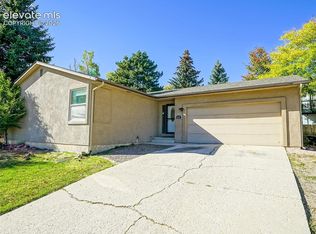 MLS ID #1152275, E. Jason Twitchell, Keller Williams Clients Choice Realty. elevateMLS
 - $440,0004 bd3 ba2.4k sqft3865 Inspiration Dr, Colorado Springs, CO 80917For Sale
 MLS ID #4658014, Karen Jackson MRP , Exp Realty LLC. elevateMLS
 - $455,0004 bd2 ba2.2k sqft2724 Penacho Cir, Colorado Springs, CO 80917For Sale
 MLS ID #8081598, Janel Fisher, LPT Realty LLC. elevateMLS
 - $480,0004 bd3 ba2.4k sqft5523 Wilkerson Pass Dr, Colorado Springs, CO 80917For SaleMLS ID #8145227, Ben Dumiye, Benfina Properties, LLC. elevateMLS
- $450,0004 bd3 ba2.2k sqft5255 Farm Ridge Pl, Colorado Springs, CO 80917For SaleMLS ID #8143091, Kenton Carew, Better Homes and Gardens Real Estate Kenney & Company. elevateMLS
- $395,5004 bd2 ba2.1k sqft2145 McArthur Ave, Colorado Springs, CO 80909For SaleMLS ID #4747319, Robert Lynde MPM RPM , Milestone Real Estate Services. elevateMLS
- $465,9005 bd2 ba2k sqft5167 Bitterweed Ln, Colorado Springs, CO 80917For SaleMLS ID #9092537, Chris Cowles, The Cutting Edge. elevateMLS
- $425,0004 bd3 ba2.1k sqft6037 Copper Mountain Dr, Colorado Springs, CO 80918For SaleMLS ID #9355470, Ashley Blasius ABR MRP , Cornerstone Real Estate Team. elevateMLS
- $434,9994 bd2 ba2.2k sqft4210 Goldenrod Dr, Colorado Springs, CO 80918For SaleMLS ID #7493812, Crystal Sisler, Exp Realty LLC. elevateMLS
- $425,0004 bd3 ba2.2k sqft2302 Kent Ln, Colorado Springs, CO 80909For SaleMLS ID #4902347, Garrett Jones, 8Z Real Estate LLC. elevateMLS
- $415,0006 bd3 ba2.1k sqft2210 Farnsworth Dr, Colorado Springs, CO 80916For SaleMLS ID #7094450, Tammy Jo Fields ABR MRP PSA , REMAX PROPERTIES. elevateMLS
- $399,0004 bd3 ba2.2k sqft1409 Sanderson Ave, Colorado Springs, CO 80915For SaleMLS ID #8825327, Tim Coen, Priority Home Realty Group Inc. elevateMLS
- $425,0004 bd2 ba2.8k sqft2846 Valley Hi Ave, Colorado Springs, CO 80910For SaleMLS ID #6733347, Mike Fischer SRES , Keller Williams Partners. elevateMLS
- $464,5003 bd3 ba2.3k sqft4724 Hackamore Dr N, Colorado Springs, CO 80918For SaleMLS ID #4994843, Linda Finch, LInda A Finch. elevateMLS
- $520,0004 bd3 ba3.1k sqft5435 Blackcloud Loop, Colorado Springs, CO 80922For SaleMLS ID #7880992, Rachel Martinez, Real Broker, LLC DBA Real. elevateMLS
- $500,0006 bd4 ba2.5k sqft4916 Horseshoe Bend St, Colorado Springs, CO 80917For SaleMLS ID #1410323, Rob Thompson, Coldwell Banker Realty. elevateMLS
- $375,0005 bd3 ba2.4k sqft1443 Acacia Dr, Colorado Springs, CO 80907For SaleMLS ID #7418100, Karol Vander Ploeg ABR CRS MRP , REMAX PROPERTIES. elevateMLS
- $525,0005 bd4 ba3.2k sqft1744 Silver Meadow Cir, Colorado Springs, CO 80951For SaleMLS ID #1346636, Aaron Brewster GRI , Highest Point Inc. elevateMLS
- $369,9004 bd2 ba2k sqft1915 Sussex Ln, Colorado Springs, CO 80909For SaleMLS ID #3647532, Daniel Armstrong, Armstrong Real Estate Company. elevateMLS
