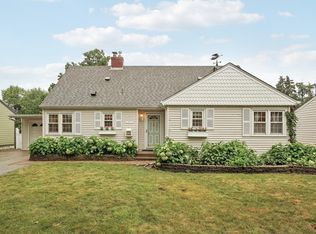
From the moment you step inside, abundant natural light and a level of care that’s immediately apparent set this home apart. Years of thoughtful improvements reflect an owner who consistently chose quality over shortcuts, creating the opportunity to move in knowing the expensive, time-consuming projects have already been taken care of. Three generously sized bedrooms and the home’s primary living spaces are all on one floor—a layout that simply makes life easier. An attached garage and bright lower level add flexibility with a welcoming family room, updated ¾ bath, workshop, laundry room, and exceptional storage. From the roof installed by Garlock-French to Pella windows, metal siding, newer mechanicals, sewer line replacement, and countless other thoughtful updates, the home’s long-term care is evident throughout. Outside, a private patio and charming rear courtyard are framed by manicured landscaping that complements the home without demanding your weekends. The city even plows the sidewalk after any significant snowfall! Minutes from Honey & Rye, the Minneapolis lakes, Linden Hills, 50th & France, parks, trails, shopping, and dining, this home lets you spend less time maintaining and more time enjoying everything this exceptional location has to offer.
Pending
$565,000
4151 Ottawa Ave S, Saint Louis Park, MN 55416
3beds
1,927sqft
:
Get pre-qualified$3,512/mo
Single Family
Built in 1952
6,098 Square Feet Lot
$-- Zestimate®
$293/sqft
$-- HOA
What's special
- 12 days |
- 56 |
- 1 |
Likely to sell faster than
Zillow last checked:
Listing updated:
Listed by:
Charles K Adair 612-986-2480,
Compass
Source: NorthstarMLS as distributed by MLS GRID,MLS#: 7010582
Facts & features
Interior
Bedrooms & bathrooms
- Bedrooms: 3
- Bathrooms: 2
- Full bathrooms: 1
- 3/4 bathrooms: 1
Bedroom
- Level: Main
- Area: 182 Square Feet
- Dimensions: 13 x 14
Bedroom 2
- Level: Main
- Area: 143 Square Feet
- Dimensions: 11 x 13
Bedroom 3
- Level: Main
- Area: 110 Square Feet
- Dimensions: 10 x 11
Dining room
- Level: Main
- Area: 260 Square Feet
- Dimensions: 13 x 20
Family room
- Level: Lower
- Area: 182 Square Feet
- Dimensions: 13 x 14
Foyer
- Level: Main
- Area: 35 Square Feet
- Dimensions: 5 x 7
Kitchen
- Level: Main
- Area: 120 Square Feet
- Dimensions: 10 x 12
Laundry
- Level: Lower
- Area: 80 Square Feet
- Dimensions: 8 x 10
Living room
- Level: Main
- Area: 247 Square Feet
- Dimensions: 13 x 19
Patio
- Level: Main
- Area: 240 Square Feet
- Dimensions: 12 x 20
Recreation room
- Level: Lower
- Area: 230 Square Feet
- Dimensions: 10 x 23
Storage
- Level: Lower
- Area: 156 Square Feet
- Dimensions: 12 x 13
Workshop
- Level: Lower
- Area: 130 Square Feet
- Dimensions: 10 x 13
Heating
- Forced Air
Cooling
- Central Air
Appliances
- Included: Cooktop, Dishwasher, Dryer, Exhaust Fan, Range, Refrigerator, Stainless Steel Appliance(s), Wall Oven, Washer
- Laundry: Lower Level, Laundry Room
Features
- Basement: Finished,Storage Space
- Number of fireplaces: 2
- Fireplace features: Family Room, Gas, Living Room, Wood Burning
Interior area
- Total structure area: 2,407
- Total interior livable area: 1,927 sqft
- Finished area above ground: 1,340
- Finished area below ground: 587
Property
Parking
- Total spaces: 1
- Parking features: Attached, Concrete, Garage Door Opener
- Attached garage spaces: 1
- Has uncovered spaces: Yes
- Details: Garage Dimensions (13 x 20)
Accessibility
- Accessibility features: None
Features
- Levels: One
- Stories: 1
- Patio & porch: Patio
- Fencing: Privacy,Wood
Lot
- Size: 6,098 Square Feet
- Dimensions: 50 x 122
- Features: Near Public Transit, Tree Coverage - Light
Details
- Additional structures: Storage Shed
- Foundation area: 1340
- Parcel number: 0702824240098
- Zoning description: Residential-Single Family
Construction
Type & style
- Home type: SingleFamily
- Property subtype: Single Family
Materials
- Roof: Age 8 Years or Less,Architectural Shingle,Pitched
Condition
- New construction: No
- Year built: 1952
Utilities & green energy
- Gas: Natural Gas
- Sewer: City Sewer/Connected
- Water: City Water/Connected
Community & HOA
Community
- Subdivision: Replat Morning Park Add
HOA
- Has HOA: No
Location
- Region: Saint Louis Park
Financial & listing details
- Price per square foot: $293/sqft
- Tax assessed value: $498,000
- Annual tax amount: $7,123
- Date on market: 7/27/2026
- Cumulative days on market: 28 days
- Road surface type: Paved
Estimated market value
Not available
Estimated sales range
Not available
Not available
Price history
| Date | Event | Price |
|---|---|---|
| 7/27/2026 | Pending sale | $565,000$293/sqft |
Source:  NorthstarMLS as distributed by MLS GRID #7010582 Report a problem NorthstarMLS as distributed by MLS GRID #7010582 Report a problem | ||
| 7/17/2026 | Listing removed | $565,000$293/sqft |
Source: NorthstarMLS as distributed by MLS GRID #7010582 Report a problem | ||
| 7/1/2026 | Listed for sale | $565,000+41.3%$293/sqft |
Source: NorthstarMLS as distributed by MLS GRID #7010582 Report a problem | ||
| 5/2/2019 | Sold | $400,000$208/sqft |
Source: NorthstarMLS as distributed by MLS GRID #5145900 Report a problem | ||
| 3/8/2019 | Pending sale | $400,000$208/sqft |
Source: Keller Williams Classic Realty #5145900 Report a problem | ||
| 2/28/2019 | Listed for sale | $400,000$208/sqft |
Source: Keller Williams Classic Realty #5145900 Report a problem | ||
Public tax history
| Year | Property taxes | Tax assessment |
|---|---|---|
| 2025 | $6,568 +5.2% | $498,000 +5.6% |
| 2024 | $6,242 +2.4% | $471,700 +0.7% |
| 2023 | $6,095 +11.6% | $468,400 +2.7% |
| 2022 | $5,462 +5.4% | $456,000 +11.7% |
| 2021 | $5,185 +16.4% | $408,300 +4% |
| 2020 | $4,453 -14.1% | $392,500 +19.4% |
| 2019 | $5,185 +16.4% | $328,800 +4.1% |
| 2018 | $4,453 -3.6% | $315,700 +5% |
| 2017 | $4,618 +10% | $300,700 +3.2% |
| 2016 | $4,199 -0.3% | $291,500 +3.2% |
| 2015 | $4,211 +0.5% | $282,400 -0.9% |
| 2014 | $4,191 +0.6% | $285,100 |
| 2013 | $4,164 +2% | $285,100 |
| 2012 | $4,082 +3.8% | $285,100 -2.2% |
| 2011 | $3,932 +3.1% | $291,600 -5% |
| 2010 | $3,814 +15.7% | $306,900 +11.6% |
| 2009 | $3,297 +33% | $274,900 +30.1% |
| 2006 | $2,479 +11% | $211,300 +15% |
| 2005 | $2,234 +11% | $183,800 +14.9% |
| 2004 | $2,012 +10.3% | $159,900 +12% |
| 2002 | $1,824 -33.3% | $142,800 |
| 2001 | $2,736 | -- |
Find assessor info on the county website
Monthly payment
Est. payment
Payment breakdown
Explore the cost of this home by adjusting the details. Changes won't be saved.Climate risks
Neighborhood: Minikahda Vista
Nearby schools
GreatSchools rating
- 7/10Susan Lindgren Elementary SchoolGrades: K-5Distance: 0.1 mi
- 5/10St. Louis Park Middle SchoolGrades: 6-8Distance: 3.1 mi
- 8/10St. Louis Park Senior High SchoolGrades: 9-12Distance: 1.5 mi
- $612,8005 bd3 ba2k sqft4145 Ottawa Ave S, Saint Louis Park, MN 55416Off Market
- $891,3004 bd4 ba2.7k sqft4201 Ottawa Ave S, Saint Louis Park, MN 55416Off Market

- $490,1004 bd3 ba1.9k sqft4141 Ottawa Ave S, Saint Louis Park, MN 55416Off Market
- $540,0003 bd2 ba1.7k sqft4135 Ottawa Ave S, Saint Louis Park, MN 55416Sold

- $1,078,5004 bd4 ba3.1k sqft4205 Ottawa Ave S, Saint Louis Park, MN 55416Off Market
- $1,035,0004 bd4 ba4k sqft4150 Ottawa Ave S, Saint Louis Park, MN 55416Sold
- $1,041,1006 bd3 ba4.6k sqft4525 42nd St W, Saint Louis Park, MN 55416Off Market
- $551,8003 bd2 ba1.8k sqft4144 Ottawa Ave S, Saint Louis Park, MN 55416Off Market
A local agent can set up tours, give advice and negotiate with sellers.
Similar homes
- $599,0003 bd2 ba2k sqft2668 Inglewood Ave S, Saint Louis Park, MN 55416For Sale

 MLS ID #7121294, Ben Teske, Fazendin REALTORS. NorthstarMLS as distributed by MLS GRID
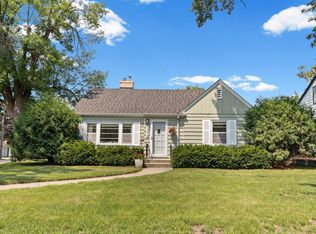
 - $499,9003 bd2 ba2.5k sqft3982 Brunswick Ave S, Saint Louis Park, MN 55416For Sale
 MLS ID #7119810, Jon C Fischer, Coldwell Banker Realty - Lakes. NorthstarMLS as distributed by MLS GRID
 - $550,0004 bd3 ba2.1k sqft2854 Alabama Ave S, Saint Louis Park, MN 55416For Sale
 MLS ID #6825974, AJ Pettersen, Pemberton RE. NorthstarMLS as distributed by MLS GRID
 - $525,0003 bd2 ba2.2k sqft12918 Rutledge Cir, Minnetonka, MN 55305For Sale
 MLS ID #7122448, Brittney Sullivan, Compass. NorthstarMLS as distributed by MLS GRID
 - $599,0003 bd3 ba2k sqft6026 James Ave S, Minneapolis, MN 55419For SaleMLS ID #7042929, Andrew J Olive, Coldwell Banker Realty - Southwest Regional. NorthstarMLS as distributed by MLS GRID
- $675,0004 bd4 ba2.4k sqft3025 Natchez Ave S, Saint Louis Park, MN 55416For SaleMLS ID #7110774, Benjamin C Dzurik, Keller Williams Premier Realty Lake Minnetonka. NorthstarMLS as distributed by MLS GRID
- $484,9004 bd2 ba1.9k sqft3837 France Ave S, Minneapolis, MN 55416For SaleMLS ID #7074379, Katheryn E Congdon, HOMESTEAD ROAD. NorthstarMLS as distributed by MLS GRID
- $575,0004 bd3 ba2.2k sqft5551 W 93rd St, Bloomington, MN 55437For SaleMLS ID #7105057, Heidi Huseth, RE/MAX Advantage Plus. NorthstarMLS as distributed by MLS GRID
- $479,9003 bd3 ba1.6k sqft6617 Naomi Dr, Edina, MN 55439For SaleMLS ID #7123164, Steve Schmitz, Coldwell Banker Realty - Southwest Regional. NorthstarMLS as distributed by MLS GRID
- $499,9003 bd2 ba2.1k sqft5329 Penn Ave S, Minneapolis, MN 55419For SaleMLS ID #7110158, Benjamin Lucius, Keller Williams Realty Integrity Lakes. NorthstarMLS as distributed by MLS GRID
- $695,0003 bd3 ba1.9k sqft2790 Dean Pkwy, Minneapolis, MN 55416For SaleMLS ID #7117604, Matthew Charlsen, Keller Williams Realty Integrity Lakes. NorthstarMLS as distributed by MLS GRID
- $499,0003 bd2 ba2.1k sqft2349 Texas Ave S, Saint Louis Park, MN 55426For SaleMLS ID #7116038, Mary E Hollway, Hollway Real Estate. NorthstarMLS as distributed by MLS GRID
- $575,0004 bd3 ba2.3k sqft3830 Saratoga Ln N, Plymouth, MN 55441For SaleMLS ID #7122504, Leanne L Peterson, Century 21 Atwood. NorthstarMLS as distributed by MLS GRID
- $789,0004 bd3 ba2.2k sqft4201 Ewing Ave S, Minneapolis, MN 55410For SaleMLS ID #7087322, Berg Larsen Group - Chad M Larsen, Coldwell Banker Realty - Lakes. NorthstarMLS as distributed by MLS GRID
- $695,0004 bd2 ba2k sqft5013 Queen Ave S, Minneapolis, MN 55410For SaleMLS ID #7096790, Daren M Jensen, Edina Realty, Inc.. NorthstarMLS as distributed by MLS GRID
- $609,9003 bd2 ba1.4k sqft720 W 53rd St, Minneapolis, MN 55419For SaleMLS ID #7107003, Michael James Seebinger, DRG. NorthstarMLS as distributed by MLS GRID
- $650,0003 bd2 ba1.8k sqft5249 Abbott Ave S, Minneapolis, MN 55410For SaleMLS ID #7045747, Michelle Doerrler GRI, Coldwell Banker Realty. NorthstarMLS as distributed by MLS GRID
- $424,9004 bd2 ba2k sqft7326 Upton Ave S, Richfield, MN 55423For SaleMLS ID #7093758, Nick Leyendecker, Leyendecker Realty. NorthstarMLS as distributed by MLS GRID
- $564,9005 bd3 ba2.4k sqft15045 Ironwood Ct, Eden Prairie, MN 55346For SaleMLS ID #7121963, Zach Skattum, RE/MAX Advantage Plus. NorthstarMLS as distributed by MLS GRID
- $575,0003 bd3 ba1.6k sqft4011 38th Ave S, Minneapolis, MN 55406For SaleMLS ID #7111606, Mark O'Hern, Edina Realty, Inc.. NorthstarMLS as distributed by MLS GRID
