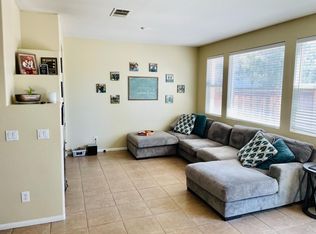
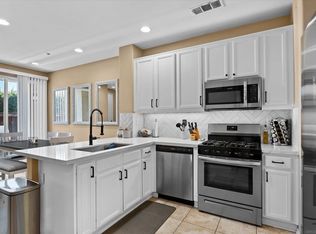
Welcome to this exceptional 3-bedroom, 2.5-bathroom townhome offering the perfect blend of comfort, privacy, and convenience. Designed to provide the feel of a single-family home with the ease of low-maintenance living, this beautiful residence is nestled in the heart of Murrieta within a thoughtfully maintained community featuring vibrant landscaping and a welcoming atmosphere. Step inside to discover a bright, airy, open-concept floor plan where the main living spaces flow effortlessly together, creating the ideal setting for everyday living and entertaining. The inviting living room features a cozy gas fireplace with a convenient wall switch, while thoughtful updates throughout the home include upgraded bathroom lighting and a brand-new HVAC system, providing peace of mind and year-round comfort. The beautifully appointed kitchen is ready for both everyday meals and weekend gatherings, featuring upgraded stainless steel appliances from trusted name brands and a functional layout that opens seamlessly to the surrounding living spaces. Adding to the home’s thoughtful design is the convenience of two separate garage spaces, with the larger garage extending into a versatile alcove perfect for laundry, storage, or creating an organized workspace. This space is finished with a polished epoxy coating, adding both durability and a clean, elevated touch to everyday functionality. Outside, enjoy your own private backyard retreat complete with a covered pergola offering the perfect amount of shade for outdoor dining, relaxing, entertaining guests, or creating a fun play space. Just steps away, you’ll find convenient guest parking and easy access to the community’s impressive resort-style amenities. Residents enjoy an exceptional HOA package designed for comfort and peace of mind, including controlled access, security, exterior maintenance, a playground, and beautifully maintained common areas. The community’s central recreation area serves as an extension of your own backyard, featuring a sparkling pool and spa, lounge areas, tables, barbecues, and an outdoor kitchen—perfect for celebrations, summer gatherings, or simply enjoying time with family and friends. Beyond the community, the location offers incredible convenience. Enjoy being within walking distance to downtown Murrieta and City Hall, where you’ll find the public library, outdoor amphitheater, community events, and a large nearby park. With easy access to both the 15 and 215 freeways, commuting throughout the area is simple and convenient. This home truly offers the best of Murrieta living—comfort, convenience, community, and a place to make lasting memories. Don’t miss your opportunity to make this exceptional property your own!
For sale
Listed by: SimpliHOM, Inc • Adam Nogueira • Contact: 951-445-4200
$499,997
41524 Blue Canyon Ave Unit 3, Murrieta, CA 92562
3beds
1,411sqft
Townhouse
Built in 2006
-- sqft lot
$500,500 Zestimate®
$354/sqft
$288/mo HOA
What's special
- 49 days
- 8,389
- 42
Likely to sell faster than
Zillow last checked:
Listing updated:
Listed by:
Adam Nogueira DRE #01996597 951-445-4200,
SimpliHOM, Inc
Source: CRMLS,MLS#: NDP2606744 Originating MLS: California Regional MLS (North San Diego County & Pacific Southwest AORs)
Originating MLS: California Regional MLS (North San Diego County & Pacific Southwest AORs)Facts & features
Interior
Bedrooms & bathrooms
- Bedrooms: 3
- Bathrooms: 3
- Full bathrooms: 2
- 1/2 bathrooms: 1
- Main level bathrooms: 1
Rooms
- Room types: Kitchen, Living Room, Other
Other
- Features: Walk-In Closet(s)
Heating
- Central
Cooling
- Central Air
Appliances
- Included: Dishwasher, Gas Range, Microwave, Water To Refrigerator
- Laundry: Gas Dryer Hookup, In Garage
Features
- Walk-In Closet(s)
- Flooring: Carpet, Tile
- Has fireplace: Yes
- Fireplace features: Living Room
- Common walls with other units/homes: 1 Common Wall,No One Above,No One Below
Interior area
- Total interior livable area: 1,411 sqft
Video & virtual tour
Property
Parking
- Total spaces: 2
- Parking features: Garage
- Attached garage spaces: 2
Features
- Levels: Two
- Stories: 2
- Entry location: Front
- Pool features: Community, Association
- Has spa: Yes
- Has view: Yes
- View description: Neighborhood
Details
- Parcel number: 909023093
- Zoning: MU-3
- Special conditions: Standard
Construction
Type & style
- Home type: Townhouse
- Property subtype: Townhouse
- Attached to another structure: Yes
Condition
- Year built: 2006
Utilities & green energy
- Sewer: Public Sewer
Community & HOA
Community
- Features: Curbs, Pool
HOA
- Has HOA: Yes
- Amenities included: Controlled Access, Maintenance Grounds, Management, Barbecue, Picnic Area, Playground, Pool, Spa/Hot Tub
- HOA fee: $288 monthly
- HOA name: Amberwalk at Ivy
- HOA phone: 951-682-1000
Location
- Region: Murrieta
Financial & listing details
- Price per square foot: $354/sqft
- Tax assessed value: $353,614
- Date on market: 7/15/2026
- Cumulative days on market: 49 days
- Listing terms: Cash,Conventional,VA Loan
- Exclusions: Potted plants do not convey
Estimated market value
$500,500
$475,000 - $526,000
$2,793/mo
Price history
| Date | Event | Price |
|---|---|---|
| 8/20/2026 | Price change | $499,9970%$354/sqft |
Source:  CRMLS #NDP2606744 Report a problem CRMLS #NDP2606744 Report a problem | ||
| 8/5/2026 | Price change | $499,9980%$354/sqft |
Source: CRMLS #NDP2606744 Report a problem | ||
| 7/15/2026 | Listed for sale | $499,999+57.7%$354/sqft |
Source: CRMLS #NDP2606744 Report a problem | ||
| 12/3/2019 | Sold | $317,000-0.9%$225/sqft |
Source:  CRMLS #SW19221149 Report a problem CRMLS #SW19221149 Report a problem | ||
| 10/17/2019 | Pending sale | $319,900$227/sqft |
Source: Better Homes and Gardens Real Estate Vogler Feigen #SW19221149 Report a problem | ||
| 9/16/2019 | Listed for sale | $319,900+33.3%$227/sqft |
Source: Better Homes and Gardens Real Estate Vogler Feigen #SW19221149 Report a problem | ||
| 7/13/2017 | Listing removed | $1,895$1/sqft |
Source: French Valley Properties #SW17129780 Report a problem | ||
| 6/25/2017 | Price change | $1,895-2.8%$1/sqft |
Source: French Valley Properties #SW17129780 Report a problem | ||
| 6/9/2017 | Listed for rent | $1,950$1/sqft |
Source: Calcom Realty, Inc. #SW17129780 Report a problem | ||
| 3/8/2016 | Sold | $240,000$170/sqft |
Source: Public Record Report a problem | ||
| 2/5/2016 | Pending sale | $240,000$170/sqft |
Source: Allison James Estates & Homes #SW16019325 Report a problem | ||
| 1/29/2016 | Listed for sale | $240,000+50.5%$170/sqft |
Source: Allison James Estates & Homes #SW16019325 Report a problem | ||
| 8/31/2010 | Sold | $159,500$113/sqft |
Source: Public Record Report a problem | ||
| 6/8/2010 | Listed for sale | $159,500-53.9%$113/sqft |
Source: Coldwell Banker Associated Brokers Realty #T10059554 Report a problem | ||
| 4/15/2010 | Sold | $346,298+6.2%$245/sqft |
Source: Public Record Report a problem | ||
| 7/31/2006 | Sold | $326,000$231/sqft |
Source: Public Record Report a problem | ||
Public tax history
| Year | Property taxes | Tax assessment |
|---|---|---|
| 2026 | -- | $353,614 +2% |
| 2025 | $4,756 +1.6% | $346,681 +2% |
| 2024 | $4,679 -0.8% | $339,884 +2% |
| 2023 | $4,716 +1.8% | $333,221 +2% |
| 2022 | $4,631 +1.3% | $326,689 +2% |
| 2021 | $4,570 -1.4% | $320,284 +1% |
| 2020 | $4,635 +18% | $317,000 +24.5% |
| 2019 | $3,927 +1.2% | $254,689 +2% |
| 2018 | $3,880 0% | $249,696 +2% |
| 2017 | $3,881 | $244,800 +41.8% |
| 2016 | $3,881 +19.9% | $172,613 +1.5% |
| 2015 | $3,236 +2.9% | $170,023 +2% |
| 2014 | $3,145 | $166,694 +4.2% |
| 2013 | -- | $160,000 +19.4% |
| 2012 | -- | $134,000 -16% |
| 2011 | -- | $159,500 |
| 2010 | -- | -- |
| 2009 | -- | $159,000 -39.1% |
| 2008 | -- | $261,000 -19.9% |
| 2007 | -- | $326,000 +281.4% |
| 2006 | -- | $85,471 |
Find assessor info on the county website
Monthly payment
Est. payment
Payment breakdown
Explore the cost of this home by adjusting the details. Changes won't be saved.Climate risks
Neighborhood: 92562
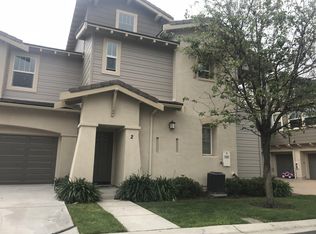
- $474,7003 bd3 ba1.5k sqft41524 Blue Canyon Ave UNIT 6, Murrieta, CA 92562Off Market
- $475,0003 bd3 ba1.4k sqft41524 Blue Canyon Ave UNIT 4, Murrieta, CA 92562Sold

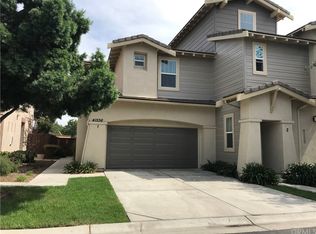
- $2,8953 bd2 ba1.3k sqft41536 Blue Canyon Ave UNIT 2, Murrieta, CA 92562For Rent
- $489,1003 bd3 ba1.5k sqft41536 Blue Canyon Ave UNIT 1, Murrieta, CA 92562Off Market
Similar homes
- $490,0003 bd3 ba1.5k sqft41534 King Palm Ave, Murrieta, CA 92562For Sale
 MLS ID #IV26158853, LISA SOLTESZ, OPENDOOR BROKERAGE INC.. CRMLS
 - $499,5003 bd3 ba1.5k sqft41737 Ridgewalk St Unit 1, Murrieta, CA 92562For Sale
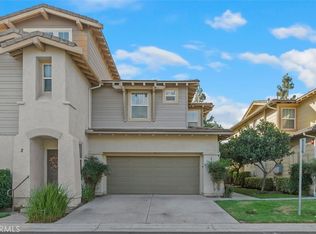 MLS ID #SW26168480, Allison Bjoin, CENTURY 21 Affiliated. CRMLS
 - $469,0003 bd3 ba1.4k sqftSonrisas, Murrieta, CA 92562For Sale
 MLS ID #260015451, Albert Quezada, eXp Realty of Southern CA. SDMLS
 - $475,0003 bd3 ba1.4k sqft41960 Davenport Way Unit C, Murrieta, CA 92562For Sale
 MLS ID #SW26092199, Savannah Perry, HomeSmart Realty West. CRMLS
Local buyer's agents are ready to help
