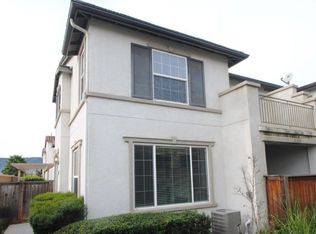
Welcome to this well-designed two-story condo offering 3 bedrooms, a versatile loft, and 2.5 bathrooms, including a convenient powder room on the main level. An attached two-car garage adds everyday ease.
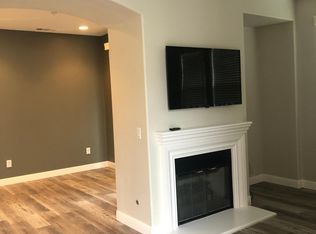
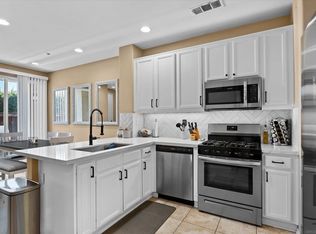
The kitchen opens seamlessly to the dining and living areas, creating a functional layout ideal for both daily living and entertaining. The main level features neutral-toned wood looking plank flooring, while the upstairs offers upgraded carpet with pet-friendly backing. Tranquil blue interior walls create a calm, inviting feel throughout the home. Additional improvements include fresh interior paint and a newer AC system for year-round comfort.
Upstairs, the primary suite features a walk-in closet and a private terrace—perfect for relaxing. The home also includes a private patio for outdoor enjoyment.
The HOA covers trash service and many exterior maintenance items, and residents enjoy access to a nearby community park.
Located close to Schools, entertainment with quick access to Interstate 15 and Interstate 215. Conveniently located minutes from Old Town Murrieta for shopping, dining, and everyday convenience.
For sale
Listed by: HomeSmart Realty West • Savannah Perry • Contact: 951-972-0473
Price cut: $4K (7/1)
$475,000
41960 Davenport Way Unit C, Murrieta, CA 92562
3beds
1,440sqft
Townhouse
Built in 2004
-- sqft lot
$-- Zestimate®
$330/sqft
$365/mo HOA
What's special
- 124 days
- 334
- 24
Zillow last checked:
Listing updated:
Listed by:
Savannah Perry DRE #02254837 951-972-0473,
HomeSmart Realty West
Source: CRMLS,MLS#: SW26092199 Originating MLS: California Regional MLS
Originating MLS: California Regional MLSFacts & features
Interior
Bedrooms & bathrooms
- Bedrooms: 3
- Bathrooms: 3
- Full bathrooms: 2
- 1/2 bathrooms: 1
- Main level bathrooms: 1
Rooms
- Room types: Bedroom, Family Room, Kitchen, Loft, Primary Bathroom, Other, Dining Room
Bedroom
- Features: All Bedrooms Up
Bathroom
- Features: Bathtub, Dual Sinks, Tub Shower
Kitchen
- Features: Kitchen/Family Room Combo, Tile Counters
Other
- Features: Walk-In Closet(s)
Heating
- Central, Forced Air
Cooling
- Central Air
Appliances
- Included: Dishwasher, Gas Range, Gas Water Heater, Microwave, Refrigerator
- Laundry: Washer Hookup, Gas Dryer Hookup, Laundry Closet
Features
- Breakfast Bar, Balcony, Ceiling Fan(s), Separate/Formal Dining Room, Open Floorplan, Recessed Lighting, All Bedrooms Up, Loft, Walk-In Closet(s)
- Flooring: Carpet, Laminate, Vinyl
- Doors: Insulated Doors, Sliding Doors
- Windows: Blinds, Double Pane Windows
- Has fireplace: No
- Fireplace features: None
- Common walls with other units/homes: 2+ Common Walls
Interior area
- Total interior livable area: 1,440 sqft
Video & virtual tour
Property
Parking
- Total spaces: 2
- Parking features: Garage, Garage Door Opener
- Attached garage spaces: 2
Accessibility
- Accessibility features: Accessible Doors
Features
- Levels: Two
- Stories: 2
- Entry location: 1
- Patio & porch: Concrete, Covered, Patio
- Pool features: None
- Spa features: None
- Fencing: Average Condition,Wood
- Has view: Yes
- View description: Neighborhood
Lot
- Features: Landscaped
Details
- Parcel number: 906762006
- Special conditions: Standard
Construction
Type & style
- Home type: Townhouse
- Architectural style: Traditional
- Property subtype: Townhouse
- Attached to another structure: Yes
Materials
- Drywall, Stucco
- Foundation: Slab
- Roof: Tile
Condition
- New construction: No
- Year built: 2004
Utilities & green energy
- Electric: Standard
- Sewer: Public Sewer
- Water: Public
- Utilities for property: Cable Connected, Electricity Connected, Natural Gas Connected, Sewer Connected, Water Connected
Community & HOA
Community
- Features: Curbs, Park, Sidewalks
- Security: Carbon Monoxide Detector(s), Smoke Detector(s)
HOA
- Has HOA: Yes
- Amenities included: Maintenance Grounds, Maintenance Front Yard, Playground
- HOA fee: $365 monthly
- HOA name: Sourisas
- HOA phone: 714-528-3100
Location
- Region: Murrieta
Financial & listing details
- Price per square foot: $330/sqft
- Tax assessed value: $318,586
- Date on market: 5/1/2026
- Cumulative days on market: 124 days
- Listing terms: Cash,Conventional,Fannie Mae,Freddie Mac,Submit
- Road surface type: Paved
Estimated market value
Not available
Estimated sales range
Not available
Not available
Price history
| Date | Event | Price |
|---|---|---|
| 7/1/2026 | Price change | $475,000-0.8%$330/sqft |
Source:  CRMLS #SW26092199 Report a problem CRMLS #SW26092199 Report a problem | ||
| 5/21/2026 | Price change | $479,000-3.2%$333/sqft |
Source: CRMLS #SW26092199 Report a problem | ||
| 5/1/2026 | Listed for sale | $495,000+76.8%$344/sqft |
Source: CRMLS #SW26092199 Report a problem | ||
| 6/19/2019 | Sold | $280,000+1.8%$194/sqft |
Source:  CRMLS #SW19110507 Report a problem CRMLS #SW19110507 Report a problem | ||
| 5/22/2019 | Pending sale | $275,000$191/sqft |
Source: 3D Realty #SW19110507 Report a problem | ||
| 5/17/2019 | Listed for sale | $275,000$191/sqft |
Source: 3D Realty #SW19110507 Report a problem | ||
Public tax history
| Year | Property taxes | Tax assessment |
|---|---|---|
| 2026 | -- | $318,586 +2% |
| 2025 | $4,799 +1.5% | $312,340 +2% |
| 2024 | $4,730 -1.1% | $306,217 +2% |
| 2023 | $4,785 +1.4% | $300,213 +2% |
| 2022 | $4,718 +1.4% | $294,328 +2% |
| 2021 | $4,653 +0.7% | $288,558 +1% |
| 2020 | $4,621 +3.3% | $285,600 +4.8% |
| 2019 | $4,473 +2.7% | $272,480 +4% |
| 2018 | $4,357 +1.2% | $262,000 +4% |
| 2017 | $4,305 | $252,000 +15.6% |
| 2016 | $4,305 +19.2% | $218,000 +16% |
| 2015 | $3,611 +4.8% | $188,000 |
| 2014 | $3,447 | $188,000 +40.3% |
| 2013 | -- | $134,000 +12.6% |
| 2012 | -- | $119,000 +3.5% |
| 2011 | -- | $115,000 -4.2% |
| 2010 | -- | $120,000 -5.5% |
| 2009 | -- | $127,000 -47.1% |
| 2008 | -- | $240,000 -21.6% |
| 2007 | -- | $306,000 +2% |
| 2006 | -- | $300,000 +7.7% |
| 2005 | -- | $278,500 |
Find assessor info on the county website
Monthly payment
Est. payment
Payment breakdown
Explore the cost of this home by adjusting the details. Changes won't be saved.Climate risks
Neighborhood: 92562
- $438,7002 bd2 ba1.4k sqft41960 Davenport Way UNIT B, Murrieta, CA 92562Off Market

- $459,1003 bd3 ba1.6k sqft41960 Davenport Way UNIT A, Murrieta, CA 92562Off Market

- $456,4003 bd2 ba1.6k sqft41960 Davenport Way UNIT D, Murrieta, CA 92562Off Market
- $479,3003 bd2 ba1.6k sqft41940 Davenport Way UNIT A, Murrieta, CA 92562Off Market
Similar homes
- $469,0003 bd3 ba1.4k sqftSonrisas, Murrieta, CA 92562For Sale
 MLS ID #260015451, Albert Quezada, eXp Realty of Southern CA. SDMLS
 - $478,0003 bd3 ba1.4k sqft41880 Davenport Way Unit C, Murrieta, CA 92562For Sale
 MLS ID #IV26084116, JOSIE SOTO SANCHEZ, Tower Agency. CRMLS
 - $465,0003 bd3 ba1.4k sqft24131 Tuscany Ave Unit 1306, Murrieta, CA 92562For Sale
 MLS ID #OC26105276, Lionel Franklin, Keller Williams Realty Irvine. CRMLS
 - $499,9973 bd3 ba1.4k sqft41524 Blue Canyon Ave Unit 3, Murrieta, CA 92562For Sale
 MLS ID #NDP2606744, Adam Nogueira, SimpliHOM, Inc. CRMLS
Local buyer's agents are ready to help
