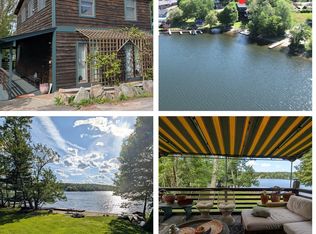
When we say location, we mean THE LOCATION on Kauneonga/White Lake! Welcome to the absolute best spot on this premier, 300-acre motorboat lake, featuring (1 & 1/2 lots) 75 feet of desirable private lake frontage and your own private dock. This exceptional 3-bedroom, 2-bathroom home boasts not one, but two gorgeous natural riverstone fireplaces, beautifully complemented by partial stone exterior accents.Designed for entertaining or pure relaxation, the property features a large, open lake-view deck alongside a cozy screened porch. The open-concept galley kitchen ensures you are always part of the conversation while cooking. No matter the season-fall, winter, or spring-you can sit in front of a crackling fire and watch the boats glide by or see ice fishermen bringing in their catch. A full glass front allows you to take in breathtaking lake views right from your dining room table.The spacious primary bedroom suite enjoys its own private fireplace and serene lake vistas. Beyond your private shoreline, membership in the lake association grants exclusive access to a vibrant clubhouse, a sparkling swimming pool, exciting summer entertainment, and premium community amenities. Whether you love great fishing, swimming, water sports, or morning sunrises, this property delivers. Bring your design ideas-this home just needs a little updating to bring it back to its spectacularly modern roots! Bethel Woods Performing Arts Center, Resorts world Casino and several PGA golf courses a short ride away.
Pending
$780,000
4154 W Shore Drive, White Lake, NY 12786
3beds
1,355sqft
Single Family Residence, Residential
Built in 1960
8,850 Square Feet Lot
$-- Zestimate®
$576/sqft
$208/mo HOA
What's special
Spacious primary bedroom suitePartial stone exterior accentsYour own private dockOpen-concept galley kitchenCozy screened porchLarge open lake-view deck
- 62 days |
- 390 |
- 18 |
Zillow last checked:
Listing updated:
Listed by:
Woodstock Way Realty LLC 845-250-4200,
Ronny Murphy 845-866-1950
Source: OneKey® MLS as distributed by MLS GRID,MLS#: 1015285
Facts & features
Interior
Bedrooms & bathrooms
- Bedrooms: 3
- Bathrooms: 2
- Full bathrooms: 2
Heating
- Baseboard, Electric, Other
Cooling
- Multi Units
Appliances
- Included: Cooktop, Dishwasher, Dryer, Electric Cooktop, Electric Oven, Electric Water Heater, Refrigerator, Washer
- Laundry: Washer/Dryer Hookup, In Bathroom, Inside
Features
- First Floor Bedroom, First Floor Full Bath, Built-in Features, Cathedral Ceiling(s), Entrance Foyer, Galley Type Kitchen, High Ceilings, High Speed Internet, Kitchen Island, Natural Woodwork, Open Floorplan, Open Kitchen, Other, Pantry, Primary Bathroom, Master Downstairs, Recessed Lighting, Storage, Walk Through Kitchen
- Flooring: Carpet, Ceramic Tile
- Basement: Crawl Space
- Attic: None
- Number of fireplaces: 2
- Fireplace features: Living Room, Wood Burning
Interior area
- Total structure area: 1,355
- Total interior livable area: 1,355 sqft
Property
Parking
- Total spaces: 4
- Parking features: Driveway
- Has uncovered spaces: Yes
Features
- Levels: One
- Exterior features: Boat Slip, Dock
- Pool features: Community
- On waterfront: Yes
- Waterfront features: Lake Front, Waterfront
- Frontage length: 75 Feet
Lot
- Size: 8,850 Square Feet
- Features: Back Yard, Cleared, Front Yard, Landscaped, Rolling Slope, Views
Details
- Parcel number: 200002800001031000
- Special conditions: None
- Other equipment: Other
Construction
Type & style
- Home type: SingleFamily
- Architectural style: Contemporary,Modern,Ranch
- Property subtype: Single Family Residence, Residential
- Attached to another structure: Yes
Materials
- Cedar
Condition
- Actual
- Year built: 1960
- Major remodel year: 1960
Utilities & green energy
- Sewer: Public Sewer
- Water: Public
- Utilities for property: Cable Connected, Electricity Connected, Phone Available, Sewer Connected, Trash Collection Private, Water Connected
Community & HOA
Community
- Subdivision: White Lake Homes
HOA
- Has HOA: Yes
- Amenities included: Basketball Court, Clubhouse, Playground, Pool, Powered Boats Allowed, Recreation Facilities
- Services included: Common Area Maintenance, Pool Service
- HOA fee: $2,500 annually
- HOA phone: 845-866-1950
Location
- Region: White Lake
Financial & listing details
- Price per square foot: $576/sqft
- Tax assessed value: $439,000
- Annual tax amount: $8,056
- Date on market: 6/17/2026
- Cumulative days on market: 59 days
- Listing agreement: Exclusive Right To Sell
- Listing terms: Cash
- Electric utility on property: Yes
Estimated market value
Not available
Estimated sales range
Not available
Not available
Price history
| Date | Event | Price |
|---|---|---|
| 8/6/2026 | Pending sale | $780,000$576/sqft |
Source:  OneKey® MLS as distributed by MLS GRID #1015285 Report a problem OneKey® MLS as distributed by MLS GRID #1015285 Report a problem | ||
| 8/2/2026 | Listing removed | $780,000$576/sqft |
Source: OneKey® MLS as distributed by MLS GRID #1015285 Report a problem | ||
| 7/16/2026 | Price change | $780,000-13.2%$576/sqft |
Source: OneKey® MLS as distributed by MLS GRID #1015285 Report a problem | ||
| 6/30/2026 | Price change | $899,000-5.4%$663/sqft |
Source: OneKey® MLS as distributed by MLS GRID #1015285 Report a problem | ||
| 6/18/2026 | Listed for sale | $950,000$701/sqft |
Source: OneKey® MLS as distributed by MLS GRID #1015285 Report a problem | ||
Public tax history
| Year | Property taxes | Tax assessment |
|---|---|---|
| 2025 | -- | $149,000 |
| 2024 | -- | $149,000 |
| 2023 | -- | $149,000 |
| 2022 | -- | $149,000 |
| 2021 | -- | $149,000 |
| 2020 | -- | $149,000 |
| 2019 | -- | $149,000 |
| 2018 | -- | $149,000 |
| 2017 | $6,356 | $149,000 |
| 2016 | -- | $149,000 |
| 2015 | -- | $149,000 |
| 2014 | -- | $149,000 |
| 2013 | -- | $149,000 |
| 2012 | -- | $149,000 |
| 2011 | -- | $149,000 |
| 2010 | -- | $149,000 |
| 2009 | -- | $149,000 |
| 2008 | -- | $149,000 |
| 2007 | -- | $149,000 |
| 2006 | -- | $149,000 |
| 2005 | -- | $149,000 |
| 2004 | -- | $149,000 |
| 2003 | -- | $149,000 |
| 2002 | -- | $149,000 |
| 2001 | -- | $149,000 |
| 2000 | -- | $149,000 |
Find assessor info on the county website
Monthly payment
Climate risks
Neighborhood: 12786
Nearby schools
GreatSchools rating
- 3/10Kenneth L Rutherford SchoolGrades: 3-5Distance: 8.1 mi
- 2/10Robert J Kaiser Middle SchoolGrades: 6-8Distance: 8 mi
- 3/10Monticello High SchoolGrades: 9-12Distance: 8 mi
Schools provided by the listing agent
- Elementary: Kenneth L Rutherford School
- Middle: Robert J Kaiser Middle School
- High: Monticello High School
Source: OneKey® MLS as distributed by MLS GRID. This data may not be complete. We recommend contacting the local school district to confirm school assignments for this home.
- $780,0003 bd2 ba1.3k sqft4154 W Shore Dr #18 & 1/2-19, White Lake, NY 12786For Sale

- $1,022,3006 bd4 ba2.6k sqft4156 W Shore Dr #5E, White Lake, NY 12786Off Market
- $1,319,4004 bd3 ba2.4k sqft4150 W Shore Dr, White Lake, NY 12786Off Market
- $276,3002 bd2 ba1k sqft4155 W Shore Dr #5E, White Lake, NY 12786Off Market
- $477,9003 bd2 ba754 sqft4148 W Shore Dr #5E, White Lake, NY 12786Off Market
- $620,8005 bd3 ba2.2k sqft4153 W Shore Dr, White Lake, NY 12786Off Market
- $1,430,0006 bd6 ba3.8k sqft4160 W Shore Dr #5E, White Lake, NY 12786Off Market
- $337,6004 bd2 ba1.9k sqft4151 W Shore Dr, White Lake, NY 12786Off Market
A local agent can set up tours, give advice and negotiate with sellers.
Similar homes
- $780,0003 bd2 ba1.3k sqftWhite Lake Homes, White Lake, NY 12786For SaleMLS ID #11824041, Ronny Murphy, Listing by: WOODSTOCK WAY REALTY LLC. NY State MLS
- $629,0004 bd3 ba2k sqft12 Donenfeld Drive, Kauneonga Lake, NY 12749For Sale

 MLS ID #983533, Alla Sienitsky, Listing by: Resort Realty. OneKey® MLS as distributed by MLS GRID
 - $775,0003 bd2 ba1.9k sqft110 Silver Birch Way, Swan Lake, NY 12783For Sale
 MLS ID #1019973, Erik Freeland, Listing by: Country House Realty Inc. OneKey® MLS as distributed by MLS GRID
 - $873,0003 bd3 ba1.4k sqft3565 State Route 55, Bethel, NY 12720For Sale
 MLS ID #1006945, Randi Moody, Listing by: Malek Properties. OneKey® MLS as distributed by MLS GRID
 - $599,0005 bd3 ba1.5k sqft26 Maple Ave, White Lake, NY 12786For Sale By Owner
- $398,0003 bd1 ba1.3k sqft9 Rhododendron Rd, White Lake, NY 12786For Sale By Owner
- $725,0003 bd2 ba1.3k sqft16 Gregory Road, Monticello, NY 12701For SaleMLS ID #1013634, Eleanor G Hyde, Listing by: Century 21 Country Realty. OneKey® MLS as distributed by MLS GRID
- $449,0004 bd2 ba1.1k sqft1037 Lake Shore Drive, White Lake, NY 12786For SaleMLS ID #985617, Edward Rabon, Listing by: Compass Greater NY, LLC. OneKey® MLS as distributed by MLS GRID
- $720,0004 bd2 ba1.7k sqft38 Devenoge Dr, Highland Lake, NY 12743For SaleMLS ID #11554789, Anne-laure Penvenne, Listing by: GEORGE BARBARA. NY State MLS
- $790,0003 bd3 ba1.6k sqft221 Starlight Road, Monticello, NY 12701For SaleMLS ID #982249, Jacqueline Leventoff, Listing by: Catskills Buyer Agency. OneKey® MLS as distributed by MLS GRID
- $799,9003 bd2 ba1.3k sqft1347 County Route 56, Mountain Dale, NY 12763For SaleMLS ID #11803772, Clint Carlson, Listing by: WHITETAIL PROPERTIES REAL ESTATE LLC (NY). NY State MLS
- $799,9004 bd3 ba1.9k sqft19 Arrowhead Lane, Narrowsburg, NY 12764For SaleMLS ID #981958, Dawn J. Curreri, Listing by: Eagle Valley Realty. OneKey® MLS as distributed by MLS GRID
- $625,0003 bd2 ba1.1k sqft3377 State Route 52, White Sulphur Spring, NY 12787For SaleMLS ID #988033, Jean Dermer, Listing by: Barbanti Group. OneKey® MLS as distributed by MLS GRID
- $790,0002 bd2 ba1.2k sqft985 Cold Spring Road, Forestburgh, NY 12777For SaleMLS ID #1033833, Amanda Rivera, Listing by: Keller Williams Realty. OneKey® MLS as distributed by MLS GRID
- $675,0002 bd2 ba1.4k sqft249 David Rhodes Road, Westbrookville, NY 12790For SaleMLS ID #1039820, Rosemarie S. DeCristofaro, Listing by: Callicoon Real Estate LLC. OneKey® MLS as distributed by MLS GRID
- $549,0003 bd3 ba1.9k sqft2 Hollowaty Kosak Road, Glen Spey, NY 12737For SaleMLS ID #1036624, Donna M Geba, Listing by: Century 21 Geba Realty. OneKey® MLS as distributed by MLS GRID
- $599,9003 bd2 ba1.4k sqft109 Canal Road, Wurtsboro, NY 12790For SaleMLS ID #1032890, Matthew C. Morreale, Listing by: J. Morreale, LTD. OneKey® MLS as distributed by MLS GRID
- $749,0004 bd3 ba2k sqft196/204 Dessecker Rd, Livingston Manor, NY 12758For SaleMLS ID #11452848, Clint Carlson, Listing by: WHITETAIL PROPERTIES REAL ESTATE LLC (NY). NY State MLS
- $750,0005 bd3 ba1.3k sqft23 Diane Boulevard, Woodridge, NY 12789For SaleMLS ID #803737, Goranka V. Petrova-Rogg, Listing by: Malek Properties. OneKey® MLS as distributed by MLS GRID
- $750,0002 bd2 ba1.5k sqft225 Hatchery Road, Forestburgh, NY 12777For SaleMLS ID #1022570, Joseph Paoli, Listing by: Howard Hanna Rand Realty. OneKey® MLS as distributed by MLS GRID
