CUSTOM LUXURY, ACREAGE AND RESORT-STYLE OUTDOOR LIVING come together in this exceptional Wedgefield estate, built in 2017 and set on 3.69 fully fenced and gated acres with a stocked 1/4-acre pond, private pool and spa, and approximately 400-square-foot ADU with a full bath! Offering 5 bedrooms, 3.5 baths and 4,084 square feet of living space in the main home, this one-of-a-kind property was designed with impressive craftsmanship, energy efficiency and high-end finishes throughout. A commercial-grade gated entry leads to a striking exterior featuring a tile roof, cultured stone and natural stone accents, landscape and soffit lighting, and a custom arched steel and iron front door. Inside, vaulted ceilings with natural cypress beams make a statement in the main living area, complemented by 10’ ceilings, 8’ solid-core doors, 8” baseboards, crown molding and plantation shutters. Fully pocketing accordion-style sliders create a seamless connection to the expansive outdoor living space. The chef's kitchen delivers custom solid wood cabinetry, quartzite countertops, a Wolf gas range, Sub-Zero refrigerator, built-in ice maker, main sink and separate prep sink. The primary suite is equally impressive with a custom walk-in closet featuring built-in shelving and a center island. A flex room is already plumbed for an additional bathroom, adding even more versatility. Outside, enjoy a tongue-and-groove lanai ceiling, wood-burning fireplace, outdoor kitchen with grill, beverage refrigerator and sink, remote-controlled retractable screen, and a pool and spa surrounded by an exposed aggregate deck. The acreage is fully fenced with additional cross fencing, while the stocked pond and detached ADU expand the possibilities for this unique property. Quality construction includes spray foam insulation in the exterior walls, ceilings and attic, insulated interior walls, an insulated garage door, solid concrete pantry/safe room, owner-owned 500-gallon underground gas tank, two A/C systems, three tankless gas water heaters, Generac backup generator, hardwired alarm and exterior security camera system, and built-in surround sound. Located in Orlando's desirable 32833 ZIP code, Wedgefield is known for spacious properties, natural surroundings and abundant wildlife, with the Hal Scott Preserve nearby. Zoned for A-rated Wedgefield K-8 and convenient to Wedgefield Golf Club, Wedgefield Park, FL-520, SR-50 and SR-528, with easy access to Waterford Lakes Town Center, UCF, shopping and dining. A rare opportunity to own a custom luxury pool home where privacy, acreage and exceptional amenities are all part of everyday living. SELLER FINANCING IS AVAILABLE TO QUALIFIED BUYERS. Call today to schedule your private tour!
For sale
$2,200,000
4156 BENEDICT AVENUE, ORLANDO, FL 32833
5beds
4,484sqft
Single Family Residence
Built in 2017
3.69 Acres Lot
$-- Zestimate®
$491/sqft
$-- HOA
What's special
Quartzite countertopsResort-style outdoor livingPrivate pool and spaFlex roomInsulated garage doorHigh-end finishes throughoutDetached adu
- 11 days
- 856
- 50
Likely to sell faster than
Zillow last checked:
Listing updated:
Listed by:
Jenny Wemert 407-809-1193,
WEMERT GROUP REALTY LLC 407-743-8356,
Elizabeth Roper 407-325-0582,
WEMERT GROUP REALTY LLC
Source: Stellar MLS,MLS#: O6434831 Originating MLS: Orlando Regional
Originating MLS: Orlando Regional
Facts & features
Interior
Bedrooms & bathrooms
- Bedrooms: 5
- Bathrooms: 5
- Full bathrooms: 4
- 1/2 bathrooms: 1
Rooms
- Room types: Attic, Den/Library/Office, Utility Room
Primary bedroom
- Features: Built-In Shelving, En Suite Bathroom, Walk-In Closet(s)
- Level: First
- Area: 324 Square Feet
- Dimensions: 18x18
Bedroom 2
- Features: Ceiling Fan(s), Built-in Closet
- Level: First
- Area: 182 Square Feet
- Dimensions: 13x14
Bedroom 3
- Features: En Suite Bathroom, Shower No Tub, Single Vanity, Window/Skylight in Bath, Walk-In Closet(s)
- Level: First
- Area: 168 Square Feet
- Dimensions: 14x12
Bedroom 4
- Features: Ceiling Fan(s), No Closet
- Level: First
- Area: 121 Square Feet
- Dimensions: 11x11
Bedroom 5
- Features: En Suite Bathroom, Single Vanity, Tub With Shower, Walk-In Closet(s)
- Level: First
- Area: 165 Square Feet
- Dimensions: 15x11
Primary bathroom
- Features: Built-In Shelving, Dual Sinks, Garden Bath, Makeup/Vanity Space, Multiple Shower Heads, Tub with Separate Shower Stall, Water Closet/Priv Toilet, Window/Skylight in Bath
- Level: First
- Area: 208 Square Feet
- Dimensions: 13x16
Balcony porch lanai
- Features: Ceiling Fan(s)
- Level: First
Bonus room
- Features: Built-in Closet
- Level: First
- Area: 132 Square Feet
- Dimensions: 11x12
Dining room
- Level: First
- Area: 234 Square Feet
- Dimensions: 13x18
Kitchen
- Features: Breakfast Bar, Built-In Shelving, Kitchen Island
- Level: First
- Area: 234 Square Feet
- Dimensions: 18x13
Laundry
- Features: Built-In Shelving, Wet Bar
- Level: First
- Area: 120 Square Feet
- Dimensions: 15x8
Living room
- Level: First
- Area: 300 Square Feet
- Dimensions: 15x20
Heating
- Central
Cooling
- Central Air
Appliances
- Included: Dishwasher, Dryer, Gas Water Heater, Kitchen Reverse Osmosis System, Microwave, Range, Range Hood, Refrigerator, Tankless Water Heater, Washer, Water Softener
- Laundry: Laundry Room
Features
- Built-in Features, Ceiling Fan(s), Crown Molding, High Ceilings, Living Room/Dining Room Combo, Open Floorplan, Primary Bedroom Main Floor, Solid Wood Cabinets, Split Bedroom, Stone Counters, Thermostat, Tray Ceiling(s), Vaulted Ceiling(s), Walk-In Closet(s), Wet Bar
- Flooring: Tile
- Doors: Outdoor Grill, Outdoor Kitchen, Sliding Doors
- Windows: Window Treatments
- Has fireplace: Yes
- Fireplace features: Outside, Stone, Wood Burning
Interior area
- Total structure area: 5,570
- Total interior livable area: 4,484 sqft
Video & virtual tour
Property
Parking
- Total spaces: 3
- Parking features: Driveway, Garage Door Opener, Garage Faces Side, Parking Pad
- Attached garage spaces: 3
- Has uncovered spaces: Yes
Features
- Levels: One
- Stories: 1
- Patio & porch: Covered, Front Porch, Rear Porch, Screened
- Exterior features: Lighting, Outdoor Grill, Outdoor Kitchen, Private Mailbox, Rain Gutters
- Has private pool: Yes
- Pool features: Heated, In Ground, Lighting, Salt Water
- Has spa: Yes
- Spa features: In Ground
- Fencing: Cross Fenced,Fenced
- Has view: Yes
- View description: Trees/Woods, Water, Pond
- Has water view: Yes
- Water view: Water,Pond
- Waterfront features: Pond Access
Lot
- Size: 3.69 Acres
- Features: Cleared, Landscaped, Near Golf Course, Oversized Lot, Zoned for Horses
- Residential vegetation: Mature Landscaping, Trees/Landscaped
Details
- Additional structures: Guest House, Outdoor Kitchen
- Parcel number: 142332760300210
- Zoning: A-2
- Special conditions: None
Construction
Type & style
- Home type: SingleFamily
- Property subtype: Single Family Residence
Materials
- Block, Stone, Stucco
- Foundation: Slab
- Roof: Tile
Condition
- New construction: No
- Year built: 2017
Utilities & green energy
- Sewer: Septic Tank
- Water: Well
- Utilities for property: BB/HS Internet Available, Cable Available, Electricity Connected, Propane
Community & HOA
Community
- Security: Closed Circuit Camera(s), Security Gate, Security System, Smoke Detector(s)
- Pet fee: $0 monthly
- Subdivision: ROCKET CITY A
HOA
- Has HOA: No
Location
- Region: Orlando
Financial & listing details
- Price per square foot: $491/sqft
- Tax assessed value: $971,969
- Annual tax amount: $10,110
- Date on market: 8/21/2026
- Cumulative days on market: 12 days
- Listing terms: Cash,Conventional,FHA,Owner May Carry,VA Loan
- Ownership: Fee Simple
- Total actual rent: 0
- Electric utility on property: Yes
- Road surface type: Paved, Asphalt
Estimated market value
Not available
Estimated sales range
Not available
Not available
Price history
| Date | Event | Price |
|---|---|---|
| 8/21/2026 | Listed for sale | $2,200,000+1900%$491/sqft |
Source:  Stellar MLS #O6434831 Report a problem Stellar MLS #O6434831 Report a problem | ||
| 5/23/2016 | Sold | $110,000+324.7%$25/sqft |
Source: Public Record Report a problem | ||
| 10/31/2001 | Sold | $25,900$6/sqft |
Source: Public Record Report a problem | ||
Public tax history
| Year | Property taxes | Tax assessment |
|---|---|---|
| 2024 | $9,765 +7.3% | $569,478 +3% |
| 2023 | $9,099 +3.1% | $552,891 +3% |
| 2022 | $8,826 +1.8% | $536,787 +3% |
| 2021 | $8,668 +0.6% | $521,152 +1.4% |
| 2020 | $8,612 -10.8% | $513,957 -8.9% |
| 2019 | $9,653 +2.2% | $564,283 +11.5% |
| 2018 | $9,449 | $506,260 +579% |
| 2017 | $9,449 +340% | $74,564 +44.8% |
| 2016 | $2,147 +20.2% | $51,489 |
| 2015 | $1,787 +5.3% | $51,489 +16% |
| 2014 | $1,697 +0.8% | $44,389 |
| 2013 | $1,683 -0.4% | $44,389 |
| 2012 | $1,690 -3.8% | $44,389 -7.4% |
| 2011 | $1,756 -21.1% | $47,939 -36.5% |
| 2010 | $2,226 | $75,452 -33.6% |
| 2009 | -- | $113,614 -22.5% |
| 2008 | $3,237 -12.2% | $146,558 -15.7% |
| 2007 | $3,688 +15.2% | $173,822 +34.6% |
| 2006 | $3,201 +39.9% | $129,150 +52.2% |
| 2005 | $2,288 +84.9% | $84,870 +109.1% |
| 2004 | $1,237 +46.8% | $40,590 +109.5% |
| 2003 | $843 +317.2% | $19,373 +492.4% |
| 2002 | $202 | $3,270 |
Find assessor info on the county website
Monthly payment
Est. payment
Payment breakdown
Explore the cost of this home by adjusting the details. Changes won't be saved.Climate risks
Neighborhood: 32833
Nearby schools
Schools provided by the listing agent
- Elementary: Wedgefield
- Middle: Wedgefield
- High: East River High
Source: Stellar MLS. This data may not be complete. We recommend contacting the local school district to confirm school assignments for this home.

Similar homes
- $1,325,0005 bd5 ba4.1k sqft19118 PALMLAND STREET, ORLANDO, FL 32833For Sale
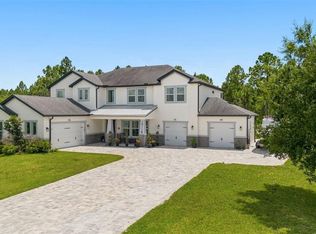
 MLS ID #S5156573, Ramon L. Figueroa Rolon, FN REALTY GROUP LLC. Stellar MLS
 - $1,249,0004 bd3 ba2.6k sqft19749 QUINELLA STREET, ORLANDO, FL 32833For Sale
 MLS ID #O6437188, Brandi Tropf, EXP REALTY LLC. Stellar MLS
 - $1,150,0004 bd4 ba3.6k sqft4529 CAESAR AVENUE, ORLANDO, FL 32833For Sale
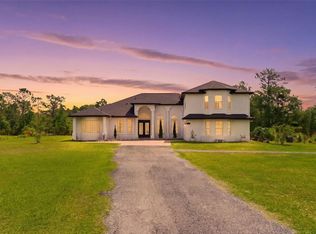 MLS ID #O6397940, Oma Valencia, LIFESTYLE INTERNATIONAL REALTY. Stellar MLS
 - $1,235,0004 bd3 ba2.5k sqft3335 ARCHER AVENUE, ORLANDO, FL 32833For Sale
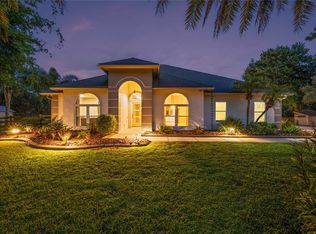 MLS ID #O6433124, Alejandro Quiel, Jr, PREMIER SOTHEBYS INT'L REALTY. Stellar MLS
 - $1,195,0006 bd6 ba5.4k sqft6031 BANCROFT BOULEVARD, ORLANDO, FL 32833For SaleMLS ID #O6418103, Steven Koleno, BEYCOME OF FLORIDA LLC. Stellar MLS
- $1,200,0007 bd4 ba5.4k sqft19504 ROBERTSON STREET, ORLANDO, FL 32833For SaleMLS ID #TB8539197, Patricia Lovering, FLORIDA REALTY INVESTMENTS. Stellar MLS
- $1,100,0007 bd8 ba4.5k sqft19327 RALSTON ST, ORLANDO, FL 32833For SaleMLS ID #G5114719, Monique McGuire, MONIQUE MCGUIRE REALTY INC. Stellar MLS
- $1,139,9004 bd3 ba5.4k sqft5920 EDGERTON AVENUE, ORLANDO, FL 32833For SaleMLS ID #O6412635, Alejandro Quiel, Jr, PREMIER SOTHEBYS INT'L REALTY. Stellar MLS
- $1,299,0005 bd6 ba3.9k sqft20722 QUINELLA STREET, ORLANDO, FL 32833For SaleMLS ID #O6433343, Maribel Ayala, LPT REALTY, LLC. Stellar MLS
- $1,245,0005 bd4 ba3.1k sqftLOT 44 REYNOLDS PARKWAY, ORLANDO, FL 32833New ConstructionMLS ID #OM729458, Asher Abadi, UDI LLC. Stellar MLS
- $1,249,0004 bd3 ba3.4k sqft5700 BANCROFT BOULEVARD, ORLANDO, FL 32833For SaleMLS ID #V4948583, Tricia Daigle, CENTURY 21 MCBRIDE REALTY GROUP. Stellar MLS
- $2,099,9905 bd5 ba4.5k sqft3132 SOLACE WAY, ORLANDO, FL 32820New ConstructionStellar MLS
- $1,249,9004 bd4 ba3.2k sqft19631 MARDI GRAS STREET, ORLANDO, FL 32833New ConstructionMLS ID #O6424360, Brandi Tropf, EXP REALTY LLC. Stellar MLS
- $1,599,0005 bd5 ba4.2k sqft3308 LUKAS COVE, ORLANDO, FL 32820For SaleMLS ID #O6395749, John Gordon, PA, EXP REALTY LLC. Stellar MLS
- $2,795,0005 bd4 ba4k sqft10633 LAGO BELLA DRIVE, ORLANDO, FL 32832For SaleMLS ID #O6410808, Jason Nagassar, CASTLE REALTY PROFESSIONAL GROUP LLC. Stellar MLS
- $2,400,0005 bd5 ba4.5k sqft9352 BORDET COURT, ORLANDO, FL 32827For SaleMLS ID #O6429169, Isis Sarcos, EXP REALTY LLC. Stellar MLS
- $1,499,9005 bd5 ba4.5k sqft13167 ALDERLEY DRIVE, ORLANDO, FL 32832For SaleMLS ID #O6436375, Peter Luu, REAL BROKER, LLC. Stellar MLS
- $2,355,0004 bd4 ba3.2k sqft2370 PINE MEADOWS PLACE, OVIEDO, FL 32766For SaleMLS ID #O6420600, Daniel Teston, EXP REALTY LLC. Stellar MLS
- $1,690,0005 bd5 ba5.2k sqft779 E CHAPMAN ROAD, OVIEDO, FL 32765For SaleMLS ID #O6426258, Stephen Ratcliff, RATCLIFF PROPERTIES. Stellar MLS
- $1,500,0004 bd4 ba3k sqft13305 LACEBARK PINE ROAD, ORLANDO, FL 32832For SaleMLS ID #S5154058, Carmen Maysonet, LLC, FIGLOFT INC. Stellar MLS
