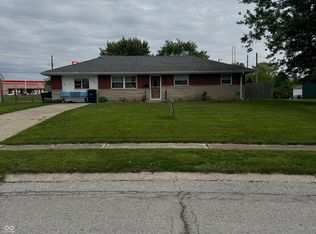
What a fantastic find for this price! The furnace is new in 2025. The detached oversized 2 car garage has a loft for extra storage.. The updates include newer vinyl windows, a roof that is seven years old, gas water heater 1 year old,beautifully preserved hardwood floors under the carpet in the living room, hall and bedrooms. Mature trees shade the fenced rear yard. covered rear deck too! You've found a summer paradise for a very small price! This home qualifies for a Bank of America Mortgage Home Loan Grant! America's Home Grant program, offered by Bank of America, provides a lender credit that covers $10,000 toward your buyer's down payment PLUS $7,500 in closing costs for a total of up to $17,500 in FREE MONEY! The best part? This gift is completely free and doesn't have to be repaid! Who doesn't like free money?!
Pending
$159,900
416 Byland Dr, Beech Grove, IN 46107
2beds
1,440sqft
:
Get pre-qualified$1,120/mo
Residential, Single Family Residence
Built in 1951
5,227 Square Feet Lot
$154,400 Zestimate®
$111/sqft
$-- HOA
What's special
Covered rear deckLoft for extra storageNewer vinyl windowsBeautifully preserved hardwood floors
- 21 days |
- 1,198 |
- 83 |
Likely to sell faster than
Zillow last checked:
Listing updated:
Listed by:
Carol Bullock 317-714-7062,
RE/MAX Advanced Realty
Source: MIBOR as distributed by MLS GRID,MLS#: 22111688
Facts & features
Interior
Bedrooms & bathrooms
- Bedrooms: 2
- Bathrooms: 1
- Full bathrooms: 1
- Main level bathrooms: 1
- Main level bedrooms: 2
Primary bedroom
- Level: Main
- Area: 126 Square Feet
- Dimensions: 14X09
Bedroom 2
- Level: Main
- Area: 110 Square Feet
- Dimensions: 11X10
Family room
- Features: Other
- Level: Basement
- Area: 319 Square Feet
- Dimensions: 29X11
Kitchen
- Level: Main
- Area: 110 Square Feet
- Dimensions: 11X10
Living room
- Level: Main
- Area: 180 Square Feet
- Dimensions: 15X12
Workshop
- Features: Other
- Level: Basement
- Area: 110 Square Feet
- Dimensions: 11X10
Heating
- Forced Air, Natural Gas
Cooling
- Central Air
Appliances
- Included: Dishwasher, Gas Water Heater, Electric Oven, Refrigerator
- Laundry: Laundry Closet
Features
- Hardwood Floors, Eat-in Kitchen, High Speed Internet, Walk-In Closet(s)
- Flooring: Hardwood
- Basement: Full,Unfinished
Interior area
- Total structure area: 1,440
- Total interior livable area: 1,440 sqft
- Finished area below ground: 0
Property
Parking
- Total spaces: 2
- Parking features: Detached
- Garage spaces: 2
- Details: Garage Parking Other(Garage Door Opener)
Features
- Levels: One
- Stories: 1
- Patio & porch: Covered, Deck
- Exterior features: Gas Grill
- Fencing: Fenced,Full
Lot
- Size: 5,227 Square Feet
- Features: Mature Trees
Details
- Parcel number: 491028116011000502
- Special conditions: None,As Is
- Other equipment: Radon System
- Horse amenities: None
Construction
Type & style
- Home type: SingleFamily
- Architectural style: Bungalow
- Property subtype: Residential, Single Family Residence
Materials
- Vinyl Siding
- Foundation: Block
Condition
- Updated/Remodeled
- New construction: No
- Year built: 1951
Utilities & green energy
- Electric: 100 Amp Service
- Water: Public
Community & HOA
Community
- Security: Smoke Detector(s), Security System Owned
- Subdivision: Underwood Simpson Park
HOA
- Has HOA: No
Location
- Region: Beech Grove
Financial & listing details
- Price per square foot: $111/sqft
- Tax assessed value: $109,100
- Annual tax amount: $1,330
- Date on market: 7/2/2026
- Cumulative days on market: 22 days
Estimated market value
$154,400
$147,000 - $162,000
$1,297/mo
Price history
| Date | Event | Price |
|---|---|---|
| 7/24/2026 | Pending sale | $159,900$111/sqft |
Source:  MIBOR as distributed by MLS GRID #22111688 Report a problem MIBOR as distributed by MLS GRID #22111688 Report a problem | ||
| 7/2/2026 | Listed for sale | $159,900+128.4%$111/sqft |
Source: MIBOR as distributed by MLS GRID #22111688 Report a problem | ||
| 11/18/2011 | Sold | $70,000-6.7%$49/sqft |
Source: MIBOR as distributed by MLS GRID #21116889 Report a problem | ||
| 7/29/2011 | Price change | $75,000-3.8%$52/sqft |
Source: F. C. Tucker Company, Inc #21116889 Report a problem | ||
| 5/27/2011 | Price change | $78,000-2.5%$54/sqft |
Source: F. C. Tucker Company, Inc #21116889 Report a problem | ||
| 4/16/2011 | Listed for sale | $80,000-5.3%$56/sqft |
Source: F. C. Tucker Company, Inc #21116889 Report a problem | ||
| 6/18/2004 | Sold | $84,500+9.9%$59/sqft |
Source: MIBOR as distributed by MLS GRID #2353008 Report a problem | ||
| 8/20/2002 | Sold | $76,900$53/sqft |
Source: MIBOR as distributed by MLS GRID #2227585 Report a problem | ||
Public tax history
| Year | Property taxes | Tax assessment |
|---|---|---|
| 2025 | $1,329 +14.1% | $109,100 +3.2% |
| 2024 | $1,165 +9.3% | $105,700 +11.9% |
| 2023 | $1,066 +6.4% | $94,500 +11.8% |
| 2022 | $1,002 -0.3% | $84,500 +3.3% |
| 2021 | $1,005 -3.7% | $81,800 -3.7% |
| 2020 | $1,044 +22.7% | $84,900 -2.3% |
| 2019 | $851 +6.9% | $86,900 +17.8% |
| 2018 | $796 -1.9% | $73,800 +9% |
| 2017 | $812 +3.4% | $67,700 -2.3% |
| 2016 | $785 +2% | $69,300 +1.8% |
| 2014 | $770 +0.4% | $68,100 |
| 2013 | $767 | $68,100 +0.7% |
| 2012 | $767 | $67,600 +2% |
| 2011 | -- | $66,300 -1.3% |
| 2010 | $702 +15.4% | $67,200 |
| 2009 | $609 | $67,200 -12.8% |
| 2007 | -- | $77,100 +7.2% |
| 2006 | -- | $71,900 +8.4% |
| 2005 | -- | $66,300 |
| 2004 | -- | $66,300 |
| 2003 | -- | $66,300 +119.5% |
| 2002 | -- | $30,200 +200.2% |
| 2001 | -- | $10,060 |
| 2000 | -- | $10,060 |
Find assessor info on the county website
Monthly payment
Est. payment
Payment breakdown
Explore the cost of this home by adjusting the details. Changes won't be saved.Climate risks
Neighborhood: 46107
Nearby schools
GreatSchools rating
- NAHornet Park Elementary SchoolGrades: PK-1Distance: 0.5 mi
- 8/10Beech Grove Middle SchoolGrades: 7-8Distance: 0.9 mi
- 2/10Beech Grove Senior High SchoolGrades: 9-12Distance: 0.6 mi
Schools provided by the listing agent
- High: Beech Grove Sr High School
Source: MIBOR as distributed by MLS GRID. This data may not be complete. We recommend contacting the local school district to confirm school assignments for this home.
- $156,8003 bd1 ba1.1k sqft422 Byland Dr, Beech Grove, IN 46107Off Market
- $184,8003 bd-- ba900 sqft410 Byland Dr, Beech Grove, IN 46107Off Market
- $154,3002 bd1 ba1.4k sqft428 Byland Dr, Beech Grove, IN 46107Off Market
- $166,8003 bd1 ba900 sqft447 Churchman Ave, Beech Grove, IN 46107Off Market
- $263,1003 bd2 ba2.7k sqft302 S 4th Ave, Beech Grove, IN 46107Off Market
- $187,5003 bd1 ba1.8k sqft403 Byland Dr, Beech Grove, IN 46107Sold
- $152,8002 bd0 ba720 sqft409 Byland Dr, Beech Grove, IN 46107Off Market
- $181,7003 bd2 ba1.7k sqft415 Byland Dr, Beech Grove, IN 46107Off Market
A local agent can set up tours, give advice and negotiate with sellers.
Similar homes
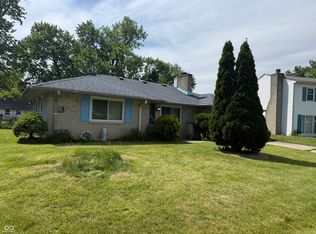
- $180,0004 bd1 ba1.4k sqft113 Edwards Ave, Beech Grove, IN 46107Active
 MLS ID #22103874, Kimberli Davis, Kimberli Davis. MIBOR as distributed by MLS GRID
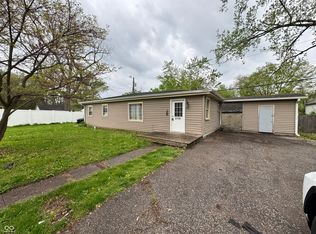
 - $159,9003 bd2 ba1.2k sqft3722 Celtic Dr, Indianapolis, IN 46235Active
 MLS ID #22115676, Michael Bounds, Thrive Real Estate. MIBOR as distributed by MLS GRID
 - $130,0003 bd1 ba918 sqft3730 Carson Ave, Indianapolis, IN 46227Active
 MLS ID #22088457, Tak-Po Fong, Double Realty LLC. MIBOR as distributed by MLS GRID
 - $145,0002 bd2 ba840 sqft1271 Worcester Ave, Indianapolis, IN 46203Active
 MLS ID #22112740, Zachary Roelands, Totalis Real Estate Solutions. MIBOR as distributed by MLS GRID
 - $170,0003 bd1 ba1.6k sqft6742 E Michigan St, Indianapolis, IN 46219ActiveMLS ID #22113433, Teresa Ashmore, T&H Realty Services, Inc.. MIBOR as distributed by MLS GRID
- $139,9002 bd1 ba1.8k sqft305 N Eaton Ave, Indianapolis, IN 46219ActiveMLS ID #22115561, Darrin Galyean, My Agent. MIBOR as distributed by MLS GRID
- $122,5003 bd1 ba910 sqft2552 Saint Paul St, Indianapolis, IN 46203ActiveMLS ID #22115764, Rusty Harsin, Hoosier, REALTORS®. MIBOR as distributed by MLS GRID
- $172,0002 bd2 ba836 sqft745 Sparrow Ave, Indianapolis, IN 46227ActiveMLS ID #22111537, Ramsui Thawnger, CrossRoads Link Realty. MIBOR as distributed by MLS GRID
- $165,0004 bd2 ba1.2k sqft1801 Cottage Ave, Indianapolis, IN 46203ActiveMLS ID #22112797, Thuriya Sai, Carpenter, REALTORS®. MIBOR as distributed by MLS GRID
- $149,9003 bd2 ba1.6k sqft611 Knox St, Indianapolis, IN 46227ActiveMLS ID #22103880, Darrin Galyean, My Agent. MIBOR as distributed by MLS GRID
- $155,0003 bd1 ba1.3k sqft533 Temperance Ave, Indianapolis, IN 46203ActiveMLS ID #22055250, Thomas Colvin, eXp Realty, LLC. MIBOR as distributed by MLS GRID
- $179,0003 bd2 ba1.4k sqft3945 Aurora St, Indianapolis, IN 46227ActiveMLS ID #22110408, Joshua Bangert, Hidalgo Group, LLC. MIBOR as distributed by MLS GRID
- $165,0002 bd1 ba1.2k sqft2515 S New Jersey St, Indianapolis, IN 46225ActiveMLS ID #22095102, Isaiah Ullery, Steve Lew Real Estate Group, LLC. MIBOR as distributed by MLS GRID
- $154,5002 bd1 ba1.1k sqft3526 E Vermont St, Indianapolis, IN 46201ActiveMLS ID #22104546, Fletcher Daly, New Quantum Realty Group. MIBOR as distributed by MLS GRID
- $149,9002 bd1 ba1.5k sqft1942 N Emerson Ave, Indianapolis, IN 46218ActiveMLS ID #22105831, Justin Polston, Mackenzie Allen, Polston & Ass. MIBOR as distributed by MLS GRID
- $169,9002 bd1 ba1.3k sqft1746 Thaddeus St, Indianapolis, IN 46203ActiveMLS ID #22107231, Damon Collins, Snyder Strategy Realty, Inc. MIBOR as distributed by MLS GRID
- $218,5002 bd1 ba1k sqft3819 S Olney St, Indianapolis, IN 46237ActiveMLS ID #22107213, Channing Russell, Russell Real Estate, LLC. MIBOR as distributed by MLS GRID
- $168,5004 bd4 ba1.6k sqft3112 S Lockburn St, Indianapolis, IN 46221ActiveMLS ID #22110640, Juan Cassella, F.C. Tucker Company. MIBOR as distributed by MLS GRID
- $159,5002 bd2 ba1.5k sqft1925 N Harding St, Indianapolis, IN 46202ActiveMLS ID #22109474, Xiao Zhang, Honesty Trust Realty LLC. MIBOR as distributed by MLS GRID
- $160,0003 bd2 ba1.8k sqft2755 N Dearborn St, Indianapolis, IN 46218ActiveMLS ID #22111638, Ashley Marino, Berkshire Hathaway HomeServices. MIBOR as distributed by MLS GRID
