Gorgeous 4-bedroom, 4-bathroom Tartan Amherst detached home with a double-car garage in Barrhaven's desirable Longfields neighbourhood! The bright, open-concept main floor features 9-foot ceilings, hardwood flooring, crown moulding, beautiful light fixtures and plenty of natural light. A welcoming foyer leads to the kitchen with warm wood cabinetry, quartz countertops, a 7-foot granite island with breakfast seating, stainless steel appliances, subway tile backsplash and under-cabinet lighting. The adjoining dining area flows into the sun-filled, south-facing living room, featuring a gas fireplace with custom stone surround and feature pot lights above. A convenient mudroom with inside access from the garage is ideal for busy families. Upstairs, the spacious south-facing primary bedroom offers hardwood flooring, a walk-in closet and an ensuite with granite countertops, double sinks and a 6-foot glass walk-in shower. Three additional bedrooms with carpeting, a full bathroom with granite countertop and second-floor laundry complete this level. The fully finished basement offers a bright recreation room, second fireplace, 4-piece bathroom, workshop and ample storage. Outside, enjoy the fully fenced backyard with a spacious stone patio and established gardens, perfect for entertaining or relaxing. Located in a family-friendly neighbourhood within walking distance of schools, parks, trails, shopping, restaurants and transit, with Barrhaven Town Centre just minutes away. A wonderful place to call home!
For sale
C$899,900
416 Charing Cross Way, Ottawa, ON K2J 5X9
4beds
4baths
Single Family Residence
Built in ----
3,917 Square Feet Lot
$-- Zestimate®
C$--/sqft
C$-- HOA
What's special
Double-car garageBright open-concept main floorHardwood flooringCrown mouldingBeautiful light fixturesPlenty of natural lightWelcoming foyer
- 2 days
- 14
- 2
Zillow last checked:
Listing updated:
Listed by:
LPT REALTY
Source: TRREB,MLS®#: X14184596 Originating MLS®#: Ottawa Real Estate Board
Facts & features
Interior
Bedrooms & bathrooms
- Bedrooms: 4
- Bathrooms: 4
Primary bedroom
- Level: Second
- Dimensions: 5.81 x 5.39
Bedroom 2
- Level: Second
- Dimensions: 4.08 x 2.99
Bedroom 4
- Level: Second
- Dimensions: 2.88 x 4.56
Bathroom
- Level: Basement
- Dimensions: 2.03 x 3.33
Bathroom
- Level: Second
- Dimensions: 2.29 x 2.33
Bathroom
- Level: Main
- Dimensions: 1.48 x 1.47
Dining room
- Level: Main
- Dimensions: 3.57 x 3.68
Foyer
- Level: Main
- Dimensions: 2.71 x 2.22
Laundry
- Level: Second
- Dimensions: 1.76 x 1.5
Living room
- Level: Main
- Dimensions: 5.81 x 3.69
Other
- Level: Basement
- Dimensions: 2.71 x 6.66
Utility room
- Level: Basement
- Dimensions: 2.26 x 6.1
Heating
- Forced Air, Gas
Cooling
- Central Air
Features
- Basement: Finished
- Has fireplace: Yes
- Fireplace features: Natural Gas
Interior area
- Living area range: 2000-2500 null
Video & virtual tour
Property
Parking
- Total spaces: 4
- Parking features: Private Double, Garage Door Opener
- Has garage: Yes
Features
- Stories: 2
- Pool features: None
Lot
- Size: 3,917 Square Feet
- Features: Public Transit, Fenced Yard, Park
Details
- Parcel number: 145680396
Construction
Type & style
- Home type: SingleFamily
- Property subtype: Single Family Residence
Materials
- Brick, Vinyl Siding
- Foundation: Poured Concrete
- Roof: Asphalt Shingle
Utilities & green energy
- Sewer: Sewer
Community & HOA
Location
- Region: Ottawa
Financial & listing details
- Annual tax amount: C$6,131
- Date on market: 11/16/2026
Price history
Price history is unavailable.
Public tax history
Tax history is unavailable.
Climate risks
Neighborhood: K2J
Nearby schools
GreatSchools rating
No schools nearby
We couldn't find any schools near this home.


Similar homes
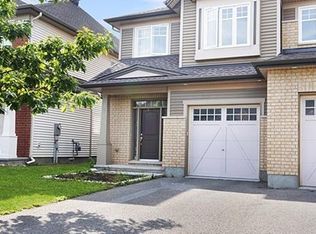
- C$899,9004 bd3 ba-- sqft5 Sandringham Ct, Ottawa, ON K2J 2H9For Sale
 MLS ID #X14163664, REMAX BOARDWALK REALTY. TRREB
- C$949,0004 bd3 ba-- sqft82 Upminster Way, Ottawa, ON K2J 5G2For Sale
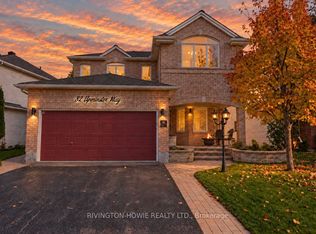 MLS ID #X14114928, RIVINGTON-HOWIE REALTY LTD.. TRREB
- C$950,0004 bd3 ba-- sqft8 Colindale Ave, Ottawa, ON K2J 4V6For Sale
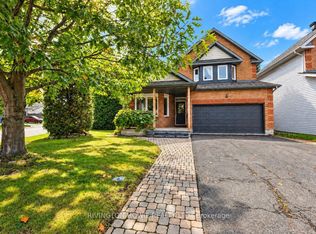 MLS ID #X13859450, RIVINGTON-HOWIE REALTY LTD.. TRREB
- C$949,9005 bd4 ba-- sqft253 Berrigan Dr, Ottawa, ON K2J 5C4For Sale
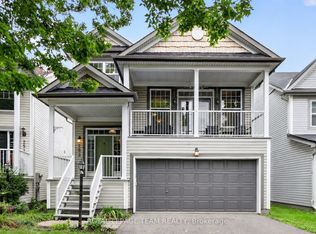 MLS ID #X13749372, ROYAL LEPAGE TEAM REALTY. TRREB
