GREAT OPPORTUNITY IN A CONVENIENT DEERFIELD LOCATION! THIS UPDATED SPLIT-LEVEL HOME OFFERS 3 BEDROOMS, 2 FULL BATHS AND A FLEXIBLE FLOOR PLAN WITH THE POTENTIAL FOR A 4TH BEDROOM PLUS A MAIN-FLOOR OFFICE. BEAUTIFULLY REFINISHED HARDWOOD FLOORS AND FRESH PAINT THROUGHOUT GIVE THE HOME A BRIGHT, FRESH FEEL. THE UPDATED KITCHEN FEATURES MAPLE CABINETRY AND BRAND-NEW APPLIANCES, WITH DIRECT ACCESS TO A HUGE DECK OVERLOOKING THE BEAUTIFUL FENCED BACKYARD. THE SPACIOUS YARD, COMPLETE WITH STORAGE SHED, OFFERS PLENTY OF ROOM FOR PLAY, ENTERTAINING AND OUTDOOR ENJOYMENT. NUMEROUS 2026 IMPROVEMENTS INCLUDE A NEW ROOF, REFINISHED HARDWOOD FLOORS, UPDATED KITCHEN WITH NEW APPLIANCES, FRESH INTERIOR PAINT AND NEW CARPETING. FANTASTIC LOCATION CLOSE TO SOUTH PARK ELEMENTARY, NUMEROUS DEERFIELD PARKS, AND ALL THE SHOPPING, DINING, METRA AND AMENITIES OF DOWNTOWN DEERFIELD. MOVE-IN READY WITH GREAT SPACE, FLEXIBILITY AND A WONDERFUL BACKYARD!
Contingent
$575,000
416 Kenmore Ave, Deerfield, IL 60015
3beds
1,702sqft
Single Family Residence
Built in 1959
9,147 Square Feet Lot
$-- Zestimate®
$338/sqft
$-- HOA
What's special
Updated split-level homeFresh paint throughoutWonderful backyardFlexible floor planSpacious yardUpdated kitchenBeautifully refinished hardwood floors
- 5 days
- 487
- 45
Zillow last checked:
Listing updated:
Listed by:
Alan Berlow (847)815-6044,
Coldwell Banker Realty
Source: MRED as distributed by MLS GRID,MLS#: 12703151
Facts & features
Interior
Bedrooms & bathrooms
- Bedrooms: 3
- Bathrooms: 2
- Full bathrooms: 2
Rooms
- Room types: Den
Primary bedroom
- Features: Flooring (Hardwood)
- Level: Third
- Area: 156 Square Feet
- Dimensions: 13X12
Bedroom 2
- Features: Flooring (Hardwood)
- Level: Third
- Area: 130 Square Feet
- Dimensions: 13X10
Bedroom 3
- Features: Flooring (Hardwood)
- Level: Third
- Area: 120 Square Feet
- Dimensions: 12X10
Den
- Features: Flooring (Carpet)
- Level: Main
- Area: 110 Square Feet
- Dimensions: 11X10
Dining room
- Features: Flooring (Hardwood)
- Level: Second
- Area: 104 Square Feet
- Dimensions: 13X8
Family room
- Features: Flooring (Carpet)
- Level: Main
- Area: 210 Square Feet
- Dimensions: 15X14
Kitchen
- Features: Kitchen (Eating Area-Table Space), Flooring (Hardwood)
- Level: Second
- Area: 130 Square Feet
- Dimensions: 13X10
Living room
- Features: Flooring (Hardwood)
- Level: Second
- Area: 210 Square Feet
- Dimensions: 15X14
Heating
- Natural Gas, Forced Air
Cooling
- Central Air
Appliances
- Included: Range, Microwave, Dishwasher, Refrigerator, Washer, Dryer, Disposal, Stainless Steel Appliance(s)
- Laundry: Main Level, Sink
Features
- Cathedral Ceiling(s), Built-in Features, Bookcases
- Flooring: Hardwood
- Windows: Screens
- Basement: Crawl Space
Interior area
- Total structure area: 0
- Total interior livable area: 1,702 sqft
Property
Parking
- Total spaces: 1
- Parking features: Asphalt, Garage Door Opener, Yes, Garage Owned, Attached, Garage
- Attached garage spaces: 1
- Has uncovered spaces: Yes
Accessibility
- Accessibility features: No Disability Access
Features
- Patio & porch: Deck
- Fencing: Fenced
Lot
- Size: 9,147 Square Feet
- Dimensions: 110 X 132 X 68 X 90
- Features: Landscaped
Details
- Additional structures: Shed(s)
- Parcel number: 16321210140000
- Special conditions: None
- Other equipment: Ceiling Fan(s)
Construction
Type & style
- Home type: SingleFamily
- Architectural style: Other
- Property subtype: Single Family Residence
Materials
- Vinyl Siding, Brick
- Roof: Asphalt
Condition
- New construction: No
- Year built: 1959
Utilities & green energy
- Electric: 100 Amp Service
- Sewer: Public Sewer
- Water: Lake Michigan
Community & HOA
Community
- Features: Park, Sidewalks, Street Paved
- Subdivision: Deerfield Park
HOA
- Services included: None
Location
- Region: Deerfield
Financial & listing details
- Price per square foot: $338/sqft
- Tax assessed value: $412,937
- Annual tax amount: $13,190
- Date on market: 10/14/2026
- Ownership: Fee Simple
Estimated market value
Not available
Estimated sales range
Not available
Not available
Price history
| Date | Event | Price |
|---|---|---|
| 10/16/2026 | Contingent | $575,000$338/sqft |
Source:  MRED as distributed by MLS GRID #12703151 Report a problem | ||
| 10/14/2026 | Listed for sale | $575,000+82.5%$338/sqft |
Source: MRED as distributed by MLS GRID #12703151 Report a problem | ||
| 3/24/2021 | Listing removed | -- |
Source: Owner Report a problem | ||
| 11/28/2011 | Sold | $315,000-3.1%$185/sqft |
Source: MRED as distributed by MLS GRID #07931229 Report a problem | ||
| 10/21/2011 | Price change | $325,000+3.2%$191/sqft |
Source: Owner Report a problem | ||
| 10/17/2011 | Price change | $315,000-3.1%$185/sqft |
Source: Owner Report a problem | ||
| 10/12/2011 | Listed for sale | $325,000+111%$191/sqft |
Source: Owner Report a problem | ||
| 7/25/1997 | Sold | $154,000-31.6%$90/sqft |
Source: Public Record Report a problem | ||
| 6/1/1994 | Sold | $225,000$132/sqft |
Source: Public Record Report a problem | ||
Public tax history
| Year | Property taxes | Tax assessment |
|---|---|---|
| 2024 | $12,696 +2.1% | $144,293 +4.8% |
| 2023 | $12,434 -1.6% | $137,632 +4.2% |
| 2022 | $12,641 +6% | $132,084 -5.2% |
| 2021 | $11,921 +4% | $139,389 +3.5% |
| 2020 | $11,466 +2.3% | $134,673 +0.2% |
| 2019 | $11,205 +7.7% | $134,444 +2.5% |
| 2018 | $10,400 | $131,228 +0.3% |
| 2017 | $10,400 +5.2% | $130,810 +3.9% |
| 2016 | $9,889 -6.4% | $125,863 +6.4% |
| 2015 | $10,570 +2.9% | $118,259 -2.2% |
| 2014 | $10,268 +2.4% | $120,913 +0.9% |
| 2012 | $10,023 +2.6% | $119,846 -6.8% |
| 2011 | $9,765 +40.8% | $128,586 +23.9% |
| 2010 | $6,933 +4.9% | $103,808 -30.6% |
| 2009 | $6,611 -26.5% | $149,600 -2.3% |
| 2008 | $8,994 +16.7% | $153,044 +2.8% |
| 2006 | $7,706 +7.6% | $148,890 |
| 2005 | $7,162 +8.6% | -- |
| 2004 | $6,594 +6.6% | -- |
| 2003 | $6,184 +3.1% | -- |
| 2002 | $5,999 +113.5% | -- |
| 2001 | $2,810 -48.2% | $85,303 +6.4% |
| 2000 | $5,421 | $80,178 |
Find assessor info on the county website
Monthly payment
Est. payment
Payment breakdown
Explore the cost of this home by adjusting the details. Changes won't be saved.Climate risks
Neighborhood: 60015
Nearby schools
Schools provided by the listing agent
- Elementary: South Park Elementary School
- Middle: Charles J Caruso Middle School
- High: Deerfield High School
- District: 109
Source: MRED as distributed by MLS GRID. This data may not be complete. We recommend contacting the local school district to confirm school assignments for this home.


Similar homes
- $585,0004 bd3 ba2.2k sqft1300 Knollwood Rd, Deerfield, IL 60015New
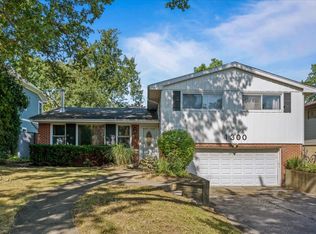 MLS ID #12786789, Stephanie Malk, Compass. MRED as distributed by MLS GRID
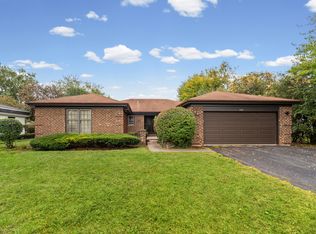
- $599,9004 bd3 ba2.1k sqft1495 Northwoods Cir, Deerfield, IL 60015Active
 MLS ID #12780982, Debra Kaden, RE/MAX Top Performers. MRED as distributed by MLS GRID
- $799,0004 bd3 ba2.3k sqft220 Park Ln, Deerfield, IL 60015New
 MLS ID #12784453, Lisa Schulkin, @properties Christie's International Real Estate. MRED as distributed by MLS GRID
- $575,0003 bd3 ba1.8k sqft2924 Acorn Ln, Northbrook, IL 60062New
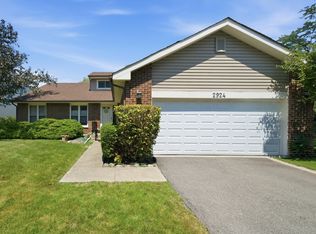 MLS ID #12785436, Angie Lockowitz, RE/MAX 10. MRED as distributed by MLS GRID
