Fantastic Deerfield location and beautifully updated throughout! This bright split-level offers an easy, comfortable floor plan with hardwood floors, great natural light and thoughtful updates in all the right places. The main level features an inviting living room that flows into the dining area and updated kitchen with 42-inch cabinetry, granite countertops and stainless steel appliances-perfect for both everyday living and entertaining. Upstairs are three nicely sized bedrooms with hardwood floors and an updated full bath. The lower level adds another wonderful gathering space with a generous family room featuring a fireplace and built-ins, plus a second full bath and large, bright laundry room with plenty of additional storage. Outside, enjoy a beautifully landscaped and private backyard with room to entertain, garden or simply relax. Major improvements include newer roof, siding and LeafGuard gutters, along with an updated furnace, hot water heater and washer/dryer. And the location is hard to beat-just steps from the Metra and an easy walk to downtown Deerfield, restaurants, shops and parks. Updated, incredibly convenient and truly move-in ready!
Active
$499,000
714 Jonquil Ter, Deerfield, IL 60015
3beds
1,829sqft
Single Family Residence
Built in 1959
7,550 Square Feet Lot
$-- Zestimate®
$273/sqft
$-- HOA
What's special
Bright split-levelNicely sized bedroomsGreat natural lightGenerous family roomUpdated kitchenLarge bright laundry roomGranite countertops
- --
- 2,243
- views
- 174
- saves
Likely to sell faster than
Zillow last checked:
Listing updated:
Listed by:
Katie Hauser (847)212-5214,
Compass,
Meg McGuinness,
Compass
Source: MRED as distributed by MLS GRID,MLS#: 12765897
Facts & features
Interior
Bedrooms & bathrooms
- Bedrooms: 3
- Bathrooms: 2
- Full bathrooms: 2
Rooms
- Room types: No additional rooms
Primary bedroom
- Features: Flooring (Hardwood)
- Level: Second
- Area: 130 Square Feet
- Dimensions: 13X10
Bedroom 2
- Features: Flooring (Hardwood)
- Level: Second
- Area: 120 Square Feet
- Dimensions: 12X10
Bedroom 3
- Features: Flooring (Hardwood)
- Level: Second
- Area: 100 Square Feet
- Dimensions: 10X10
Dining room
- Features: Flooring (Hardwood)
- Level: Main
- Area: 100 Square Feet
- Dimensions: 10X10
Family room
- Level: Lower
- Area: 300 Square Feet
- Dimensions: 20X15
Kitchen
- Features: Flooring (Hardwood)
- Level: Main
- Area: 140 Square Feet
- Dimensions: 14X10
Laundry
- Level: Lower
- Area: 77 Square Feet
- Dimensions: 11X7
Living room
- Features: Flooring (Hardwood)
- Level: Main
- Area: 260 Square Feet
- Dimensions: 26X10
Heating
- Natural Gas, Forced Air
Cooling
- Central Air
Appliances
- Included: Range, Microwave, Dishwasher, Washer, Dryer
Features
- Built-in Features, Bookcases, Separate Dining Room
- Flooring: Hardwood
- Basement: Finished,Partial
- Number of fireplaces: 1
- Fireplace features: Wood Burning, Family Room
Interior area
- Total structure area: 0
- Total interior livable area: 1,829 sqft
Property
Parking
- Total spaces: 2
- Parking features: Driveway, Yes, Owned
- Has uncovered spaces: Yes
Accessibility
- Accessibility features: No Disability Access
Lot
- Size: 7,550 Square Feet
- Dimensions: 50 X 151
Details
- Additional structures: Shed(s)
- Parcel number: 16322010240000
- Special conditions: None
Construction
Type & style
- Home type: SingleFamily
- Property subtype: Single Family Residence
Materials
- Aluminum Siding, Brick
Condition
- New construction: No
- Year built: 1959
Utilities & green energy
- Sewer: Public Sewer
- Water: Lake Michigan
Community & HOA
HOA
- Services included: None
Location
- Region: Deerfield
Financial & listing details
- Price per square foot: $273/sqft
- Tax assessed value: $355,149
- Annual tax amount: $14,370
- Date on market: 9/22/2026
- Ownership: Fee Simple
Estimated market value
Not available
Estimated sales range
Not available
Not available
Price history
| Date | Event | Price |
|---|---|---|
| 9/13/2024 | Listing removed | $3,400-2.9%$2/sqft |
Source: Zillow Rentals Report a problem | ||
| 8/7/2024 | Price change | $3,500-5.4%$2/sqft |
Source: Zillow Rentals Report a problem | ||
| 7/28/2024 | Listed for rent | $3,700-7.5%$2/sqft |
Source: Zillow Rentals Report a problem | ||
| 7/27/2024 | Listing removed | -- |
Source: Zillow Rentals Report a problem | ||
| 7/3/2024 | Listed for rent | $4,000$2/sqft |
Source: Zillow Rentals Report a problem | ||
| 5/29/2024 | Sold | $500,000+0%$273/sqft |
Source:  MRED as distributed by MLS GRID #12028816 Report a problem | ||
| 5/28/2024 | Pending sale | $499,900$273/sqft |
Source: MRED as distributed by MLS GRID #12028816 Report a problem | ||
| 4/25/2024 | Contingent | $499,900$273/sqft |
Source: MRED as distributed by MLS GRID #12028816 Report a problem | ||
| 4/14/2024 | Listed for sale | $499,900+44.9%$273/sqft |
Source: MRED as distributed by MLS GRID #12028816 Report a problem | ||
| 11/22/2021 | Sold | $345,000$189/sqft |
Source: MRED as distributed by MLS GRID #11229583 Report a problem | ||
| 11/1/2021 | Listed for sale | $345,000$189/sqft |
Source: MRED as distributed by MLS GRID #11229583 Report a problem | ||
| 10/2/2021 | Contingent | $345,000$189/sqft |
Source: MRED as distributed by MLS GRID #11229583 Report a problem | ||
| 9/27/2021 | Listed for sale | $345,000$189/sqft |
Source: MRED as distributed by MLS GRID #11229583 Report a problem | ||
| 9/26/2021 | Contingent | $345,000$189/sqft |
Source: MRED as distributed by MLS GRID #11229583 Report a problem | ||
| 9/25/2021 | Listed for sale | $345,000+13.1%$189/sqft |
Source: MRED as distributed by MLS GRID #11229583 Report a problem | ||
| 11/10/2017 | Sold | $305,000-5.6%$167/sqft |
Source: Public Record Report a problem | ||
| 9/22/2017 | Pending sale | $323,000$177/sqft |
Source: Coldwell Banker Residential Brokerage - Deerfield #09609819 Report a problem | ||
| 8/25/2017 | Price change | $323,000-2.4%$177/sqft |
Source: Coldwell Banker Residential Brokerage - Deerfield #09609819 Report a problem | ||
| 7/7/2017 | Price change | $331,000-1.2%$181/sqft |
Source: Coldwell Banker Residential Brokerage - Deerfield #09609819 Report a problem | ||
| 5/22/2017 | Price change | $335,000-1.5%$183/sqft |
Source: Coldwell Banker Residential Brokerage - Deerfield #09609819 Report a problem | ||
| 4/28/2017 | Listed for sale | $340,000+4.6%$186/sqft |
Source: Coldwell Banker Residential #09609819 Report a problem | ||
| 7/16/2016 | Listing removed | $325,000$178/sqft |
Source: Coldwell Banker Residential Brokerage - Deerfield #09283023 Report a problem | ||
| 7/11/2016 | Listed for sale | $325,000-4%$178/sqft |
Source: Coldwell Banker Residential Brokerage - Deerfield #09283023 Report a problem | ||
| 10/29/2003 | Sold | $338,500+71.8%$185/sqft |
Source: Public Record Report a problem | ||
| 1/25/1995 | Sold | $197,000$108/sqft |
Source: Public Record Report a problem | ||
Public tax history
| Year | Property taxes | Tax assessment |
|---|---|---|
| 2024 | $10,923 +2.1% | $157,189 +32.8% |
| 2023 | $10,694 +7.8% | $118,371 +4.2% |
| 2022 | $9,921 +5.9% | $113,600 +8.5% |
| 2021 | $9,371 -0.8% | $104,679 -1.3% |
| 2020 | $9,451 +2.4% | $106,065 +0.2% |
| 2019 | $9,231 +14.4% | $105,885 +4.2% |
| 2018 | $8,070 | $101,657 -5.7% |
| 2017 | $8,070 +5.9% | $107,841 +3.9% |
| 2016 | $7,619 +0.4% | $103,763 +6.4% |
| 2015 | $7,586 +3% | $97,494 +4.3% |
| 2014 | $7,364 +0.9% | $93,475 +0.9% |
| 2012 | $7,296 -2% | $92,650 -6.8% |
| 2011 | $7,444 +5.3% | $99,406 -6% |
| 2010 | $7,070 +4.9% | $105,740 -5.6% |
| 2009 | $6,741 +1.3% | $112,036 -2.3% |
| 2008 | $6,652 +7.1% | $114,615 +2.8% |
| 2006 | $6,210 +7.7% | $111,504 |
| 2005 | $5,766 +6.8% | -- |
| 2004 | $5,399 +14.2% | -- |
| 2003 | $4,728 +3.2% | -- |
| 2002 | $4,583 +6.9% | -- |
| 2001 | $4,288 +3.8% | $65,917 +6.4% |
| 2000 | $4,133 | $61,957 |
Find assessor info on the county website
Monthly payment
Est. payment
Payment breakdown
Explore the cost of this home by adjusting the details. Changes won't be saved.Climate risks
Neighborhood: 60015
Nearby schools
Schools provided by the listing agent
- Elementary: Walden Elementary School
- Middle: Alan B Shepard Middle School
- High: Deerfield High School
- District: 109
Source: MRED as distributed by MLS GRID. This data may not be complete. We recommend contacting the local school district to confirm school assignments for this home.

Similar homes
- $585,0004 bd3 ba2.2k sqft1300 Knollwood Rd, Deerfield, IL 60015New
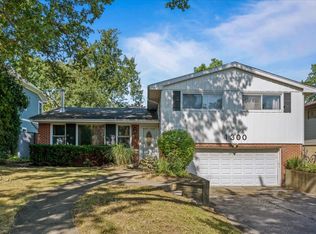 MLS ID #12786789, Stephanie Malk, Compass. MRED as distributed by MLS GRID
- $599,9004 bd3 ba2.1k sqft1495 Northwoods Cir, Deerfield, IL 60015Active
 MLS ID #12780982, Debra Kaden, RE/MAX Top Performers. MRED as distributed by MLS GRID
- $499,9003 bd2 ba1k sqft840 Fair Ln, Northbrook, IL 60062Re-activated
 MLS ID #12761956, Mario DiLorenzo, E-PRO,GRI, Keller Williams ONEChicago. MRED as distributed by MLS GRID
- $499,0002 bd2 ba1.7k sqft640 Robert York Ave APT 308, Deerfield, IL 60015Active
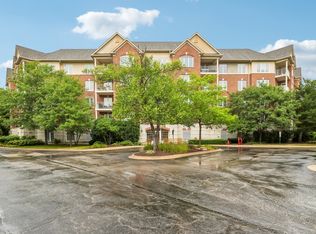 MLS ID #12783139, David Betancourt, Redfin Corporation. MRED as distributed by MLS GRID
