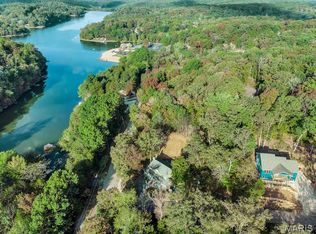
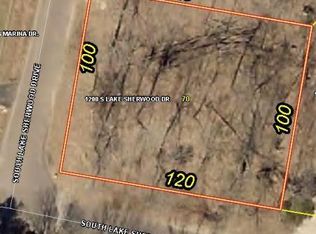
Have you been looking for an updated home under $300k in Marthasville? Here’s your chance to live in a gated lake community, across the street from the lake, and a short distance from the Community Center, Lakeside Grill, Sandy Beach, and Pool! Welcome to this beautifully updated 3-bedroom, 2.5-bath, 2-story home in Lake Sherwood, MO! Located across from Peninsula Park, this home offers convenience, charm, and seasonal lake views. Relax on the spacious covered front porch, perfect for decorating, entertaining, or enjoying the outdoors. Inside, you will find thoughtful updates throughout: luxury vinyl plank flooring, light fixtures, showerheads, and stainless steel appliances. Additional improvements include new siding, shutters, fencing, shed, retaining wall, hot water heater, and a remote outdoor lighting system. The roof, gutters and leaf guard system is only 7 years old, and a radon mitigation system is already in place. The partially fenced yard is perfect for children, pets, or a garden with plenty of space to enjoy outdoor living safely and comfortably. Choice Ultimate Home Warranty will be transferred to the new owner and is in place until Aug 2028. The vacant lot next door (417 Marina Drive MLS #26048550) is also available for sale. Lake Sherwood is a serene, gated community known for its welcoming neighborhood, scenic lake views, and abundance of recreational amenities. Residents enjoy access to the clubhouse, pool, beach, restaurant, and seasonal lake activities, all just steps from this home. This move-in-ready home blends charm, updates, and location all in one! Keep in mind this is a gated community and you must have a Realtor with you to view this property. We invite you to come live the lake life at Lake Sherwood MO!
Pending
Listed by: Nettwork Global • Suzanne Bennett • 314-302-6925
$285,000
416 Marina Dr, Lake Sherwood, MO 63357
3beds
1,976sqft
Single Family Residence
Built in 1985
9,147 Square Feet Lot
$-- Zestimate®
$144/sqft
$197/mo HOA
What's special
Partially fenced yardSeasonal lake viewsSpacious covered front porchStainless steel appliancesHot water heaterRemote outdoor lighting systemLight fixtures
- 15 days
- 78
- 7
Zillow last checked:
Listing updated:
Listed by:
Suzanne Bennett 314-302-6925,
Nettwork Global
Source: MARIS,MLS#: 26048552 Originating MLS: St. Charles County Association of REALTORS
Originating MLS: St. Charles County Association of REALTORSFacts & features
Interior
Bedrooms & bathrooms
- Bedrooms: 3
- Bathrooms: 3
- Full bathrooms: 2
- 1/2 bathrooms: 1
- Main level bathrooms: 1
Primary bedroom
- Features: Floor Covering: Carpeting
- Level: Upper
- Area: 192
- Dimensions: 16x12
Bedroom 2
- Features: Floor Covering: Carpeting
- Level: Upper
- Area: 144
- Dimensions: 12x12
Bedroom 3
- Features: Floor Covering: Carpeting
- Level: Upper
- Area: 144
- Dimensions: 12x12
Primary bathroom
- Features: Floor Covering: Luxury Vinyl Plank
- Level: Upper
- Area: 84
- Dimensions: 7x12
Bathroom 2
- Features: Floor Covering: Luxury Vinyl Plank
- Level: Main
- Area: 24
- Dimensions: 8x3
Bathroom 3
- Features: Floor Covering: Luxury Vinyl Plank
- Level: Upper
- Area: 45
- Dimensions: 9x5
Kitchen
- Features: Floor Covering: Luxury Vinyl Plank
- Level: Main
- Area: 128
- Dimensions: 16x8
Laundry
- Features: Floor Covering: Luxury Vinyl Plank
- Level: Main
- Area: 42
- Dimensions: 6x7
Living room
- Features: Floor Covering: Luxury Vinyl Plank
- Level: Main
- Area: 276
- Dimensions: 23x12
Office
- Features: Floor Covering: Luxury Vinyl Plank
- Level: Main
- Area: 96
- Dimensions: 8x12
Heating
- Electric, Forced Air
Cooling
- Attic Fan, Ceiling Fan(s), Central Air, Electric
Appliances
- Included: Stainless Steel Appliance(s), Electric Cooktop, Dishwasher, Disposal, Microwave, Electric Oven, Electric Range, Refrigerator, Washer/Dryer, Electric Water Heater
- Laundry: Electric Dryer Hookup, Laundry Room, Main Level, Washer Hookup
Features
- Breakfast Bar, Built-in Features, Ceiling Fan(s), Dining/Living Room Combo, Entrance Foyer, High Speed Internet, Two Story Entrance Foyer
- Flooring: Carpet, Luxury Vinyl
- Basement: Concrete,Finished,Sleeping Area,Storage Space,Walk-Out Access
- Number of fireplaces: 1
- Fireplace features: Family Room, Propane
Interior area
- Total structure area: 1,976
- Total interior livable area: 1,976 sqft
- Finished area above ground: 1,976
Property
Parking
- Parking features: Asphalt, Circular Driveway, Drive Through, No Garage, Off Street, Paved
- Has uncovered spaces: Yes
Features
- Levels: Two
- Patio & porch: Covered, Front Porch
- Exterior features: Garden, Lighting, No Step Entry
- Pool features: Community, In Ground, Outdoor Pool
- Fencing: Partial
- Has view: Yes
- View description: Lake, Trees/Woods
- Water view: Lake
- Waterfront features: Beach Access, Lake, Lake Privileges
- Body of water: Lake Sherwood
- Frontage length: 200
Lot
- Size: 9,147 Square Feet
- Dimensions: 120 x 80 x 120 x 80
- Features: Close to Clubhouse, Corner Lot, Garden, Rectangular Lot, Some Trees, Views
Details
- Additional structures: Shed(s)
- Parcel number: 1212.0403027.000.000
- Special conditions: Standard
Construction
Type & style
- Home type: SingleFamily
- Architectural style: Raised Ranch
- Property subtype: Single Family Residence
Materials
- Vinyl Siding
Condition
- Updated/Remodeled
- New construction: No
- Year built: 1985
Details
- Warranty included: Yes
Utilities & green energy
- Electric: Other
- Sewer: Public Sewer
- Water: Public
- Utilities for property: Electricity Connected, Phone Available, Propane Owned, Sewer Connected, Water Connected
Community & HOA
Community
- Features: Clubhouse, Fishing, Gated, Lake, Other, Park, Playground, Pool
- Security: Carbon Monoxide Detector(s), Gated Community, Gated with Guard, Smoke Detector(s)
- Subdivision: Lake Sherwood Estates
HOA
- Has HOA: Yes
- Amenities included: Association Management, Basketball Court, Beach Access, Boat Dock, Boat Slip, Boating, Clubhouse, Common Ground, Gated, Lake, Marina, Meeting Room, Park, Party Room, Pickleball Court(s), Picnic Area, Playground, Pool, Powered Boats Allowed, Recreation Facilities, RV/Boat Storage, Security
- Services included: Clubhouse, Doorperson, Maintenance Parking/Roads, Common Area Maintenance, Pool Maintenance, Management, Pool, Receptionist, Recreational Facilities, Security
- HOA fee: $2,360 annually
- HOA name: Lake Sherwood Estates
Location
- Region: Lake Sherwood
Financial & listing details
- Price per square foot: $144/sqft
- Tax assessed value: $111,320
- Annual tax amount: $1,345
- Date on market: 8/8/2026
- Cumulative days on market: 16 days
- Listing terms: Cash,Conventional,FHA,USDA Loan,VA Loan
- Ownership: Private
- Electric utility on property: Yes
- Road surface type: Chip And Seal, Paved
Estimated market value
Not available
Estimated sales range
Not available
Not available
Price history
| Date | Event | Price |
|---|---|---|
| 8/11/2026 | Pending sale | $285,000$144/sqft |
Source:  MARIS #26048552 Report a problem MARIS #26048552 Report a problem | ||
| 8/8/2026 | Listed for sale | $285,000$144/sqft |
Source: MARIS #26048552 Report a problem | ||
| 11/25/2025 | Sold | -- |
Source: MARIS #25066492 Report a problem | ||
| 10/14/2025 | Pending sale | $285,000$144/sqft |
Source: MARIS #25066492 Report a problem | ||
| 10/1/2025 | Listed for sale | $285,000+14%$144/sqft |
Source: MARIS #25066492 Report a problem | ||
| 3/17/2023 | Sold | -- |
Source: MARIS #23005327 Report a problem | ||
| 2/17/2023 | Pending sale | $250,000$127/sqft |
Source: MARIS #23005327 Report a problem | ||
| 2/7/2023 | Contingent | $250,000$127/sqft |
Source: MARIS #23005327 Report a problem | ||
| 2/4/2023 | Listed for sale | $250,000$127/sqft |
Source: MARIS #23005327 Report a problem | ||
Public tax history
| Year | Property taxes | Tax assessment |
|---|---|---|
| 2025 | $1,345 +9.6% | $21,151 +13% |
| 2024 | $1,227 +3.9% | $18,718 |
| 2023 | $1,181 +7% | $18,718 +8% |
| 2022 | $1,104 | $17,332 |
| 2021 | -- | $17,332 |
| 2020 | -- | $17,332 |
| 2019 | -- | $17,332 |
| 2017 | -- | $17,332 |
| 2016 | -- | $17,332 |
| 2015 | -- | $17,332 |
Find assessor info on the county website
Monthly payment
Est. payment
Payment breakdown
Explore the cost of this home by adjusting the details. Changes won't be saved.Climate risks
Neighborhood: 63357
Nearby schools
Schools provided by the listing agent
- Elementary: Augusta Elem.
- Middle: Washington Middle
- High: Washington High
Source: MARIS. This data may not be complete. We recommend contacting the local school district to confirm school assignments for this home.
Similar homes
- $329,0004 bd3 ba2.1k sqft83 N Kings Rd, Lake Sherwood, MO 63357For Sale

 MLS ID #26047561, Keith M Yuede, RE/MAX EDGE. MARIS
 - $320,0003 bd2 ba1.7k sqft1900 Glenn Ct, Marthasville, MO 63357For Sale
 MLS ID #26014969, Sarah West, Realty Executives Premiere. MARIS
 - $279,0004 bd3 ba1.9k sqft2180 Anthony Steven Ct, Warrenton, MO 63383For Sale
 MLS ID #26054560, John L Meier, Westplex Real Estate. MARIS
 - $265,0004 bd2 ba1.8k sqft333 State St, Washington, MO 63090For Sale
 MLS ID #26035457, Liz E Stemmley, RE/MAX Today. MARIS
 - $265,0003 bd2 ba1.2k sqft1502 3rd Parkway St, Washington, MO 63090For SaleMLS ID #26054219, Tyler M Nelson, Trophy Properties & Auction. MARIS
- $300,0003 bd4 ba1.9k sqft247 John Charles Dr #2163B, Wentzville, MO 63385For SaleMLS ID #26048846, Steve T Spry, DRG - Delhougne Realty Group. MARIS
- $264,9003 bd1 ba1.2k sqft2 Lone Elk Ln, Saint Peters, MO 63376For SaleMLS ID #26054591, Reese D Ormsby, Magnolia Real Estate. MARIS
- $299,0003 bd2 ba1.5k sqft1236 Highway 109 St, Glencoe, MO 63038For SaleMLS ID #26052417, Sabih H Javed, Worth Clark Realty. MARIS
- $299,9994 bd3 ba2.6k sqft11 Cadillac Ct, Lake Saint Louis, MO 63367For SaleMLS ID #26047187, Taylor J Moe, Worth Clark Realty. MARIS
- $299,0003 bd2 ba2.3k sqft51 Glen Meadows Dr, Troy, MO 63379For SaleMLS ID #26051717, Jessica S Bennett, Narrative Real Estate. MARIS
- $255,0003 bd3 ba2.3k sqft513 Kent Dr, Wentzville, MO 63385For SaleMLS ID #26050450, Robert Salmons, Entera Realty, LLC. MARIS
- $289,9003 bd2 ba2k sqft1040 Wrigley Cir, Warrenton, MO 63383For SaleMLS ID #26046101, Kimberly D von Wolfseck, Main St. Real Estate. MARIS
- $339,0004 bd3 ba2.2k sqft512 Spring Water Dr, Wentzville, MO 63385For SaleMLS ID #26054606, Derek P Merkel, Harold M. Klamen & Assoc.. MARIS
- $285,0003 bd3 ba2.1k sqft3311 Highway A, Washington, MO 63090For SaleMLS ID #26049275, Sherri J Unger, DRG - Delhougne Realty Group. MARIS
- $264,9003 bd3 ba1.5k sqft15 Tyler Ct #2101A, Wentzville, MO 63385For SaleMLS ID #26052579, Chad P Wilson, Keller Williams Realty West. MARIS
- $330,0003 bd2 ba2k sqft57 Dean Wells Ct, Warrenton, MO 63383For SaleMLS ID #26054231, Alan D Becker, Main St. Real Estate. MARIS
- $325,0003 bd4 ba1.4k sqft1035 Providence Pointe Dr, Wentzville, MO 63385For SaleMLS ID #26053213, Vic & Diane Donati, RE/MAX EDGE. MARIS
- $359,9003 bd3 ba1.7k sqft215 Old Chesapeake Dr, Wentzville, MO 63385For SaleMLS ID #26053011, Scott W Dyer, MO Realty. MARIS
- $285,0003 bd2 ba2.3k sqft411 Cherry Ln, Warrenton, MO 63383For SaleMLS ID #26035803, Samantha J Richardson, Main St. Real Estate. MARIS
- $270,0003 bd2 ba1.1k sqft1053 Wrigley Cir, Warrenton, MO 63383For SaleMLS ID #26048301, Michelle Hellyer, C.S.G. Investments LLC. MARIS
