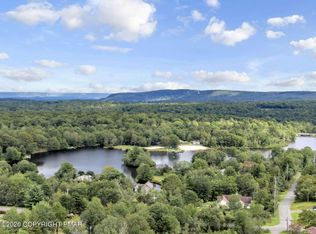
No showings until further notice. Set on 0.61 acres in Emerald Lakes, this furnished, turnkey home puts a lake and one of the community's beaches within walking distance--and gives you plenty to enjoy right at home. A vaulted living room with stone fireplace opens to the dining area and updated kitchen with quartz counters, stainless steel appliances, and island seating. A separate game room, flexible bonus room, and two full baths offer space to gather and spread out. Outside, enjoy the covered front porch, deck for dining, hot tub, and generous yard with a play area and storage shed. Emerald Lakes also features indoor and outdoor pools, tennis, pickleball, and playgrounds. Short-term rental friendly, this home is ready for you to move in and enjoy, with rental income potential if you choose to make it an investment. Schedule your showing and experience it for yourself.
For sale
$499,000
416 Mountain Top Lake Rd, Long Pond, PA 18334
3beds
2,200sqft
Single Family Residence
Built in 2001
0.61 Acres Lot
$494,100 Zestimate®
$227/sqft
$107/mo HOA
What's special
Stone fireplaceQuartz countersSeparate game roomStorage shedHot tubDeck for diningCovered front porch
- 39 days
- 615
- 61
Zillow last checked:
Listing updated:
Listed by:
Giovanna Zarzosa 570-269-0383,
CENTURY 21 Select Group - Blakeslee 570-643-2100
Source: PMAR,MLS#: PM-145094
Facts & features
Interior
Bedrooms & bathrooms
- Bedrooms: 3
- Bathrooms: 2
- Full bathrooms: 2
Bedroom 2
- Description: estimated
- Level: Second
- Area: 150
- Dimensions: 15 x 10
Bedroom 3
- Description: estimated
- Level: Second
- Area: 225
- Dimensions: 15 x 15
Bathroom 2
- Description: estimated
- Level: Second
- Area: 56
- Dimensions: 8 x 7
Other
- Description: estimated
- Level: Main
- Area: 48
- Dimensions: 8 x 6
Other
- Description: estimated
- Level: Main
- Area: 150
- Dimensions: 10 x 15
Bonus room
- Description: estimated
- Level: Main
- Area: 150
- Dimensions: 10 x 15
Dining room
- Description: estimated
- Level: Main
- Area: 150
- Dimensions: 15 x 10
Game room
- Description: estimated
- Level: Main
- Area: 192
- Dimensions: 15 x 12.8
Kitchen
- Description: estimated
- Level: Main
- Area: 225
- Dimensions: 15 x 15
Laundry
- Description: estimated
- Level: Main
- Area: 25
- Dimensions: 5 x 5
Living room
- Description: estimated
- Level: Main
- Area: 202.5
- Dimensions: 15 x 13.5
Heating
- Baseboard
Cooling
- Ceiling Fan(s), Exhaust Fan, Window Unit(s)
Appliances
- Included: Electric Range, Refrigerator, Dishwasher, Exhaust Fan, Microwave, Washer, Dryer
- Laundry: Main Level, Lower Level, In Hall, Inside, Laundry Closet
Features
- Kitchen Island, Jack and Jill Bath, Soaking Tub, Cathedral Ceiling(s), Open Floorplan, Chandelier, Recessed Lighting, Ceiling Fan(s)
- Flooring: Laminate, Luxury Vinyl, Vinyl
- Doors: Sliding Doors
- Basement: Sump Pump
- Number of fireplaces: 2
- Fireplace features: Living Room, Recreation Room, Electric, Gas
- Furnished: Yes
Interior area
- Total structure area: 2,200
- Total interior livable area: 2,200 sqft
- Finished area above ground: 2,200
- Finished area below ground: 0
Property
Parking
- Total spaces: 6
- Parking features: Open
- Uncovered spaces: 6
Features
- Stories: 2
- Patio & porch: Porch, Front Porch, Deck
- Exterior features: Gas Grill, Outdoor Grill, Private Yard
Lot
- Size: 0.61 Acres
Details
- Additional structures: Shed(s)
- Parcel number: 19.3E.1.78
- Zoning description: Residential
- Special conditions: Standard
Construction
Type & style
- Home type: SingleFamily
- Architectural style: Contemporary
- Property subtype: Single Family Residence
Materials
- Vinyl Siding
- Roof: Shingle
Condition
- Year built: 2001
Utilities & green energy
- Sewer: Septic Tank
- Water: Well
- Utilities for property: Propane Tank Leased
Community & HOA
Community
- Subdivision: Emerald Lakes
HOA
- Has HOA: Yes
- Amenities included: Clubhouse, Outdoor Pool, Indoor Pool, Basketball Court
- Services included: Security
- HOA fee: $1,280 annually
Location
- Region: Long Pond
Financial & listing details
- Price per square foot: $227/sqft
- Tax assessed value: $161,140
- Annual tax amount: $5,031
- Date on market: 10/30/2026
- Listing terms: Cash,Conventional,FHA,VA Loan,1031 Exchange
Estimated market value
$494,100
$469,000 - $519,000
$2,343/mo
Price history
| Date | Event | Price |
|---|---|---|
| 10/30/2026 | Listed for sale | $499,000$227/sqft |
Source: PMAR #PM-145094 Report a problem | ||
| 10/26/2026 | Pending sale | $499,000$227/sqft |
Source: PMAR #PM-145094 Report a problem | ||
| 9/26/2026 | Listed for sale | $499,000-26.5%$227/sqft |
Source: PMAR #PM-145094 Report a problem | ||
| 9/9/2024 | Listing removed | $679,000$309/sqft |
Source: Luzerne County AOR #24-2222 Report a problem | ||
| 6/23/2024 | Price change | $679,000-2.9%$309/sqft |
Source: Luzerne County AOR #24-2222 Report a problem | ||
| 5/16/2024 | Listed for sale | $699,000+16.5%$318/sqft |
Source: Luzerne County AOR #24-2222 Report a problem | ||
| 9/21/2023 | Listing removed | -- |
Source: Owner Report a problem | ||
| 7/25/2023 | Listed for sale | $599,999+20%$273/sqft |
Source: Owner Report a problem | ||
| 6/29/2022 | Sold | $500,000-8.9%$227/sqft |
Source: PMAR #PM-96899 Report a problem | ||
| 5/9/2022 | Listed for sale | $549,000+128.8%$250/sqft |
Source: PMAR #PM-96899 Report a problem | ||
| 11/19/2020 | Sold | $240,000+6.7%$109/sqft |
Source: PMAR #PM-81751 Report a problem | ||
| 10/1/2020 | Listed for sale | $225,000+17.2%$102/sqft |
Source: Ginger B Realty #PM-81751 Report a problem | ||
| 9/8/2005 | Sold | $192,000$87/sqft |
Source: Public Record Report a problem | ||
Public tax history
| Year | Property taxes | Tax assessment |
|---|---|---|
| 2026 | $5,032 +3.3% | $161,140 |
| 2025 | $4,871 +8.3% | $161,140 |
| 2024 | $4,498 +9.4% | $161,140 |
| 2023 | $4,112 +1.8% | $161,140 |
| 2022 | $4,040 +11.8% | $161,140 +11.8% |
| 2021 | $3,615 | $144,180 |
| 2020 | $3,615 -31.5% | $144,180 +368.9% |
| 2019 | $5,281 | $30,750 |
| 2018 | $5,281 | $30,750 |
| 2017 | $5,281 +371.3% | $30,750 |
| 2016 | $1,121 | $30,750 |
| 2015 | -- | $30,750 |
| 2014 | -- | $30,750 |
| 2013 | -- | $30,750 |
| 2012 | -- | $30,750 |
| 2011 | -- | $30,750 |
| 2010 | -- | $30,750 |
| 2008 | -- | $30,750 |
| 2007 | -- | $30,750 |
| 2006 | -- | $30,750 |
| 2005 | -- | $30,750 |
| 2004 | -- | $30,750 |
| 2003 | -- | $30,750 |
Find assessor info on the county website
Monthly payment
Est. payment
Payment breakdown
Explore the cost of this home by adjusting the details. Changes won't be saved.Climate risks
Neighborhood: 18334
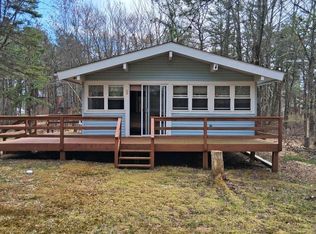
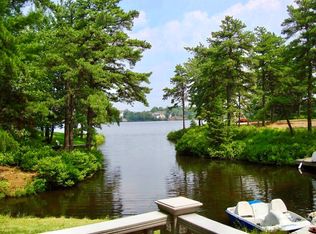
Similar homes
- $475,0006 bd3 ba2.6k sqft1338 Hilltop Dr, Long Pond, PA 18334For Sale

 MLS ID #PW263646, Timis Rosca, Keller Williams RE Hawley. PWAR as distributed by MLS GRID
- $525,0004 bd3 ba2.4k sqft486 Clearview Dr, Long Pond, PA 18334For Sale
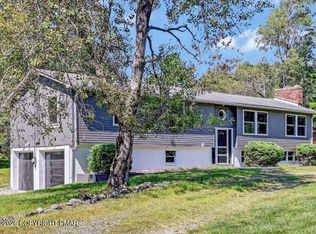 MLS ID #PM-145958, Michael Feite Jr, USA Realty. PMAR
- $450,0003 bd3 ba1.7k sqft1217 Glade Dr, Long Pond, PA 18334For Sale
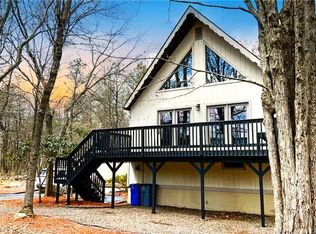 MLS ID #786857, Ella Rosser, Weichert Realtors Acclaim. GLVR
- $497,0004 bd3 ba2.3k sqft1658 Glade Dr, Long Pond, PA 18334For Sale
 MLS ID #PM-141563, Christopher J Carr, HomeZu. PMAR
