This Brand new never lived in MODEL home LOADED WITH UPGRADES and designed by designer. Pained through out, two tone kitchen with designer cabinets. see it to believe this dream home. This Home offers a spacious and contemporary model known as the Emerald. This model is a stunning mixture of traditional comfort and cutting edge design. It is roomy and elegant with open concept living spaces boasting with premium finishes. The primary bedroom is located downstairs. The primary bathroom includes dual sinks, an oversized shower, a luxury free standing tub, and a fantastic closet. On the first floor you will also find the family room, kitchen, and dining area with plenty of space as well as natural light. The upstairs includes three additional bedrooms with their own full bathroom, and a second living area. The home also comes standard with a walk-in pantry, butler's pantry, oversized windows and front door, and 20' ceilings. The office space is located at the front of the home. If you do not need an office, that space can be used to fit another need.
For sale
$584,999
416 Newpark Blvd, Desoto, TX 75115
4beds
3,790sqft
:
Get pre-qualified$4,262/mo
Single Family Residence
Built in 2024
10,153 Square Feet Lot
$572,800 Zestimate®
$154/sqft
$33/mo HOA
What's special
Premium finishesOpen concept living spacesNatural lightLuxury free standing tubFantastic closetWalk-in pantryOversized shower
- 184 days |
- 75 |
- 4 |
Zillow last checked:
Listing updated:
Listed by:
Dipika Patel 0813117 469-964-2033,
Full Circle RE 512-375-3245
Source: NTREIS,MLS#: 21164574
Facts & features
Interior
Bedrooms & bathrooms
- Bedrooms: 4
- Bathrooms: 5
- Full bathrooms: 4
- 1/2 bathrooms: 1
Primary bedroom
- Features: Ceiling Fan(s), En Suite Bathroom, Walk-In Closet(s)
- Level: First
- Dimensions: 1 x 1
Living room
- Features: Ceiling Fan(s)
- Level: First
- Dimensions: 1 x 1
Appliances
- Included: Double Oven, Dishwasher, Gas Cooktop
Features
- Wet Bar, Kitchen Island, Pantry, Walk-In Closet(s)
- Has basement: No
- Number of fireplaces: 1
- Fireplace features: Decorative
Interior area
- Total interior livable area: 3,790 sqft
Video & virtual tour
Property
Parking
- Total spaces: 6
- Parking features: Garage, Garage Door Opener
- Attached garage spaces: 2
- Carport spaces: 4
- Covered spaces: 6
Features
- Levels: Two
- Stories: 2
- Pool features: None
Lot
- Size: 10,153 Square Feet
Details
- Parcel number: 201700288188
Construction
Type & style
- Home type: SingleFamily
- Architectural style: Contemporary/Modern,Detached
- Property subtype: Single Family Residence
Condition
- Year built: 2024
Utilities & green energy
- Sewer: Public Sewer
- Water: Public
- Utilities for property: Cable Available, Electricity Connected, Natural Gas Available, Sewer Available, Separate Meters, Water Available
Community & HOA
Community
- Subdivision: Summit Parks
HOA
- Has HOA: Yes
- Services included: Association Management
- HOA fee: $400 annually
- HOA name: Goodwin & Company
- HOA phone: 855-289-6007
Location
- Region: Desoto
Financial & listing details
- Price per square foot: $154/sqft
- Tax assessed value: $671,220
- Annual tax amount: $16,406
- Date on market: 1/28/2026
- Cumulative days on market: 674 days
- Electric utility on property: Yes
Estimated market value
$572,800
$544,000 - $601,000
$4,229/mo
Price history
| Date | Event | Price |
|---|---|---|
| 1/28/2026 | Listed for sale | $584,9990%$154/sqft |
Source: NTREIS #21164574 Report a problem | ||
| 1/26/2026 | Listing removed | $585,000$154/sqft |
Source: NTREIS #20908102 Report a problem | ||
| 11/14/2025 | Price change | $585,000-4.1%$154/sqft |
Source: NTREIS #20908102 Report a problem | ||
| 8/16/2025 | Price change | $610,000-3.9%$161/sqft |
Source: NTREIS #20908102 Report a problem | ||
| 6/25/2025 | Price change | $635,000-6.5%$168/sqft |
Source: NTREIS #20908102 Report a problem | ||
| 4/18/2025 | Listed for sale | $679,000-1.5%$179/sqft |
Source: NTREIS #20908102 Report a problem | ||
| 4/16/2025 | Listing removed | $689,000$182/sqft |
Source: NTREIS #20882416 Report a problem | ||
| 3/26/2025 | Listed for sale | $689,000-1.6%$182/sqft |
Source: NTREIS #20882416 Report a problem | ||
| 2/7/2025 | Listing removed | $699,900$185/sqft |
Source: NTREIS #20532110 Report a problem | ||
| 9/30/2024 | Listed for sale | $699,900$185/sqft |
Source: NTREIS #20532110 Report a problem | ||
| 8/16/2024 | Listing removed | -- |
Source: NTREIS #20532110 Report a problem | ||
| 8/3/2024 | Price change | $699,900-7.9%$185/sqft |
Source: NTREIS #20532110 Report a problem | ||
| 3/8/2024 | Listed for sale | $760,000+4.8%$201/sqft |
Source: NTREIS #20532110 Report a problem | ||
| 2/22/2024 | Listing removed | -- |
Source: NTREIS #20504532 Report a problem | ||
| 2/21/2024 | Listed for sale | $725,000$191/sqft |
Source: NTREIS #20504532 Report a problem | ||
| 1/24/2024 | Listing removed | -- |
Source: NTREIS #20504532 Report a problem | ||
| 1/4/2024 | Listed for sale | $725,000$191/sqft |
Source: NTREIS #20504532 Report a problem | ||
| 1/1/2024 | Listing removed | -- |
Source: NTREIS #20302806 Report a problem | ||
| 5/8/2023 | Price change | $725,000-4.6%$191/sqft |
Source: NTREIS #20302806 Report a problem | ||
| 4/13/2023 | Listed for sale | $760,000$201/sqft |
Source: NTREIS #20302806 Report a problem | ||
Public tax history
| Year | Property taxes | Tax assessment |
|---|---|---|
| 2025 | $16,406 +65.7% | $671,220 +54.8% |
| 2024 | $9,901 | $433,650 |
Find assessor info on the county website
Monthly payment
Est. payment
Payment breakdown
Explore the cost of this home by adjusting the details. Changes won't be saved.Climate risks
Neighborhood: Summit Park
Nearby schools
GreatSchools rating
- NACockrell Hill Elementary SchoolGrades: K-2Distance: 1.8 mi
- 2/10Desoto West Middle SchoolGrades: 6-8Distance: 0.6 mi
- 3/10Desoto High SchoolGrades: 9-12Distance: 1.1 mi
Schools provided by the listing agent
- Elementary: Young
- Middle: Desoto West
- High: Desoto
- District: Desoto ISD
Source: NTREIS. This data may not be complete. We recommend contacting the local school district to confirm school assignments for this home.
- $621,8005 bd4 ba3.9k sqft420 Newpark Blvd, Desoto, TX 75115Off Market
- $579,9504 bd4 ba3.3k sqft412 Newpark Blvd, Desoto, TX 75115New Construction

- $574,9994 bd5 ba3.7k sqft408 Newpark Blvd, Desoto, TX 75115For Sale
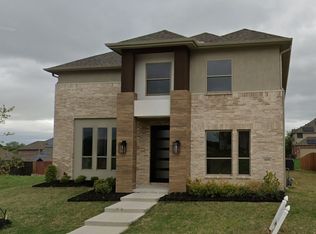
- $494,3005 bd3 ba3.9k sqft417 Rainier St, Desoto, TX 75115Off Market
- $549,9504 bd4 ba2.7k sqft417 Newpark Blvd, Desoto, TX 75115New Construction
- $803,9555 bd4 ba4.3k sqft424 Newpark Blvd, Desoto, TX 75115New Construction
- $409,5004 bd2 ba2.7k sqft413 Rainier St, Desoto, TX 75115Off Market
- $636,9504 bd4 ba3.9k sqft413 Newpark Blvd, Desoto, TX 75115New Construction
A local agent can set up tours, give advice and negotiate with sellers.
A local lender can help you make sure your offer is ready when you are.
Similar homes
- $574,9994 bd5 ba3.7k sqft408 Newpark Blvd, Desoto, TX 75115For SaleMLS ID #21164578, Dipika Patel. NTREIS
- $636,9504 bd4 ba3.9k sqft413 Newpark Blvd, Desoto, TX 75115New Construction
 NTREIS
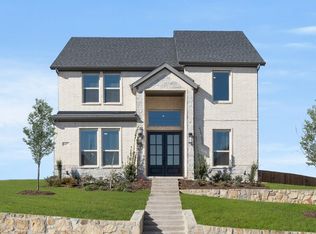
 - $549,9504 bd4 ba2.7k sqft417 Newpark Blvd, Desoto, TX 75115New Construction
 NTREIS
 - $459,9005 bd3 ba2.7k sqft533 Shasta St, Desoto, TX 75115For Sale
 MLS ID #21279442, Ana Candido. NTREIS
 - $581,1604 bd3 ba2.4k sqft621 S Hidden Lakes Dr, Desoto, TX 75115New ConstructionNTREIS
- $539,9904 bd3 ba2.9k sqft732 Candace Dr, Desoto, TX 75115New ConstructionMLS ID #21252118, Randy Mccool. NTREIS
- $529,9905 bd4 ba2.8k sqft733 Candace Dr, Desoto, TX 75115New ConstructionMLS ID #21252133, Randy Mccool. NTREIS
- $519,9904 bd3 ba2.6k sqft1027 Ella Dr, Desoto, TX 75115For SaleMLS ID #21318496, Randy Mccool. NTREIS
- $599,0004 bd4 ba3.8k sqft1324 Elise St, Cedar Hill, TX 75104For SaleMLS ID #21162553, Brad Simpson. NTREIS
- $674,9985 bd4 ba3.8k sqft804 S Hidden Lakes Dr, Desoto, TX 75115New ConstructionNTREIS
- $585,0005 bd4 ba3.7k sqft2824 Pino, Grand Prairie, TX 75054For SaleMLS ID #21343304, Chioma Ufodike. NTREIS
- $615,0004 bd4 ba3.3k sqft702 Linkcrest Dr, Duncanville, TX 75137For SaleMLS ID #21270235, Ben Wegmann. NTREIS
- $756,1595 bd4 ba3.9k sqft411 Hidden Lakes Dr, Desoto, TX 75115New ConstructionNTREIS
- $818,4604 bd4 ba4k sqft1107 Willow Lake Dr, Desoto, TX 75115For SaleMLS ID #21120812, Ben Caballero. NTREIS
- $599,9994 bd4 ba3.1k sqft309 Whispering Way, Red Oak, TX 75154For SaleMLS ID #21207731, Alexis Ramirez. NTREIS
- $756,1595 bd4 ba3.9k sqft411 S Hidden Lakes Dr, Desoto, TX 75115New ConstructionFirst Texas Homes
- $450,0004 bd3 ba2.1k sqft3961 Joe Wilson Rd, Midlothian, TX 76065For SaleMLS ID #21145691, Sitra Seman. NTREIS
- $699,9995 bd5 ba4.2k sqft1938 Silver Creek Ln, Cedar Hill, TX 75104For SaleMLS ID #21284199, Alexis Ramirez. NTREIS
- $600,0004 bd5 ba3.3k sqft213 Scottish Way, Mansfield, TX 76063For SaleMLS ID #21320891, Anu Tamang. NTREIS
- $355,0004 bd3 ba2.1k sqft2620 Beech Creek Rd, Red Oak, TX 75154For SaleMLS ID #21337235, Ivonne Atkins. NTREIS
