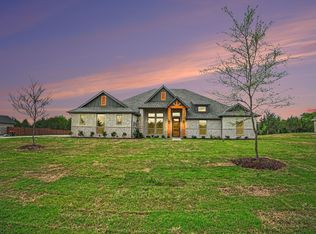
Welcome to 702 Linkcrest Drive, a stunning brand new home situated on a spacious nearly one-acre lot. This beautiful property offers the perfect blend of modern design and thoughtful craftsmanship. With four generous bedrooms and ample living space, there’s room for everyone to relax and enjoy. The soaring ceilings in the main living area create an open, airy atmosphere, while the large kitchen is a dream for both everyday meals and entertaining. The primary suite is an absolute retreat, featuring a spa-like bath that provides the perfect place to unwind. Situated in a serene setting with no HOA, this home gives you the freedom to make the most of your private, expansive lot. With quality finishes throughout, 702 Linkcrest Drive is a true standout. Come see it for yourself and discover your new home.
For sale
$615,000
702 Linkcrest Dr, Duncanville, TX 75137
4beds
3,300sqft
:
Get pre-qualified$4,446/mo
Single Family Residence
Built in 2023
0.97 Acres Lot
$603,500 Zestimate®
$186/sqft
$-- HOA
What's special
Spacious nearly one-acre lotPrivate expansive lotFour generous bedroomsQuality finishes throughoutOpen airy atmosphereAmple living spaceLarge kitchen
- 71 days |
- 830 |
- 72 |
Zillow last checked:
Listing updated:
Listed by:
Ben Wegmann 0678088 214-336-3855,
Compass RE Texas, LLC. 214-814-8100,
Brandt Phillips 0757508 214-218-8264,
Compass RE Texas, LLC.
Source: NTREIS,MLS#: 21270235
Facts & features
Interior
Bedrooms & bathrooms
- Bedrooms: 4
- Bathrooms: 4
- Full bathrooms: 3
- 1/2 bathrooms: 1
Primary bedroom
- Level: First
- Dimensions: 16 x 15
Living room
- Level: First
- Dimensions: 17 x 16
Heating
- Central, Electric
Cooling
- Central Air, Electric
Appliances
- Included: Double Oven, Dishwasher, Electric Cooktop, Electric Water Heater, Microwave
Features
- Decorative/Designer Lighting Fixtures, Cable TV
- Has basement: No
- Number of fireplaces: 2
- Fireplace features: Decorative, Electric, Family Room, Living Room
Interior area
- Total interior livable area: 3,300 sqft
Video & virtual tour
Property
Parking
- Total spaces: 2
- Parking features: Garage
- Attached garage spaces: 2
Features
- Levels: Two
- Stories: 2
- Pool features: None
Lot
- Size: 0.97 Acres
Details
- Parcel number: 22134500020040000
Construction
Type & style
- Home type: SingleFamily
- Architectural style: Detached
- Property subtype: Single Family Residence
Condition
- Year built: 2023
Utilities & green energy
- Sewer: Public Sewer
- Water: Public
- Utilities for property: Sewer Available, Water Available, Cable Available
Community & HOA
Community
- Subdivision: Skyline Haven Estates
HOA
- Has HOA: No
Location
- Region: Duncanville
Financial & listing details
- Price per square foot: $186/sqft
- Tax assessed value: $664,860
- Annual tax amount: $14,662
- Date on market: 5/14/2026
Estimated market value
$603,500
$573,000 - $634,000
$4,467/mo
Price history
| Date | Event | Price |
|---|---|---|
| 5/14/2026 | Listed for sale | $615,000-2.4%$186/sqft |
Source: NTREIS #21270235 Report a problem | ||
| 4/14/2026 | Listing removed | $630,000$191/sqft |
Source: NTREIS #21075248 Report a problem | ||
| 10/1/2025 | Listed for sale | $630,000$191/sqft |
Source: NTREIS #21075248 Report a problem | ||
| 10/1/2025 | Listing removed | $630,000$191/sqft |
Source: NTREIS #20834827 Report a problem | ||
| 3/18/2025 | Pending sale | $630,000$191/sqft |
Source: NTREIS #20834827 Report a problem | ||
| 3/16/2025 | Contingent | $630,000$191/sqft |
Source: NTREIS #20834827 Report a problem | ||
| 2/4/2025 | Listed for sale | $630,000-3.1%$191/sqft |
Source: NTREIS #20834827 Report a problem | ||
| 9/14/2024 | Listing removed | $650,000$197/sqft |
Source: NTREIS #20625155 Report a problem | ||
| 9/6/2024 | Price change | $650,000-3.7%$197/sqft |
Source: NTREIS #20625155 Report a problem | ||
| 8/14/2024 | Listed for sale | $675,000$205/sqft |
Source: NTREIS #20625155 Report a problem | ||
| 7/5/2024 | Listing removed | -- |
Source: NTREIS #20625155 Report a problem | ||
| 6/5/2024 | Price change | $675,000-3.4%$205/sqft |
Source: NTREIS #20625155 Report a problem | ||
| 5/23/2024 | Listed for sale | $699,000$212/sqft |
Source: NTREIS #20625155 Report a problem | ||
Public tax history
| Year | Property taxes | Tax assessment |
|---|---|---|
| 2025 | $14,662 +31.4% | $664,860 +10.2% |
| 2024 | $11,160 +404.9% | $603,490 +520.9% |
| 2023 | $2,210 -8.4% | $97,200 |
| 2022 | $2,413 +135.9% | $97,200 +150.1% |
| 2021 | $1,023 -3.4% | $38,870 |
| 2020 | $1,059 -5.7% | $38,870 -2.8% |
| 2019 | $1,123 -4% | $40,000 |
| 2018 | $1,170 -0.4% | $40,000 |
| 2017 | $1,175 +0.1% | $40,000 |
| 2016 | $1,174 +3.6% | $40,000 |
| 2015 | $1,133 | $40,000 |
| 2014 | $1,133 | $40,000 |
| 2013 | -- | -- |
| 2012 | -- | -- |
| 2011 | -- | -- |
| 2010 | -- | -- |
| 2009 | -- | -- |
| 2008 | -- | -- |
| 2007 | -- | -- |
| 2005 | -- | -- |
| 2004 | -- | -- |
| 2003 | -- | -- |
| 2002 | -- | -- |
| 2001 | -- | -- |
Find assessor info on the county website
Monthly payment
Est. payment
Payment breakdown
Explore the cost of this home by adjusting the details. Changes won't be saved.Climate risks
Neighborhood: Skyline Haven
Nearby schools
GreatSchools rating
- 2/10S Gus Alexander Jr Elementary SchoolGrades: PK-4Distance: 0.2 mi
- 2/10William High Byrd Middle SchoolGrades: 7-8Distance: 1.6 mi
- 3/10Duncanville High SchoolGrades: 9-12Distance: 2.5 mi
Schools provided by the listing agent
- Elementary: Smith
- Middle: Byrd
- High: Duncanville
- District: Duncanville ISD
Source: NTREIS. This data may not be complete. We recommend contacting the local school district to confirm school assignments for this home.
- $377,7003 bd2 ba2.6k sqft706 Linkcrest Dr, Duncanville, TX 75137Off Market
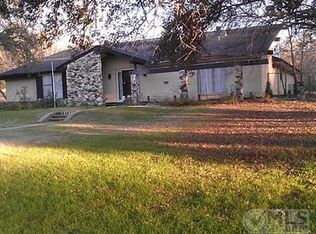
- $504,0004 bd3 ba2.3k sqft614 Linkcrest Cir, Duncanville, TX 75137Off Market
- $432,9004 bd3 ba2.4k sqft610 Linkcrest Cir, Duncanville, TX 75137Off Market
- $488,7004 bd3 ba2.7k sqft710 Linkcrest Dr, Duncanville, TX 75137Off Market
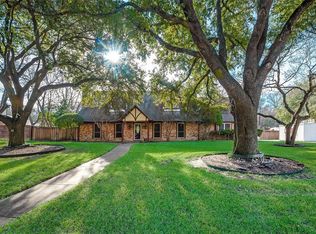
- $392,6004 bd3 ba2.3k sqft703 Linkcrest Dr, Duncanville, TX 75137Off Market
- $--4 bd3 ba3.4k sqft707 Linkcrest Dr, Duncanville, TX 75137Sold
- $417,3002 bd3 ba3.1k sqft611 Linkcrest Dr, Duncanville, TX 75137Off Market
- $398,0004 bd3 ba2.5k sqft606 Linkcrest Dr, Duncanville, TX 75137Off Market
A local agent can set up tours, give advice and negotiate with sellers.
Similar homes
- $499,4994 bd3 ba3.5k sqft1718 Beaver Creek Cir, Duncanville, TX 75137For Sale
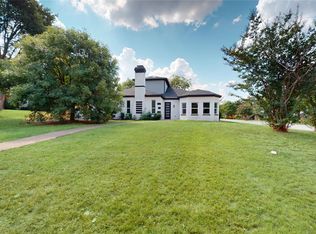 MLS ID #21142502, Aaron Jistel. NTREIS
 - $549,8904 bd3 ba2.4k sqft1929 Comanche Dr, Desoto, TX 75115New Construction
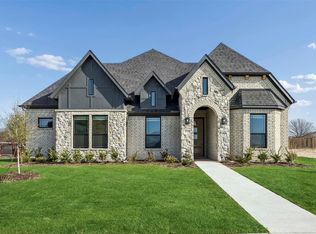 NTREIS
 - $650,0004 bd4 ba3.4k sqft818 Riviera Dr, Mansfield, TX 76063For Sale
 MLS ID #21329771, Melissa Bui. NTREIS
 - $644,9904 bd3 ba2.7k sqft6830 Southrock Dr, Midlothian, TX 76065For Sale
 MLS ID #21231766, Randy Mccool. NTREIS
 - $610,0004 bd3 ba2.7k sqft121 Muscogee Dr, Waxahachie, TX 75165For SaleMLS ID #21189057, Dennis Flowers. NTREIS
- $700,0005 bd4 ba3.5k sqft681 Davenport Dr, Waxahachie, TX 75167For SaleMLS ID #21275430, Amber Broadway. NTREIS
- $585,0004 bd4 ba3.6k sqft7206 Forestwind Ct, Arlington, TX 76001For SaleMLS ID #21322528, Don Lawyer. NTREIS
- $639,5935 bd4 ba2.7k sqft513 Pond Springs Dr, Desoto, TX 75115New ConstructionNTREIS
- $607,0004 bd3 ba3.4k sqft421 Birkdale Ln, Red Oak, TX 75154New ConstructionNTREIS
- $522,9004 bd3 ba2.9k sqft523 William Ct, Arlington, TX 76002For SaleMLS ID #21313585, Binson Ly. NTREIS
- $650,0004 bd3 ba2.9k sqft6315 Millwood Ct, Arlington, TX 76016For SaleMLS ID #21171209, Amanda Rivera. NTREIS
- $550,0004 bd2 ba2.2k sqftH2 Wester Rd, Ferris, TX 75125For SaleMLS ID #21335747, Gorge Martinez. NTREIS
- $644,9004 bd5 ba4.1k sqft2103 Bay Club Dr, Arlington, TX 76013For SaleMLS ID #21252401, Pam Bookout. NTREIS
- $559,9004 bd3 ba2.7k sqft943 Richard Pittmon Dr, Desoto, TX 75115For SaleMLS ID #21254453, Michelle Camacho. NTREIS
- from $555,9904 bd3 ba2.9k sqftPlan 1689 Plan, BridgeWater 60s, Midlothian, TX 76065New ConstructionAmerican Legend Homes
- $880,0004 bd4 ba3.4k sqft6440 McChesney Dr, Midlothian, TX 76065For SaleMLS ID #21339596, Melanie Brewer. NTREIS
- $674,9985 bd4 ba3.8k sqft804 S Hidden Lakes Dr, Desoto, TX 75115New ConstructionNTREIS
- $725,0005 bd4 ba4.6k sqft2696 Bonita Dr, Grand Prairie, TX 75054For SaleMLS ID #21317634, Peter Mester. NTREIS
- $592,0005 bd4 ba3.2k sqft415 Birkdale Lane Red, Oak, TX 75154New ConstructionNTREIS
- $687,4974 bd3 ba3.3k sqft1703 Cedar Bluff Pkwy, Mansfield, TX 76063For SaleMLS ID #20983026, Kendall Springer. NTREIS
