Stunning home on a quiet cul-de-sac in a desirable Arlington neighborhood, zoned to highly sought-after Mansfield ISD. This beautifully updated home offers curb appeal and a light-filled interior with soaring ceilings in the foyer, living room, and dining room. The main living areas feature new first-floor flooring with rich hand-scraped wood in the living room, dining room, office, and primary bedroom. Architectural details include exposed wood ceiling beams in the kitchen and formal living area, plantation shutters, and designer lighting throughout, highlighted by oversized chandeliers and recessed lighting that enhance the home’s scale. The kitchen is both refined and functional, featuring quartz countertops, stainless steel appliances including a double oven, a generous island, custom cabinetry, and a bright breakfast area framed by bay windows overlooking the backyard. A wet bar off the living room is ideal for entertaining or for a dedicated coffee station. A conveniently located powder room and a private office with built-in cabinetry provide everyday comfort and flexibility for working from home. The primary suite serves as a serene retreat with a charming reading nook and a completely renovated spa-inspired bath featuring quartz countertops, custom cabinetry, a waterfall soaking tub, and a beautifully designed glass-enclosed shower with designer finishes. All bedrooms include walk-in closets, plantation shutters, and bladeless ceiling fans for modern comfort. Outdoor living is designed for year-round enjoyment with a pergola-covered kitchen, built-in grill, refrigerator, shelving, brick pavers, and a fire pit—creating a true extension of the living space. A gated driveway leads to a two-car garage with additional rear parking. Quick possession is available.
For sale
$585,000
7206 Forestwind Ct, Arlington, TX 76001
4beds
3,692sqft
Single Family Residence
Built in 1990
9,191 Square Feet Lot
$579,700 Zestimate®
$158/sqft
$-- HOA
What's special
Built-in grillRecessed lightingDesigner lighting throughoutOversized chandeliersQuartz countertopsCharming reading nookQuiet cul-de-sac
- 6 days |
- 394 |
- 38 |
Zillow last checked:
Listing updated:
Listed by:
Don Lawyer 0369864 888-519-7431,
eXp Realty LLC 888-519-7431
Source: NTREIS,MLS#: 21322528
Loading...
Facts & features
Interior
Bedrooms & bathrooms
- Bedrooms: 4
- Bathrooms: 4
- Full bathrooms: 3
- 1/2 bathrooms: 1
Primary bedroom
- Features: Walk-In Closet(s)
- Level: First
- Dimensions: 17 x 14
Bedroom
- Features: Split Bedrooms, Walk-In Closet(s)
- Level: Second
- Dimensions: 14 x 11
Bedroom
- Features: Ceiling Fan(s), Split Bedrooms, Walk-In Closet(s)
- Level: Second
- Dimensions: 15 x 11
Bedroom
- Features: Ceiling Fan(s), Split Bedrooms, Walk-In Closet(s)
- Level: Second
- Dimensions: 15 x 15
Breakfast room nook
- Level: First
- Dimensions: 9 x 7
Dining room
- Level: First
- Dimensions: 13 x 11
Kitchen
- Features: Breakfast Bar, Built-in Features, Eat-in Kitchen, Granite Counters, Kitchen Island
- Level: First
- Dimensions: 13 x 13
Living room
- Level: First
- Dimensions: 17 x 17
Living room
- Features: Ceiling Fan(s), Fireplace
- Level: First
- Dimensions: 20 x 16
Office
- Level: Second
- Dimensions: 13 x 12
Utility room
- Features: Utility Room
- Level: First
- Dimensions: 6 x 5
Heating
- Central, Electric
Cooling
- Central Air, Ceiling Fan(s), Electric, Zoned
Appliances
- Included: Double Oven, Dishwasher, Electric Cooktop, Disposal, Microwave
- Laundry: Electric Dryer Hookup, Laundry in Utility Room
Features
- Wet Bar, Built-in Features, Eat-in Kitchen, Granite Counters, High Speed Internet, Kitchen Island, Cable TV, Walk-In Closet(s)
- Flooring: Marble, Wood
- Windows: Bay Window(s), Shutters, Window Coverings
- Has basement: No
- Number of fireplaces: 1
- Fireplace features: Wood Burning Stove
Interior area
- Total interior livable area: 3,692 sqft
Video & virtual tour
Property
Parking
- Total spaces: 2
- Parking features: Garage Faces Rear
- Attached garage spaces: 2
Features
- Levels: Two
- Stories: 2
- Patio & porch: Patio
- Exterior features: Outdoor Grill
- Pool features: None
- Fencing: Wood
Lot
- Size: 9,191 Square Feet
- Features: Interior Lot, Landscaped, Level, Sprinkler System, Few Trees
Details
- Parcel number: 06127088
Construction
Type & style
- Home type: SingleFamily
- Architectural style: Traditional,Detached
- Property subtype: Single Family Residence
Materials
- Brick
- Roof: Composition
Condition
- Year built: 1990
Utilities & green energy
- Sewer: Public Sewer
- Water: Public
- Utilities for property: Sewer Available, Underground Utilities, Water Available, Cable Available
Community & HOA
Community
- Features: Curbs
- Security: Smoke Detector(s)
- Subdivision: Woodland Spgs Add
HOA
- Has HOA: No
Location
- Region: Arlington
Financial & listing details
- Price per square foot: $158/sqft
- Tax assessed value: $520,388
- Annual tax amount: $11,658
- Date on market: 7/6/2026
- Cumulative days on market: 7 days
- Listing terms: Cash,Conventional,FHA,VA Loan
Estimated market value
$579,700
$551,000 - $609,000
$4,079/mo
Price history
| Date | Event | Price |
|---|---|---|
| 7/8/2026 | Listed for sale | $585,000$158/sqft |
Source: NTREIS #21322528 Report a problem | ||
| 7/8/2026 | Contingent | $585,000$158/sqft |
Source: NTREIS #21322528 Report a problem | ||
| 7/6/2026 | Listed for sale | $585,000-2.2%$158/sqft |
Source: NTREIS #21322528 Report a problem | ||
| 6/6/2026 | Listing removed | $598,000$162/sqft |
Source: NTREIS #21143313 Report a problem | ||
| 4/23/2026 | Price change | $598,000-4.2%$162/sqft |
Source: NTREIS #21143313 Report a problem | ||
| 3/7/2026 | Price change | $624,000-2.8%$169/sqft |
Source: NTREIS #21143313 Report a problem | ||
| 1/27/2026 | Price change | $642,000-2.6%$174/sqft |
Source: NTREIS #21143313 Report a problem | ||
| 1/10/2026 | Price change | $659,000-1.9%$178/sqft |
Source: NTREIS #21143313 Report a problem | ||
| 1/3/2026 | Listed for sale | $672,000+92%$182/sqft |
Source: NTREIS #21143313 Report a problem | ||
| 7/9/2019 | Sold | -- |
Source: Ebby Halliday solds #14115534_76001 Report a problem | ||
| 7/5/2019 | Pending sale | $350,000$95/sqft |
Source: Ebby Halliday, REALTORS-Frisco #14115534 Report a problem | ||
| 6/14/2019 | Price change | $350,000-3.6%$95/sqft |
Source: Ebby Halliday, REALTORS-Frisco #14115534 Report a problem | ||
| 5/24/2019 | Price change | $363,000-1.1%$98/sqft |
Source: JP and Associates Arlington #13944295 Report a problem | ||
| 4/12/2019 | Price change | $367,000-2.1%$99/sqft |
Source: JP and Associates Arlington #13944295 Report a problem | ||
| 2/27/2019 | Price change | $375,000-1.3%$102/sqft |
Source: JP and Associates Arlington #13944295 Report a problem | ||
| 1/5/2019 | Price change | $380,000-1.3%$103/sqft |
Source: JP and Associates Arlington #13944295 Report a problem | ||
| 11/21/2018 | Price change | $385,000-2.5%$104/sqft |
Source: JP and Associates Arlington #13944295 Report a problem | ||
| 10/12/2018 | Listed for sale | $395,000+31.7%$107/sqft |
Source: JP and Associates Arlington #13944295 Report a problem | ||
| 6/7/2016 | Sold | -- |
Source: Agent Provided Report a problem | ||
| 4/27/2016 | Pending sale | $299,895$81/sqft |
Source: George Jones Residential, LLC #13356936 Report a problem | ||
| 4/15/2016 | Listed for sale | $299,895$81/sqft |
Source: George Jones Residential, LLC #13356936 Report a problem | ||
Public tax history
| Year | Property taxes | Tax assessment |
|---|---|---|
| 2025 | $11,658 +0.5% | $520,388 |
| 2024 | $11,599 -6.8% | $520,388 -6.3% |
| 2023 | $12,441 +5.7% | $555,367 +18.6% |
| 2022 | $11,773 +11.2% | $468,464 +16% |
| 2021 | $10,586 +6% | $403,787 +7.4% |
| 2020 | $9,989 -4.8% | $375,863 -4.2% |
| 2019 | $10,488 +14.4% | $392,424 +18.5% |
| 2018 | $9,167 -0.3% | $331,031 +0.4% |
| 2017 | $9,194 +37.8% | $329,745 +9.9% |
| 2016 | $6,672 +6.5% | $300,076 +24.2% |
| 2015 | $6,262 | $241,600 |
| 2014 | $6,262 | $241,600 +5.6% |
| 2013 | -- | $228,700 +0.8% |
| 2012 | -- | $226,800 -4.4% |
| 2011 | -- | $237,300 -5.7% |
| 2010 | -- | $251,700 -5% |
| 2009 | -- | $264,900 |
| 2008 | -- | $264,900 +7.9% |
| 2007 | -- | $245,400 -4.5% |
| 2006 | -- | $257,000 |
| 2005 | -- | $257,000 |
| 2004 | -- | $257,000 |
| 2003 | -- | $257,000 -3.2% |
| 2002 | -- | $265,600 +23.2% |
| 2001 | -- | $215,600 +2.2% |
| 2000 | -- | $210,900 |
Find assessor info on the county website
Monthly payment
Est. payment$--/mo
Payment breakdown
Explore the cost of this home by adjusting the details. Changes won't be saved.All calculations are estimates and provided by Zillow, Inc. for informational purposes only. Actual amounts may vary.
HOA fees may include property taxes on listings classified as Co-Ops. Contact the listing agent and/or owner for fee details.
Mortgage interest rates are dependent on a number of factors, including credit score, down payment, and repayment length. Interest rate data provided by Zillow Group Marketplace, Inc. as of 1/1/1970 from various mortgage lenders with which we have lead or other similar arrangements; the Estimated Payment is an average of those rates.
See how much you could borrow to make a competitive offer.
Climate risks
Neighborhood: Southwest
Nearby schools
GreatSchools rating
- 9/10Carol Holt Elementary SchoolGrades: PK-4Distance: 0.2 mi
- 5/10T A Howard Middle SchoolGrades: 7-8Distance: 0.8 mi
- 5/10Summit High SchoolGrades: 9-12Distance: 2.2 mi
Schools provided by the listing agent
- Elementary: Carol Holt
- Middle: Howard,Crosstimbe
- High: Legacy
- District: Mansfield ISD
Source: NTREIS. This data may not be complete. We recommend contacting the local school district to confirm school assignments for this home.
- $392,6003 bd2 ba2.4k sqft7204 Forestwind Ct, Arlington, TX 76001Off Market
- $486,2004 bd3 ba3.1k sqft7208 Forestwind Ct, Arlington, TX 76001Off Market
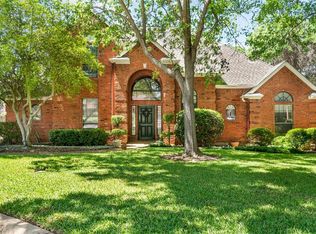
- $466,1004 bd3 ba3.1k sqft7135 Forest Mist Dr, Arlington, TX 76001Off Market

- $373,4003 bd2 ba2k sqft7133 Forest Mist Dr, Arlington, TX 76001Off Market
- $416,9003 bd2 ba2.7k sqft7202 Forestwind Ct, Arlington, TX 76001Off Market
- $432,1004 bd2 ba2.6k sqft7137 Forest Mist Dr, Arlington, TX 76001Off Market
- $526,9005 bd4 ba3.2k sqft7210 Forestwind Ct, Arlington, TX 76001Off Market
- $524,7004 bd3 ba3.8k sqft7205 Forestwind Ct, Arlington, TX 76001Off Market
A local agent can set up tours, give advice and negotiate with sellers.
Similar homes
- $558,5005 bd3 ba3k sqft7000 Winthorp Dr, Arlington, TX 76001For Sale
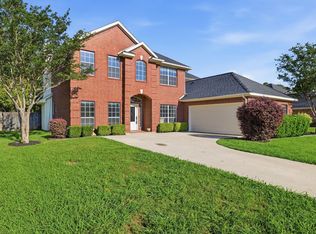 MLS ID #21254255, Randall Garrett. NTREIS
 - $449,9005 bd3 ba2.5k sqft2422 Black Spruce Ct, Arlington, TX 76001For Sale
 MLS ID #21322166, Janae Alvarez. NTREIS
 - $659,0004 bd4 ba3.1k sqft5617 Hunterwood Ln, Arlington, TX 76017For Sale
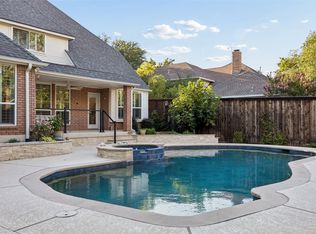 MLS ID #21298217, Dede Coats. NTREIS
 - $555,0004 bd4 ba3k sqft1007 Dover Heights Trl, Mansfield, TX 76063For Sale
 MLS ID #21319751, Christian Padilla. NTREIS
 - $400,0003 bd3 ba2.8k sqft3402 Blue Forest Dr, Arlington, TX 76001For SaleMLS ID #21206828, Blessing Odimegwu. NTREIS
- $489,9994 bd4 ba2.8k sqft2014 Marie Weldon Ln, Arlington, TX 76001For SaleMLS ID #21250537, Laura Bumgarner. NTREIS
- $448,0003 bd3 ba2k sqft4428 Terraview Dr, Arlington, TX 76001For SaleMLS ID #21315422, Rodney Hazzard. NTREIS
- $599,9994 bd3 ba2.7k sqft4705 Villa Vera Dr, Arlington, TX 76017For SaleMLS ID #21203598, Sarah Thwaites. NTREIS
- $472,0004 bd3 ba3.1k sqft6211 Fox Hunt Dr, Arlington, TX 76001For SaleMLS ID #21224867, Carrie Ingram. NTREIS
- $489,0005 bd3 ba2.7k sqft6215 Kingswood Dr, Arlington, TX 76001For SaleMLS ID #21205270, Brandon Koonsman. NTREIS
- $625,0003 bd2 ba2.4k sqft4516 Pecan Meadow Ct, Fort Worth, TX 76140For SaleMLS ID #21326629, Duane Ray. NTREIS
- $599,0004 bd3 ba2.9k sqft2201 Windswept Pl, Arlington, TX 76012For SaleMLS ID #21322420, Aaron Jistel. NTREIS
- $549,9005 bd4 ba3.5k sqft5401 Emerald Park Blvd, Arlington, TX 76017For SaleMLS ID #21240951, Kelli White. NTREIS
- $825,0004 bd4 ba3.9k sqft7417 Seclusion Ridge Dr, Arlington, TX 76001For SaleMLS ID #21277194, Chase Bray. NTREIS
- $639,5004 bd4 ba2.9k sqft6006 Millwood Dr, Arlington, TX 76016For SaleMLS ID #21306475, Adrienne Yeaman. NTREIS
- $644,9004 bd5 ba4.1k sqft2103 Bay Club Dr, Arlington, TX 76013For SaleMLS ID #21252401, Pam Bookout. NTREIS
- $600,0005 bd4 ba3.3k sqft2801 Knotted Oaks Trl, Arlington, TX 76006For SaleMLS ID #21290895, Brandee Kelley. NTREIS
- $545,0004 bd4 ba2.8k sqft2702 Saint Charles Dr, Mansfield, TX 76063For SaleMLS ID #21254143, Rosie Vega. NTREIS
- $549,9004 bd3 ba2.7k sqft1017 Muirfield Dr, Mansfield, TX 76063For SaleMLS ID #21275141, Meredith Greenstreet. NTREIS
- $513,9004 bd3 ba3k sqft6409 Vintage Lake Dr, Arlington, TX 76016For SaleMLS ID #21312553, Kelvin Buckner. NTREIS
- Texas
- Tarrant County
- Arlington
- 76001
- Southwest
- 7206 Forestwind Ct
Nearby cities
Nearby neighborhoods
Nearby zip codes
Other Arlington Topics
