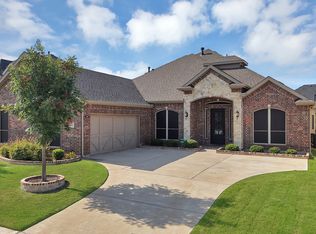
Modern, spacious 5-bedroom, 4 full bathroom home with a flexible floor plan and extensive builder upgrades. Featuring TWO primary suites, one downstairs and one upstairs, this layout is ideal for multi-generational living or long-term guests.
The downstairs primary suite offers a jetted tub, oversized walk-in shower, large walk-in closet, and built-in security safe. A downstairs room with French doors and a closet can serve as a home office or the 5th bedroom, with a full bathroom just down the hall.
The kitchen is designed for both everyday living and entertaining with granite countertops, a gas cooktop, built-in double ovens, built-in microwave, butler's pantry, large walk-in pantry, and an open layout overlooking the main living area.
The dedicated theater room includes a projector, screen, mini refrigerator, and built-in speakers. Additional features include a 3-car garage, tankless water heater, crown molding, built-in speakers and sound system wiring in both primary suites, the living room, outdoor patio loo and theater room, Cat6 wiring throughout the bedrooms, living room, loft, theater room, and a ceiling-mounted Wi-Fi access point, home security system, and pre-wiring for four exterior security cameras.
Outside, enjoy a covered patio with an outdoor fireplace, creating a comfortable space for relaxing or entertaining.
Built in 2019, this home combines a versatile floor plan with thoughtful upgrades and modern technology throughout. The owners left no box unchecked when they built this home.
Under contract
$725,000
2696 Bonita Dr, Grand Prairie, TX 75054
5beds
4,610sqft
Single Family Residence
Built in 2019
8,624 Square Feet Lot
$710,600 Zestimate®
$157/sqft
$50/mo HOA
What's special
Built-in microwaveGranite countertopsFlexible floor planDedicated theater roomLarge walk-in closetOversized walk-in showerCrown molding
- 55 days |
- 1,081 |
- 71 |
Likely to sell faster than
Zillow last checked:
Listing updated:
Listed by:
Peter Mester 0765963 210-835-6680,
BK Real Estate 972-677-9172
Source: NTREIS,MLS#: 21317634
Facts & features
Interior
Bedrooms & bathrooms
- Bedrooms: 5
- Bathrooms: 4
- Full bathrooms: 4
Primary bedroom
- Level: First
- Dimensions: 21 x 20
Primary bedroom
- Level: Second
- Dimensions: 14 x 18
Bedroom
- Features: Built-in Features, Walk-In Closet(s)
- Level: First
- Dimensions: 15 x 16
Bedroom
- Level: Second
- Dimensions: 14 x 11
Bedroom
- Level: Second
- Dimensions: 11 x 11
Primary bathroom
- Features: Dual Sinks, Double Vanity, Garden Tub/Roman Tub, Jetted Tub, Linen Closet, Stone Counters, Sitting Area in Primary, Separate Shower
- Level: First
- Dimensions: 9 x 19
Bonus room
- Level: First
- Dimensions: 11 x 16
Breakfast room nook
- Level: First
- Dimensions: 9 x 15
Dining room
- Level: First
- Dimensions: 10 x 16
Other
- Features: Linen Closet, Separate Shower
- Level: First
- Dimensions: 5 x 8
Other
- Features: Dual Sinks, Double Vanity, Granite Counters, Garden Tub/Roman Tub, Separate Shower
- Level: Second
- Dimensions: 11 x 15
Other
- Features: Jack and Jill Bath
- Level: Second
- Dimensions: 5 x 8
Game room
- Level: Second
- Dimensions: 22 x 15
Laundry
- Level: First
- Dimensions: 7 x 11
Living room
- Level: First
- Dimensions: 17 x 27
Media room
- Level: Second
- Dimensions: 21 x 14
Heating
- Central, Natural Gas
Cooling
- Central Air, Ceiling Fan(s), Electric
Appliances
- Included: Convection Oven, Double Oven, Dishwasher, Electric Oven, Gas Cooktop, Disposal, Microwave, Tankless Water Heater, Vented Exhaust Fan, Wine Cooler
- Laundry: Washer Hookup, Dryer Hookup, ElectricDryer Hookup, GasDryer Hookup, Laundry in Utility Room
Features
- Wet Bar, Built-in Features, Decorative/Designer Lighting Fixtures, Double Vanity, Eat-in Kitchen, Granite Counters, High Speed Internet, Multiple Master Suites, Open Floorplan, Pantry, Smart Home, Cable TV, Vaulted Ceiling(s), Walk-In Closet(s), Wired for Sound
- Flooring: Carpet, Ceramic Tile, Luxury Vinyl Plank, Tile
- Windows: Bay Window(s), Window Coverings
- Has basement: No
- Number of fireplaces: 2
- Fireplace features: Gas Log, Living Room, Outside
Interior area
- Total interior livable area: 4,610 sqft
Video & virtual tour
Property
Parking
- Total spaces: 3
- Parking features: Additional Parking, Driveway, Epoxy Flooring, Garage Faces Front, Garage, Garage Door Opener, Garage Faces Side
- Attached garage spaces: 3
Features
- Levels: Two
- Stories: 2
- Patio & porch: Covered
- Pool features: None, Community
- Fencing: Fenced,Privacy
Lot
- Size: 8,624 Square Feet
Details
- Parcel number: 42438592
- Other equipment: Home Theater
Construction
Type & style
- Home type: SingleFamily
- Architectural style: Contemporary/Modern,Detached
- Property subtype: Single Family Residence
Materials
- Brick
- Foundation: Slab
- Roof: Composition
Condition
- Year built: 2019
Utilities & green energy
- Sewer: Public Sewer
- Water: Public
- Utilities for property: Natural Gas Available, Sewer Available, Separate Meters, Water Available, Cable Available
Community & HOA
Community
- Features: Pool, Sidewalks
- Security: Security System, Smoke Detector(s)
- Subdivision: La Jolla Ph 2
HOA
- Has HOA: Yes
- Services included: All Facilities, Association Management, Maintenance Grounds
- HOA fee: $600 annually
- HOA name: Mira Largos Hoa
- HOA phone: 817-473-6787
Location
- Region: Grand Prairie
Financial & listing details
- Price per square foot: $157/sqft
- Tax assessed value: $804,510
- Annual tax amount: $18,265
- Date on market: 7/1/2026
- Cumulative days on market: 57 days
- Listing terms: Cash,Conventional,FHA,VA Loan
Estimated market value
$710,600
$675,000 - $746,000
$4,842/mo
Price history
| Date | Event | Price |
|---|---|---|
| 8/23/2026 | Contingent | $725,000$157/sqft |
Source: NTREIS #21317634 Report a problem | ||
| 7/1/2026 | Listed for sale | $725,000$157/sqft |
Source: NTREIS #21317634 Report a problem | ||
Public tax history
| Year | Property taxes | Tax assessment |
|---|---|---|
| 2025 | -- | $804,510 |
| 2024 | -- | $804,510 -4.9% |
| 2023 | -- | $845,655 +19.9% |
| 2022 | -- | $705,494 +27% |
| 2021 | -- | $555,334 -0.2% |
| 2020 | -- | $556,551 +974.4% |
| 2019 | $1,061 | $51,800 |
Find assessor info on the county website
Monthly payment
Est. payment
Payment breakdown
Explore the cost of this home by adjusting the details. Changes won't be saved.Climate risks
Neighborhood: 75054
Nearby schools
GreatSchools rating
- 8/10Anna May Daulton Elementary SchoolGrades: PK-4Distance: 0.7 mi
- 9/10Danny Jones Middle SchoolGrades: 7-8Distance: 1.4 mi
- 8/10Mansfield Lake Ridge High SchoolGrades: 9-12Distance: 1.9 mi
Schools provided by the listing agent
- Elementary: Anna May Daulton
- Middle: Jones,Mary Lillard
- High: Mansfield Lake Ridge
- District: Mansfield ISD
Source: NTREIS. This data may not be complete. We recommend contacting the local school district to confirm school assignments for this home.
- $689,700-- bd-- ba4.6k sqft2700 Bonita Dr, Grand Prairie, TX 75054Off Market
- $730,4005 bd5 ba4.8k sqft2692 Bonita Dr, Grand Prairie, TX 75054Off Market
- $697,3005 bd5 ba4.3k sqft2697 Grand Colonial St, Grand Prairie, TX 75054Off Market
- $200,000-- bd-- ba4.3k sqft2701 Grand Colonial St, Grand Prairie, TX 75054Off Market
- $51,800-- bd-- ba-- sqft2693 Grand Colonial St, Grand Prairie, TX 75054Off Market
- $--6 bd4 ba3.6k sqft2704 Bonita Dr, Grand Prairie, TX 75054Sold
- $638,100-- bd-- ba4k sqft2688 Bonita Dr, Grand Prairie, TX 75054Off Market
- $110,0006 bd4 ba3.6k sqft2704 Bonita Dr, Grand Prairie, TX 75054Off Market
A local agent can set up tours, give advice and negotiate with sellers.
Similar homes
- $635,0004 bd3 ba3.5k sqft2662 La Jolla Blvd, Grand Prairie, TX 75054For Sale
 MLS ID #21354282, Sarah Padgett. NTREIS
 - $585,0005 bd4 ba3.7k sqft2824 Pino, Grand Prairie, TX 75054For Sale
 MLS ID #21343304, Chioma Ufodike. NTREIS
 - $600,0005 bd5 ba4.5k sqft7280 Cana, Grand Prairie, TX 75054For Sale
 MLS ID #21099681, Kevin Andrews. NTREIS
 - $699,9904 bd4 ba4.3k sqft1618 Pebble Beach Ln, Cedar Hill, TX 75104For Sale
 MLS ID #21317039, Yendry Murillo. NTREIS
 - $665,0005 bd4 ba4.2k sqft604 Cody Ln, Mansfield, TX 76063For SaleMLS ID #21302472, Tamera Saling. NTREIS
- $654,9006 bd4 ba4k sqft710 Minecreek Ct, Mansfield, TX 76063For SaleMLS ID #21284579, Dietra Thomas. NTREIS
- $725,0005 bd4 ba3.7k sqft2103 Horizon Dr, Mansfield, TX 76063For SaleMLS ID #21331807, Pam Hudson. NTREIS
- $749,9004 bd3 ba2.9k sqft2015 Alps Ct, Cedar Hill, TX 75104For SaleMLS ID #21272647, Kevin McDonald. NTREIS
- $699,9005 bd4 ba3.9k sqft1310 Billingsley Dr, Waxahachie, TX 75167For SaleMLS ID #21277974, Julieanne Jones. NTREIS
- $550,0005 bd4 ba3k sqft5205 Shelter Point Ct, Mansfield, TX 76063For SaleMLS ID #21352493, Aaron Jistel. NTREIS
- $550,0005 bd4 ba3.4k sqft4702 Sunflower Dr, Mansfield, TX 76063For SaleMLS ID #21356030, Lacea Renta. NTREIS
- $412,0005 bd4 ba3.7k sqft5919 Ridgeway Dr, Grand Prairie, TX 75052For SaleMLS ID #21358319, Danae Hewitt. NTREIS
- $745,0004 bd4 ba3.6k sqft2801 Augustus Way, Mansfield, TX 76063For SaleMLS ID #21320647, Jaycee Nguyen. NTREIS
- $610,0005 bd3 ba3.6k sqft3205 Newsom Ridge Dr, Mansfield, TX 76063For SaleMLS ID #21336195, Patty Diaz-Moreno. NTREIS
- $749,9995 bd4 ba3.7k sqft370 Cheyenne Mountain Dr, Ovilla, TX 75154For SaleMLS ID #21268210, Marisol Gallegos. NTREIS
- $674,0004 bd3 ba3.1k sqft3550 Sharp Ct, Midlothian, TX 76065For SaleMLS ID #21208607, Amy Proctor. NTREIS
- $680,0006 bd4 ba4.3k sqft1308 Thunder Dove Dr, Mansfield, TX 76063For SaleMLS ID #21325026, Cate Kirk. NTREIS
- $740,0004 bd4 ba3.2k sqft6411 Caliche Cir, Midlothian, TX 76065For SaleMLS ID #21228545, Natalie Martinez. NTREIS
- $765,0005 bd5 ba3.3k sqft1214 Woodside Dr, Mansfield, TX 76063For SaleMLS ID #21294699, Jennifer Cathcart. NTREIS
- $678,0004 bd4 ba4.6k sqft3801 Park Manor Ct, Arlington, TX 76017For SaleMLS ID #21341856, Gilberto Rodriguez. NTREIS
