Clawson's leading home seller presents this spacious two-story condo that blends big, open rooms and a fun finished lower level with two bedrooms and two full baths, all in a well-kept community close to everything. Step inside to warm wood floors and a bright living room that stretches back toward a sunny rear window, with a convenient full bath right on the entry level. The kitchen is a true showpiece, featuring stainless steel appliances, a full wall of cabinetry, tile floors, and plenty of room for a dining table, plus a doorwall that opens straight onto the deck for easy summer grilling. Upstairs, a light-filled hallway with a large closet leads to two generous bedrooms, each with its own walk-in closet. The huge primary bedroom enjoys direct access to a full bath with a long dual-sink vanity, a soaking tub, and a separate glass-enclosed shower. Head down to the professionally finished lower level, where the rec room glows with recessed lighting, built-in shelving for a media setup, and a standout illuminated glass block wet bar made for entertaining. A separate laundry area adds handy storage space. Out back, the private deck overlooks a lush lawn lined with tall evergreens, a perfect spot for sunning and relaxing. A covered front porch, attached garage, and parking right out front make coming and going a breeze. Tucked just north of 14 Mile and minutes from downtown Clawson shops and restaurants. Welcome Home!
Accepting backups
$300,000
416 Oakgrove Ct, Clawson, MI 48017
2beds
1,939sqft
Condominium
Built in 1992
-- sqft lot
$-- Zestimate®
$155/sqft
$380/mo HOA
What's special
- 17 days
- 386
- 32
Zillow last checked:
Listing updated:
Listed by:
Jim Shaffer 248-834-3030,
Good Company 248-733-5811
Source: Realcomp II,MLS#: 20261077407
Facts & features
Interior
Bedrooms & bathrooms
- Bedrooms: 2
- Bathrooms: 2
- Full bathrooms: 2
Primary bedroom
- Level: Second
- Area: 272
- Dimensions: 17 X 16
Bedroom
- Level: Second
- Area: 169
- Dimensions: 13 X 13
Primary bathroom
- Level: Second
- Area: 64
- Dimensions: 8 X 8
Other
- Level: Entry
- Area: 35
- Dimensions: 5 X 7
Dining room
- Level: Entry
- Area: 91
- Dimensions: 13 X 7
Kitchen
- Level: Entry
- Area: 144
- Dimensions: 12 X 12
Living room
- Level: Entry
- Area: 200
- Dimensions: 10 X 20
Heating
- Forced Air, Natural Gas
Cooling
- Central Air
Appliances
- Included: Dishwasher, Disposal, Free Standing Gas Oven, Free Standing Refrigerator, Microwave
Features
- Basement: Finished
- Has fireplace: No
Interior area
- Total interior livable area: 1,939 sqft
- Finished area above ground: 1,545
- Finished area below ground: 394
Property
Parking
- Total spaces: 1
- Parking features: One Car Garage, Attached
- Attached garage spaces: 1
Features
- Levels: Two
- Stories: 2
- Entry location: GroundLevelwSteps
- Patio & porch: Deck, Porch
- Exterior features: Lighting
Details
- Parcel number: 2034378103
- Special conditions: Short Sale No,Standard
Construction
Type & style
- Home type: Condo
- Architectural style: Other
- Property subtype: Condominium
Materials
- Brick, Vinyl Siding
- Foundation: Basement, Poured
Condition
- New construction: No
- Year built: 1992
Utilities & green energy
- Sewer: Public Sewer
- Water: Public
Community & HOA
Community
- Subdivision: MAPLEGROVE VILL OF CLAWSON CON OCCPN 728
HOA
- Has HOA: Yes
- Services included: Maintenance Grounds, Snow Removal, Water
- HOA fee: $380 monthly
- HOA phone: 248-652-8221
Location
- Region: Clawson
Financial & listing details
- Price per square foot: $155/sqft
- Tax assessed value: $49,580
- Annual tax amount: $2,527
- Date on market: 10/2/2026
- Cumulative days on market: 17 days
- Listing agreement: Exclusive Right To Sell
- Listing terms: Cash,Conventional,FHA,Va Loan
Estimated market value
Not available
Estimated sales range
Not available
Not available
Price history
| Date | Event | Price |
|---|---|---|
| 10/2/2026 | Listed for sale | $300,000+53.1%$155/sqft |
Source:  Realcomp II #20261077407 Report a problem | ||
| 3/13/2006 | Sold | $196,000$101/sqft |
Source:  MiRealSource #658883 Report a problem | ||
Public tax history
Tax history is unavailable.
Monthly payment
Est. payment
Payment breakdown
Explore the cost of this home by adjusting the details. Changes won't be saved.Climate risks
Neighborhood: 48017

Similar homes
- $279,9003 bd2 ba1.7k sqft32 Highland Ave, Clawson, MI 48017For Sale
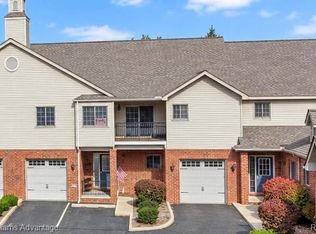
 MLS ID #20261083563, Heidi Rhome, Keller Williams Advantage Northville. Realcomp II
- $309,9003 bd2 ba1.6k sqft419 Lincoln Ave, Clawson, MI 48017For Sale
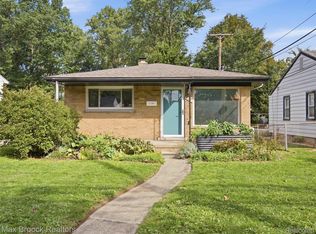 MLS ID #20261078372, Benjamin Meldrum, Max Broock, REALTORS®-Birmingham. Realcomp II
- $315,0003 bd2 ba1.5k sqft643 Hudson Ave, Clawson, MI 48017For Sale

 MLS ID #50224830, Chandler Nash, Realteam Real Estate. MiRealSource
- $315,0003 bd2 ba1.9k sqft573 Parkland Blvd, Clawson, MI 48017For Sale
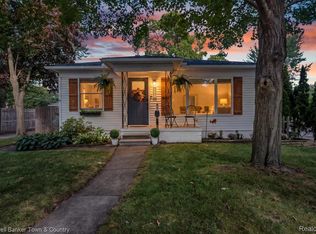 MLS ID #20261075517, Amber J Hawthorne, Coldwell Banker Town & Country. Realcomp II
- $285,0002 bd2 ba1.7k sqft29 Florence St, Clawson, MI 48017For SaleMLS ID #50220436, Armisa Laze, Principal Realty Group, LLC. MiRealSource
- $295,9003 bd1 ba1.8k sqft231 Walper Ave, Clawson, MI 48017For SaleMLS ID #20261067346, Lisa A Sturdevant, Hill & Harbour Realty LC. Realcomp II
- $349,9903 bd2 ba2.1k sqft241 S Manitou Ave, Clawson, MI 48017For SaleMLS ID #20261083913, Sunam Yaldoo, National Realty Centers, Inc. Realcomp II
- $332,5003 bd2 ba1.5k sqft865 Grant Ave, Clawson, MI 48017For SaleMLS ID #20261044898, Alan Brown, Real Estate One-Troy. Realcomp II
- $315,0003 bd2 ba1.7k sqft248 Council Ave, Clawson, MI 48017For SaleMLS ID #20261075469, Brian W Gregory, Good Company. Realcomp II
- $349,9003 bd2 ba1.9k sqft1132 N Stephen Ave, Clawson, MI 48017For SaleMLS ID #50224889, Anila Shkembi, RE/MAX First. MiRealSource
- $349,9003 bd3 ba1.6k sqft320 S Rochester Rd, Clawson, MI 48017For SaleMLS ID #20261078744, Abe Qassis, RE/MAX Classic. Realcomp II
- $299,0003 bd1 ba973 sqft411 Leroy Ave, Clawson, MI 48017For Sale
 MLS ID #26053406, Benjamin Dieck, Optimum Real Estate. MichRIC
- $279,5004 bd1 ba1.1k sqft419 John M Ave, Clawson, MI 48017For SaleMLS ID #20261079334, Ryan Millard, National Realty Centers, Inc. Realcomp II
- $349,9003 bd2 ba1.7k sqft769 Coolidge Ave, Clawson, MI 48017For SaleMLS ID #20261079107, Joseph Sinishtaj, Showtime Realty. Realcomp II
- $400,0003 bd2 ba1.4k sqft104 W Tacoma St, Clawson, MI 48017For SaleMLS ID #20261083276, Tina M Doyle, Keller Williams Advantage Northville. Realcomp II
- $285,0002 bd3 ba1.8k sqft1227 Kirts Blvd #B, Troy, MI 48084For SaleMLS ID #20261082296, Maria F Gomez, Real Estate One. Realcomp II
- $425,0004 bd3 ba2.2k sqft619 John M Ave, Clawson, MI 48017For SaleMLS ID #20261081579, Amy Greenwood, Tailored Real Estate Solutions. Realcomp II
- $330,0003 bd2 ba1.6k sqft815 S Marias Ave, Clawson, MI 48017For SaleMLS ID #26045813, Michael Nawrocki, Elementary Homes, LLC.. MichRIC
- $449,9994 bd3 ba1.8k sqft499 Allen Ave, Clawson, MI 48017For SaleMLS ID #20261081986, Jeremy LePage, Quest Realty LLC. Realcomp II
