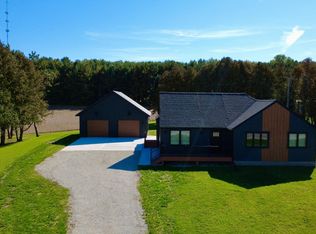
Brand new construction on 1.2 acres offering quality finishes and convenient zero-entry living! This thoughtfully designed home features an open layout with 9' ceilings, paneled 3' doors, quality casement windows, floor trusses, and an air exchanger for added comfort and efficiency. The kitchen showcases custom cabinetry, center island, quartz countertops, tile backsplash, and appliance allowance. Private primary suite includes a 3/4 bath and walk-in closet. Durable ICF basement and walkout lower level are ready for future expansion with space roughed in for 2 additional bedrooms, full bath, family room, and storage. Finished garage is insulated, painted, heated, includes a floor drain, and offers step-free access into the home.
Pending
$415,000
416 Parkside Dr SE, Preston, MN 55965
2beds
1,400sqft
Single Family
Built in 2025
1.2 Acres Lot
$405,300 Zestimate®
$296/sqft
$-- HOA
What's special
Center islandQuality finishesZero-entry livingPrivate primary suiteTile backsplashDurable icf basementCustom cabinetry
- 144 days
- 12
- 0
Zillow last checked:
Listing updated:
Listed by:
Tim Danielson 507-259-9110,
Elcor Realty of Rochester Inc.,
Jennifer Danielson 507-273-1875
Source: NorthstarMLS as distributed by MLS GRID,MLS#: 7078463
Facts & features
Interior
Bedrooms & bathrooms
- Bedrooms: 2
- Bathrooms: 2
- Full bathrooms: 1
- 3/4 bathrooms: 1
Bedroom
- Level: Main
- Area: 180 Square Feet
- Dimensions: 12x15
Bedroom 2
- Level: Main
- Area: 108 Square Feet
- Dimensions: 9x12
Dining room
- Level: Main
- Area: 108 Square Feet
- Dimensions: 9x12
Kitchen
- Level: Main
- Area: 132 Square Feet
- Dimensions: 11x12
Laundry
- Level: Main
- Area: 54 Square Feet
- Dimensions: 6x9
Living room
- Level: Main
- Area: 272 Square Feet
- Dimensions: 16x17
Heating
- Forced Air
Cooling
- Central Air
Appliances
- Included: Air-To-Air Exchanger, Dishwasher, Gas Water Heater, Microwave, Range, Refrigerator, Water Softener Owned
- Laundry: Electric Dryer Hookup, Main Level, Sink
Features
- Basement: Daylight,Drain Tiled,Egress Window(s),Full,Storage Space,Unfinished,Walk-Out Access
- Has fireplace: No
Interior area
- Total structure area: 2,800
- Total interior livable area: 1,400 sqft
- Finished area above ground: 1,400
- Finished area below ground: 0
Property
Parking
- Total spaces: 2
- Parking features: Attached, Concrete, Floor Drain, Garage, Garage Door Opener, Heated Garage, Insulated Garage
- Attached garage spaces: 2
- Has uncovered spaces: Yes
- Details: Garage Dimensions (22x24), Garage Door Height (8), Garage Door Width (18)
Accessibility
- Accessibility features: Doors 36"+, No Stairs External
Features
- Levels: One
- Stories: 1
Lot
- Size: 1.2 Acres
- Features: Irregular Lot
Details
- Foundation area: 1400
- Parcel number: 170620000
- Zoning description: Residential-Single Family
Construction
Type & style
- Home type: SingleFamily
- Property subtype: Single Family
Materials
- Frame, ICFs (Insulated Concrete Forms)
- Roof: Age 8 Years or Less,Asphalt
Condition
- New construction: Yes
- Year built: 2025
Details
- Builder name: SWARTZENTRUBER CONSTRUCTION LLC
Utilities & green energy
- Electric: 200+ Amp Service
- Gas: Natural Gas
- Sewer: City Sewer/Connected
- Water: City Water/Connected
Community & HOA
Community
- Subdivision: Parkside Plaza
HOA
- Has HOA: No
Location
- Region: Preston
Financial & listing details
- Price per square foot: $296/sqft
- Tax assessed value: $231,900
- Annual tax amount: $592
- Date on market: 5/22/2026
- Cumulative days on market: 145 days
- Road surface type: Paved
Estimated market value
$405,300
$385,000 - $426,000
$2,252/mo
Price history
| Date | Event | Price |
|---|---|---|
| 9/14/2026 | Pending sale | $415,000$296/sqft |
Source:  NorthstarMLS as distributed by MLS GRID #7078463 Report a problem NorthstarMLS as distributed by MLS GRID #7078463 Report a problem | ||
| 5/22/2026 | Listed for sale | $415,000+1161.4%$296/sqft |
Source: NorthstarMLS as distributed by MLS GRID #7078463 Report a problem | ||
| 10/24/2022 | Listing removed | -- |
Source:  RE/MAX International Report a problem RE/MAX International Report a problem | ||
| 6/3/2022 | Pending sale | $32,900+9.7%$24/sqft |
Source: RE/MAX International #6176409 Report a problem | ||
| 6/2/2022 | Sold | $30,000-8.8%$21/sqft |
Source: NorthstarMLS as distributed by MLS GRID #6176409 Report a problem | ||
| 5/9/2022 | Pending sale | $32,900$24/sqft |
Source: NorthstarMLS as distributed by MLS GRID #6176409 Report a problem | ||
| 3/9/2021 | Listed for sale | $32,900$24/sqft |
Source: NorthstarMLS as distributed by MLS GRID #5722073 Report a problem | ||
Public tax history
| Year | Property taxes | Tax assessment |
|---|---|---|
| 2026 | $592 -50.1% | $231,900 +586.1% |
| 2025 | $1,186 +99.7% | $33,800 |
| 2024 | $594 +0.7% | $33,800 |
| 2023 | $590 -35.2% | $33,800 |
| 2022 | $910 | $33,800 -24.9% |
| 2021 | -- | $45,000 +592.3% |
| 2020 | $140 -6.7% | $6,500 |
| 2019 | $150 +15.4% | $6,500 |
| 2018 | $130 | $6,500 |
| 2017 | $130 | $6,500 |
| 2016 | $130 | $6,500 |
| 2015 | $130 | $6,500 |
| 2014 | $130 | $6,500 |
| 2013 | $130 -3% | $6,500 |
| 2012 | $134 | $6,500 |
| 2011 | -- | -- |
| 2010 | -- | -- |
Find assessor info on the county website
Monthly payment
Est. payment
Payment breakdown
Explore the cost of this home by adjusting the details. Changes won't be saved.Climate risks
Neighborhood: 55965
Similar homes
- $449,0004 bd2 ba1.9k sqft22966 Grosbeak Rd, Lanesboro, MN 55949For Sale

 MLS ID #7084097, Chad Garteski, Weiss Realty LLC. NorthstarMLS as distributed by MLS GRID
 - $484,3254 bd3 ba1.9k sqft1024 Golfview Dr, Preston, MN 55965For Sale
 MLS ID #7000207, Cathryn Enerson, Re/Max Results. NorthstarMLS as distributed by MLS GRID
 - $394,9003 bd2 ba1.6k sqft43554 State Highway 44, Mabel, MN 55954For Sale
 MLS ID #7156039, Stephanie L Liddiard, Keller Williams Premier Realty. NorthstarMLS as distributed by MLS GRID
 - $419,9002 bd2 ba1.7k sqft29417 Aspen Rd, Rushford, MN 55971For Sale
 MLS ID #7142436, John T Nelson, RE/MAX Results. NorthstarMLS as distributed by MLS GRID
 - $319,9004 bd2 ba2k sqft94 Maple St, Fountain, MN 55935For SaleMLS ID #7073497, Susan Riggott, Edina Realty Rochester. NorthstarMLS as distributed by MLS GRID
- $430,0003 bd2 ba1.4k sqft200 Diamond Ct, Wykoff, MN 55990New ConstructionMLS ID #7120180, Tiffany Mundfrom, Property Brokers of Minnesota. NorthstarMLS as distributed by MLS GRID
- $215,0003 bd2 ba1.1k sqft704 Viking Ave S, Lanesboro, MN 55949For SaleMLS ID #7127872, Lisa Mielke, LPT Realty. NorthstarMLS as distributed by MLS GRID
- $339,9003 bd1 ba1k sqft1003 Grand St SE, Chatfield, MN 55923For SaleMLS ID #6385051, Tim Danielson, Elcor Realty of Rochester Inc.. NorthstarMLS as distributed by MLS GRID
- $275,0003 bd2 ba1.5k sqft118 S Church St, Peterson, MN 55962For SaleMLS ID #7126169, Celeste Liesch, Edina Realty, Inc.. NorthstarMLS as distributed by MLS GRID
- $325,0002 bd2 ba1.3k sqft244 Gold St S, Wykoff, MN 55990For SaleMLS ID #7086410, Joseph Sutherland, Counselor Realty of Rochester. NorthstarMLS as distributed by MLS GRID
- $519,9003 bd1 ba1.7k sqft36349 146th St, Canton, MN 55922For SaleMLS ID #7066584, Jeff Brogle, Bluff Country Properties,LLC.. NorthstarMLS as distributed by MLS GRID
- $249,9003 bd2 ba1.5k sqft205 Elmwood St E, Lanesboro, MN 55949For SaleMLS ID #7131827, Macayla Brogle, Bluff Country Properties,LLC.. NorthstarMLS as distributed by MLS GRID
- $239,9003 bd2 ba1.4k sqft15 Fillmore St NE, Chatfield, MN 55923For SaleMLS ID #7155917, Tim Danielson, Elcor Realty of Rochester Inc.. NorthstarMLS as distributed by MLS GRID
- $259,9004 bd2 ba1.8k sqft105 Kenilworth Ave N, Lanesboro, MN 55949For SaleMLS ID #7106575, Tim Danielson, Elcor Realty of Rochester Inc.. NorthstarMLS as distributed by MLS GRID
- $215,0003 bd2 ba2k sqft202 Maple St S, Mabel, MN 55954For SaleMLS ID #7141555, Kelsey Bergey, RE/MAX Select Properties. NorthstarMLS as distributed by MLS GRID
- $239,9002 bd1 ba1.1k sqft346 Main St N, Chatfield, MN 55923For SaleMLS ID #7120376, Tim Danielson, Elcor Realty of Rochester Inc.. NorthstarMLS as distributed by MLS GRID
- $229,9004 bd2 ba1.8k sqft44798 E Goodrich St, Rushford, MN 55971For SaleMLS ID #7132357, Stephanie L Liddiard, Keller Williams Premier Realty. NorthstarMLS as distributed by MLS GRID
