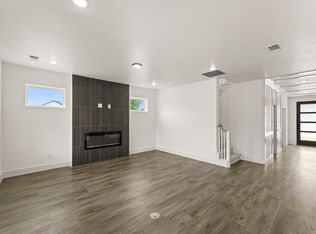
Nestled in the heart of Sherman's vibrant and revitalized downtown, 416 S Elm St is a stunning newly constructed home that perfectly blends modern design with thoughtful functionality. With two primary suites and three additional rooms, this home offers an abundance of space for both comfortable living and entertaining. The kitchen is a showstopper, designed for culinary enthusiasts and home entertainers alike. Picture yourself around the expansive quartz-topped island, surrounded by sleek floor-to-ceiling cabinetry, a gas cooktop, and plenty of storage to keep everything organized and within reach. The open-concept living area flows effortlessly, featuring large windows that frame serene backyard views and create an inviting indoor-outdoor connection. The first-floor primary suite is a true retreat, offering a spa-inspired ensuite bath with a separate shower and a large walk-in closet. Upstairs, you'll find a second living area that elevates the home’s entertainment potential—complete with a wet bar and walk-out balcony for enjoying sunsets or hosting guests. The second-floor primary suite also delivers luxury, featuring its own private bath and walk-in closet. Step outside to discover a sprawling backyard shaded by mature trees, a peaceful oasis perfect for relaxation, play, or future outdoor projects. Unbeatable location within walking distance to downtown Sherman’s shops, restaurants, and entertainment, plus quick access to highway for easy commutes. This home offers the best of both convenience and lifestyle. Schedule your showing today!
For sale
Price cut: $10K (10/13)
$489,000
416 S Elm St, Sherman, TX 75090
5beds
3,190sqft
Single Family Residence
Built in 2025
0.34 Acres Lot
$484,400 Zestimate®
$153/sqft
$-- HOA
What's special
Two primary suitesPlenty of storageSleek floor-to-ceiling cabinetryWet barLarge walk-in closetInviting indoor-outdoor connectionThree additional rooms
- 174 days
- 261
- 31
Zillow last checked:
Listing updated:
Listed by:
Erin Pickard 0493903 972-989-2438,
Compass RE Texas, LLC 469-485-7806
Source: NTREIS,MLS#: 21246284
Facts & features
Interior
Bedrooms & bathrooms
- Bedrooms: 5
- Bathrooms: 5
- Full bathrooms: 4
- 1/2 bathrooms: 1
Primary bedroom
- Features: Ceiling Fan(s)
- Level: First
- Dimensions: 14 x 12
Primary bedroom
- Level: Second
- Dimensions: 16 x 12
Bedroom
- Level: Second
- Dimensions: 12 x 11
Bedroom
- Level: Second
- Dimensions: 12 x 11
Bedroom
- Level: Second
- Dimensions: 11 x 11
Primary bathroom
- Features: Built-in Features, Dual Sinks, En Suite Bathroom, Stone Counters, Separate Shower
- Level: First
- Dimensions: 13 x 10
Breakfast room nook
- Level: First
- Dimensions: 11 x 8
Other
- Features: Built-in Features
- Level: Second
- Dimensions: 1 x 1
Other
- Features: Built-in Features
- Level: Second
- Dimensions: 1 x 1
Other
- Features: Built-in Features
- Level: Second
- Dimensions: 1 x 1
Half bath
- Level: First
- Dimensions: 1 x 1
Kitchen
- Features: Breakfast Bar, Built-in Features, Kitchen Island, Pantry, Stone Counters
- Level: First
- Dimensions: 13 x 11
Living room
- Level: First
- Dimensions: 17 x 13
Living room
- Features: Ceiling Fan(s)
- Level: Second
- Dimensions: 27 x 14
Utility room
- Features: Built-in Features, Utility Room, Utility Sink
- Level: Second
- Dimensions: 9 x 8
Heating
- Central, Electric
Cooling
- Central Air, Ceiling Fan(s), Electric
Appliances
- Included: Some Gas Appliances, Built-In Refrigerator, Dishwasher, Gas Cooktop, Disposal, Gas Water Heater, Microwave, Plumbed For Gas
- Laundry: Washer Hookup, Electric Dryer Hookup, Laundry in Utility Room
Features
- Built-in Features, Chandelier, Decorative/Designer Lighting Fixtures, Eat-in Kitchen, Granite Counters, High Speed Internet, Kitchen Island, Multiple Master Suites, Open Floorplan, Pantry, Vaulted Ceiling(s), Walk-In Closet(s)
- Flooring: Tile, Wood
- Has basement: No
- Has fireplace: No
Interior area
- Total interior livable area: 3,190 sqft
Video & virtual tour
Property
Parking
- Total spaces: 2
- Parking features: Garage Faces Front, Garage, Garage Door Opener
- Attached garage spaces: 2
Features
- Levels: Two
- Stories: 2
- Patio & porch: Patio, Balcony, Covered
- Exterior features: Balcony, Private Yard, Rain Gutters
- Pool features: None
- Fencing: Back Yard,Wood
Lot
- Size: 0.34 Acres
- Features: Back Yard, Interior Lot, Lawn, Landscaped, Sprinkler System, Few Trees
Details
- Parcel number: 452877
Construction
Type & style
- Home type: SingleFamily
- Architectural style: Traditional,Detached
- Property subtype: Single Family Residence
Materials
- Stone Veneer
- Foundation: Slab
- Roof: Composition
Condition
- New Construction
- Year built: 2025
Utilities & green energy
- Sewer: Public Sewer
- Water: Public
- Utilities for property: Sewer Available, Water Available
Community & HOA
Community
- Features: Sidewalks
- Security: Carbon Monoxide Detector(s), Smoke Detector(s)
- Subdivision: Medina Addition
HOA
- Has HOA: No
Location
- Region: Sherman
Financial & listing details
- Price per square foot: $153/sqft
- Tax assessed value: $296,466
- Annual tax amount: $6,502
- Date on market: 4/28/2026
- Cumulative days on market: 175 days
- Listing terms: Cash,Conventional,FHA,VA Loan
Estimated market value
$484,400
$460,000 - $509,000
$2,835/mo
Price history
| Date | Event | Price |
|---|---|---|
| 10/13/2026 | Price change | $489,000-2%$153/sqft |
Source: NTREIS #21246284 Report a problem | ||
| 8/17/2026 | Price change | $499,000-5%$156/sqft |
Source: NTREIS #21246284 Report a problem | ||
| 6/3/2026 | Price change | $525,000-2.6%$165/sqft |
Source: NTREIS #21246284 Report a problem | ||
| 5/13/2026 | Price change | $539,000-1.8%$169/sqft |
Source: NTREIS #21246284 Report a problem | ||
| 4/28/2026 | Listed for sale | $549,000-5.3%$172/sqft |
Source: NTREIS #21246284 Report a problem | ||
| 1/10/2026 | Listing removed | $579,950$182/sqft |
Source: NTREIS #21049780 Report a problem | ||
| 9/3/2025 | Listed for sale | $579,950+289.2%$182/sqft |
Source: NTREIS #21049780 Report a problem | ||
| 9/9/2022 | Sold | -- |
Source: NTREIS #20118663 Report a problem | ||
| 8/31/2022 | Pending sale | $149,000$47/sqft |
Source: NTREIS #20118663 Report a problem | ||
| 8/26/2022 | Price change | $149,000-25.1%$47/sqft |
Source: NTREIS #20118663 Report a problem | ||
| 8/11/2022 | Price change | $199,000-20.4%$62/sqft |
Source: NTREIS #20118663 Report a problem | ||
| 8/5/2022 | Price change | $250,000-16.4%$78/sqft |
Source: NTREIS #20118663 Report a problem | ||
| 7/22/2022 | Listed for sale | $299,000+130%$94/sqft |
Source: NTREIS #20118663 Report a problem | ||
| 7/9/2020 | Listing removed | $130,000$41/sqft |
Source: EnterActDFW #14356629 Report a problem | ||
| 6/5/2020 | Listed for sale | $130,000$41/sqft |
Source: EnterActDFW #14356629 Report a problem | ||
Public tax history
| Year | Property taxes | Tax assessment |
|---|---|---|
| 2025 | $6,502 +231.5% | $296,466 +231.5% |
| 2024 | $1,961 -32.1% | $89,421 -32% |
| 2023 | $2,886 | $131,464 -23.7% |
| 2022 | -- | $172,301 +41.6% |
| 2021 | $2,221 | $121,675 -20.5% |
| 2020 | -- | $153,116 +10% |
| 2019 | $2,203 -4.1% | $139,196 +10% |
| 2018 | $2,297 | $126,542 -21.7% |
| 2017 | $2,297 | $161,527 -1.9% |
| 2016 | $2,297 -3.7% | $164,582 +16.7% |
| 2015 | $2,384 | $141,030 +11% |
| 2014 | $2,384 | $127,100 |
| 2013 | -- | $127,100 |
| 2012 | -- | $127,100 -7.2% |
| 2011 | -- | $136,934 -5.4% |
| 2010 | -- | $144,804 -0.5% |
| 2009 | -- | $145,548 +6.4% |
| 2008 | -- | $136,799 |
| 2007 | -- | $136,799 +35.2% |
| 2006 | -- | $101,197 +31.8% |
| 2005 | -- | $76,765 |
| 2004 | -- | $76,765 |
| 2002 | -- | $76,765 |
| 2001 | -- | $76,765 |
| 2000 | -- | $76,765 |
Find assessor info on the county website
Monthly payment
Est. payment
Payment breakdown
Explore the cost of this home by adjusting the details. Changes won't be saved.Climate risks
Neighborhood: 75090
Nearby schools
Schools provided by the listing agent
- Elementary: Crutchfield
- Middle: Piner
- High: Sherman
- District: Sherman ISD
Source: NTREIS. This data may not be complete. We recommend contacting the local school district to confirm school assignments for this home.

Similar homes
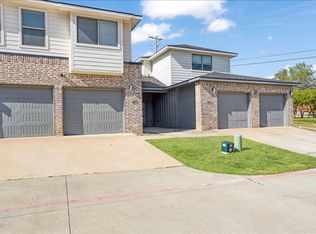
- $488,9004 bd3 ba2.5k sqft2520 Honor Ct, Sherman, TX 75092For Sale
 MLS ID #21314215, Ben Caballero. NTREIS
 - $379,0004 bd2 ba2.6k sqft720 Blanton Dr, Sherman, TX 75092For Sale
 MLS ID #21196619, Sara Jerome. NTREIS
 - $579,9005 bd4 ba3.3k sqft2703 Stonecrest Dr, Sherman, TX 75092For Sale
 MLS ID #21348292, MISTY SCHMITZ. NTREIS
 - $530,0006 bd6 ba2.7k sqft3060 W Crawford St #601/602, Denison, TX 75020For Sale
 MLS ID #21226907, Jeff Dowden. NTREIS
