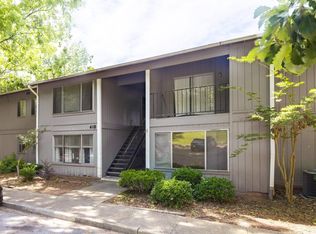
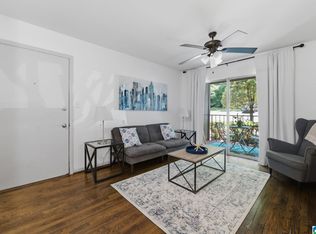
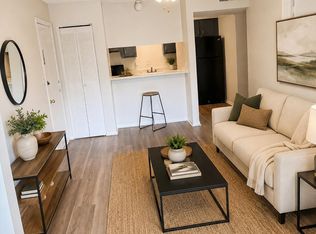
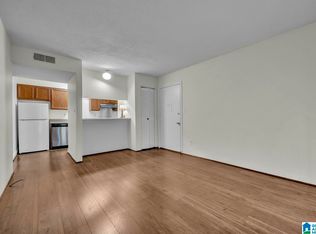
Experience living within minutes of Downtown Birmingham. Enjoy easy access to UAB, dining, entertainment, and sporting events! This unit has been fully renovated. The open floorplan flows effortlessly, highlighted by stainless steel appliances, stone countertops, and beautiful new flooring throughout. Work from home with ease in the additional office space, surrounded by large windows. All nestled in a Gated, quiet, well maintained neighborhood that is perfect for comfortable, low maintenance living.
Contingent
$84,500
416 Skyview Dr #B, Birmingham, AL 35209
1beds
780sqft
Condominium
Built in 1980
-- sqft lot
$-- Zestimate®
$108/sqft
$-- HOA
What's special
Fully renovatedStone countertopsOpen floorplan flows effortlesslyAdditional office spaceLarge windowsStainless steel appliancesBeautiful new flooring throughout
- 110 days |
- 133 |
- 6 |
Zillow last checked:
Listing updated:
Listed by:
Kerri Sutherland 205-207-8277,
EXIT Realty Crossroads
Source: GALMLS,MLS#: 21448631
Facts & features
Interior
Bedrooms & bathrooms
- Bedrooms: 1
- Bathrooms: 1
- Full bathrooms: 1
Rooms
- Room types: Den/Family (ROOM), Kitchen, Master Bathroom, Master Bedroom, Office/Study (ROOM)
Primary bedroom
- Level: First
Primary bathroom
- Level: First
Family room
- Level: First
Kitchen
- Features: Stone Counters, Eat-in Kitchen, Pantry
- Level: First
Basement
- Area: 0
Office
- Level: First
Heating
- Central, Electric
Cooling
- Central Air, Electric
Appliances
- Included: Electric Cooktop, Dishwasher, Disposal, Microwave, Electric Oven, Self Cleaning Oven, Refrigerator, Stainless Steel Appliance(s), Warming Drawer, Electric Water Heater
- Laundry: Electric Dryer Hookup, Washer Hookup, Main Level, Laundry Closet, Yes
Features
- None, Linen Closet, Tub/Shower Combo, Walk-In Closet(s)
- Flooring: Laminate
- Attic: None
- Has fireplace: No
Interior area
- Total interior livable area: 780 sqft
- Finished area above ground: 780
- Finished area below ground: 0
Video & virtual tour
Property
Parking
- Parking features: Assigned, Parking (MLVL), On Street, Open
- Has uncovered spaces: Yes
Features
- Levels: One
- Stories: 1
- Patio & porch: Covered, Patio, Porch
- Exterior features: Lighting
- Pool features: Cleaning System, In Ground, Fenced, Community
- Has view: Yes
- View description: None
- Waterfront features: No
Details
- Parcel number: 2900151004003.462
- Special conditions: N/A
Construction
Type & style
- Home type: Condo
- Property subtype: Condominium
Materials
- Brick Over Foundation, HardiPlank Type
- Foundation: Slab
Condition
- Year built: 1980
Utilities & green energy
- Water: Public
- Utilities for property: Sewer Connected, Underground Utilities
Community & HOA
Community
- Subdivision: Skyview Condominiums
HOA
- Amenities included: Management
- Services included: Trash, Maintenance Grounds, Insurance, Pest Control, Sewer, Utilities for Comm Areas
Location
- Region: Birmingham
Financial & listing details
- Price per square foot: $108/sqft
- Price range: $84.5K - $84.5K
- Date on market: 4/3/2026
Estimated market value
Not available
Estimated sales range
Not available
Not available
Price history
| Date | Event | Price |
|---|---|---|
| 7/8/2026 | Contingent | $84,500$108/sqft |
Source:  GALMLS #21448631 Report a problem GALMLS #21448631 Report a problem | ||
| 5/27/2026 | Listed for sale | $84,500$108/sqft |
Source: GALMLS #21448631 Report a problem | ||
| 4/28/2026 | Contingent | $84,500$108/sqft |
Source: GALMLS #21448631 Report a problem | ||
| 4/3/2026 | Listed for sale | $84,500+1.8%$108/sqft |
Source: GALMLS #21448631 Report a problem | ||
| 6/7/2023 | Sold | $83,000-7.8%$106/sqft |
Source: GALMLS #1350174 Report a problem | ||
| 5/20/2023 | Contingent | $90,000$115/sqft |
Source: GALMLS #1350174 Report a problem | ||
| 4/5/2023 | Listed for sale | $90,000+130.8%$115/sqft |
Source: GALMLS #1350174 Report a problem | ||
| 12/3/2020 | Sold | $39,000$50/sqft |
Source: GALMLS #898395 Report a problem | ||
| 11/18/2020 | Pending sale | $39,000$50/sqft |
Source: RE/MAX Advantage #898395 Report a problem | ||
| 10/13/2020 | Listed for sale | $39,000$50/sqft |
Source: RE/MAX Advantage #898395 Report a problem | ||
Public tax history
Tax history is unavailable.
Monthly payment
Est. payment
Payment breakdown
Explore the cost of this home by adjusting the details. Changes won't be saved.Climate risks
Neighborhood: Glen Iris
Nearby schools
GreatSchools rating
- 3/10Glen Iris Elementary SchoolGrades: PK-6Distance: 2 mi
- 7/10Washington Elementary SchoolGrades: PK-8Distance: 1.5 mi
- 2/10Parker High SchoolGrades: 9-12Distance: 2.9 mi
Schools provided by the listing agent
- Elementary: Glen Iris
- Middle: Arrington
- High: Carver, G W
Source: GALMLS. This data may not be complete. We recommend contacting the local school district to confirm school assignments for this home.
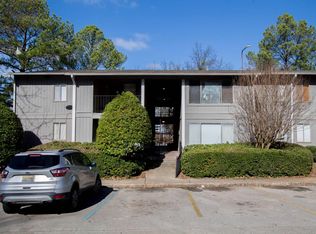
- $75,0002 bd1 ba864 sqft408 Skyview Dr APT E, Birmingham, AL 35209Sold
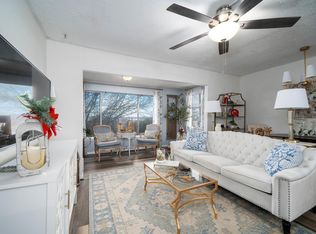
- $88,0001 bd1 ba780 sqft416 Skyview Dr APT H, Birmingham, AL 35209Sold
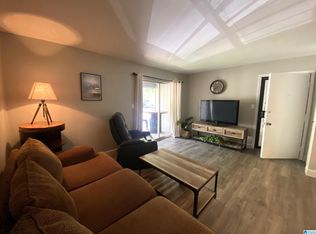
- $68,0001 bd1 ba720 sqft408 Skyview Dr APT K, Birmingham, AL 35209Sold
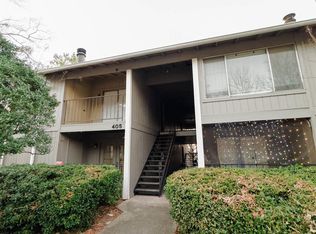
- $80,0001 bd1 ba864 sqft405 Skyview Dr APT H, Birmingham, AL 35209Sold
- $201,0003 bd3 ba2.1k sqft424 Skyview Dr SUITE A, Birmingham, AL 35209Sold
- $80,0002 bd1 ba864 sqft418 Skyview Dr APT C, Birmingham, AL 35209For Sale
- $85,0001 bd1 ba864 sqft422 Skyview Dr #308-H, Birmingham, AL 35209For Sale
- $85,0002 bd1 ba924 sqft418 Skyview Dr E, Birmingham, AL 35209For Sale
A local agent can set up tours, give advice and negotiate with sellers.
Similar homes
- $80,0002 bd1 ba864 sqft418 Skyview Dr APT C, Birmingham, AL 35209For Sale
 MLS ID #21456836, Todd Helzer, Keller Williams Homewood. GALMLS
 - $95,0002 bd1 ba864 sqftSpectrum, Birmingham, AL 35209For Sale
 MLS ID #21457770, Cassie Carter, RE/MAX Advantage. GALMLS
 - $80,0002 bd1 ba864 sqft410 Skyview Dr APT C, Birmingham, AL 35209For Sale
 MLS ID #21457540, Jordan Holt, Signal Property Services. GALMLS
 - $89,9002 bd1 ba864 sqftUnk, Birmingham, AL 35209For Sale
 MLS ID #21445621, Tish Weaster, Expert Realty, Inc. GALMLS
 - $74,0002 bd1 ba924 sqft406 Skyview Dr APT K, Birmingham, AL 35209For SaleMLS ID #21448506, Todd Helzer, Keller Williams Homewood. GALMLS
- $91,4992 bd1 ba925 sqftSpectrum And At&t, Birmingham, AL 35209For SaleMLS ID #21445010, Terri Beard Beard, Vylla Home. GALMLS
- $102,5003 bd1 ba1k sqft1737 Grant Ave SW, Birmingham, AL 35211For SaleMLS ID #21459634, Corey Curtin, Keller Williams Pell City. GALMLS
- $79,9992 bd1 ba980 sqft1900 14th Way SW, Birmingham, AL 35211For SaleMLS ID #21457650, Yadira Ramon Herrera, Mainstay Brokerage LLC. GALMLS
- $79,5002 bd1 ba942 sqft437 4th St W, Birmingham, AL 35204For SaleMLS ID #21450012, Terry Mills, TMills Realty Group. GALMLS
- $89,9001 bd1 ba725 sqft2831 Georgetown Dr APT C, Vestavia Hills, AL 35216For SaleMLS ID #21453813, Kristen McGee, ARC Realty Vestavia. GALMLS
- $85,0003 bd1 ba1k sqft1705 2nd Ct W, Birmingham, AL 35208For SaleMLS ID #21456156, Les Jenkins, Keller Williams Realty Hoover. GALMLS
- $80,0003 bd1 ba921 sqft1317 59th St W, Birmingham, AL 35228For SaleMLS ID #21444820, Koty Ray, Rays Realty Group LLC. GALMLS
- $79,9002 bd1 ba732 sqft6112 Court O, Birmingham, AL 35228For SaleMLS ID #21456631, Plychette Montgomery, Elite Signature Properties. GALMLS
- $83,5002 bd1 ba959 sqft47 15th Ave W, Birmingham, AL 35204For SaleMLS ID #21442404, Karen Paulovich, Sweet HOMElife Real Estate. GALMLS
- $109,5001 bd1 ba668 sqft1570 15th St S #1570, Birmingham, AL 35205For SaleMLS ID #21454083, Whitney Bell, ARC Realty Vestavia. GALMLS
- $85,0003 bd1 ba836 sqft1025 Cherry St, Birmingham, AL 35228For SaleMLS ID #21450123, Heidi Calamusa, Keller Williams Realty Vestavia. GALMLS
- $85,0002 bd1 ba1.1k sqft5600 Iceland Ave, Birmingham, AL 35224For SaleMLS ID #26-1341, Elise McKenna Little, EXP Realty Central. Walker County Area MLS
- $99,0002 bd1 ba840 sqft462 86th St S, Birmingham, AL 35206For SaleMLS ID #21459781, Justin Brewton, Semaan Realty. GALMLS
- $95,0002 bd1 ba880 sqft549 Henson St, Birmingham, AL 35228For SaleMLS ID #21455663, Alex Howard, RealtySouth-MB-Crestline. GALMLS
- $85,0002 bd1 ba720 sqft305 61st St S, Birmingham, AL 35212For SaleMLS ID #21447862, Katherine Lyles, Milestone Realty. GALMLS
