416 Tisdell Ln is a 1-story Aubrey home built in 1973, with four bedrooms arranged across a single-level layout. The kitchen includes white cabinetry, granite countertops, a tile backsplash, and stainless steel appliances, with an open flow into the adjoining dining area. Wood-look flooring and ceiling fans extend through the main living spaces, adding a cohesive, low-maintenance feel throughout. The bedrooms are carpeted and each include a ceiling fan for comfort. A full bathroom includes a tub-and-shower combination paired with a single-sink vanity, while a half bathroom adds extra convenience. Outside, a spacious grassy yard is shaded by mature trees, providing room to relax or entertain. A 1-car attached garage completes this practical, well-maintained home with functional living space throughout. This home has been virtually staged to illustrate its potential.. Home comes with a 100-Day Home Warranty and a 7-Day Home Test Drive to move in 7 days early for free
For sale
$230,000
416 Tisdell Ln, Aubrey, TX 76227
4beds
1,128sqft
Single Family Residence
Built in 1973
0.26 Acres Lot
$-- Zestimate®
$204/sqft
$-- HOA
What's special
Spacious grassy yardWood-look flooringStainless steel appliancesGranite countertopsTile backsplashShaded by mature treesBedrooms are carpeted
- 2 days |
- 214 |
- 25 |
Zillow last checked:
Listing updated:
Listed by:
Amber Broadway 0618409 480-462-5392,
Opendoor Brokerage, LLC 480-462-5392,
Darius Toney 0694649 469-663-9507,
Opendoor Brokerage, LLC
Source: NTREIS,MLS#: 21336456
Facts & features
Interior
Bedrooms & bathrooms
- Bedrooms: 4
- Bathrooms: 2
- Full bathrooms: 1
- 1/2 bathrooms: 1
Primary bedroom
- Level: First
- Dimensions: 11 x 12
Living room
- Level: First
- Dimensions: 11 x 15
Heating
- Central
Cooling
- Central Air, Electric
Features
- Other
- Flooring: Ceramic Tile
- Has basement: No
- Has fireplace: No
- Fireplace features: None
Interior area
- Total interior livable area: 1,128 sqft
Video & virtual tour
Property
Parking
- Total spaces: 1
- Parking features: Garage, None
- Attached garage spaces: 1
Features
- Levels: One
- Stories: 1
- Pool features: None
- Fencing: Back Yard
Lot
- Size: 0.26 Acres
Details
- Parcel number: R53102
Construction
Type & style
- Home type: SingleFamily
- Architectural style: Detached
- Property subtype: Single Family Residence
Materials
- Brick
- Foundation: Slab
Condition
- Year built: 1973
Utilities & green energy
- Water: Public
- Utilities for property: Water Available
Community & HOA
Community
- Subdivision: Demoye
HOA
- Has HOA: No
Location
- Region: Aubrey
Financial & listing details
- Price per square foot: $204/sqft
- Tax assessed value: $272,852
- Annual tax amount: $5,077
- Date on market: 7/20/2026
- Cumulative days on market: 3 days
- Listing terms: Cash,Conventional,VA Loan
- Exclusions: Security system does not convey. Kwikset lock replaced at close.
Estimated market value
Not available
Estimated sales range
Not available
Not available
Price history
| Date | Event | Price |
|---|---|---|
| 7/20/2026 | Listed for sale | $230,000+21.1%$204/sqft |
Source: NTREIS #21336456 Report a problem | ||
| 9/26/2020 | Listing removed | $189,900$168/sqft |
Source: BlueMark, LLC #14416417 Report a problem | ||
| 9/1/2020 | Pending sale | $189,900$168/sqft |
Source: BlueMark, LLC #14416417 Report a problem | ||
| 8/19/2020 | Listed for sale | $189,900$168/sqft |
Source: BlueMark, LLC #14416417 Report a problem | ||
Public tax history
| Year | Property taxes | Tax assessment |
|---|---|---|
| 2025 | $5,077 +3.1% | $272,852 +5.6% |
| 2024 | $4,926 +12.2% | $258,313 +12.5% |
| 2023 | $4,389 -13.7% | $229,680 -4.1% |
| 2022 | $5,088 +21.3% | $239,380 +26.6% |
| 2021 | $4,196 +72.1% | $189,134 +76.5% |
| 2020 | $2,438 -0.6% | $107,174 +2.1% |
| 2019 | $2,452 +4% | $105,000 +5% |
| 2018 | $2,358 +19.7% | $100,000 +8% |
| 2017 | $1,970 | $92,608 +9.1% |
| 2016 | $1,970 +15.3% | $84,915 +4% |
| 2015 | $1,709 | $81,631 +13.2% |
| 2014 | $1,709 | $72,087 +11.2% |
| 2013 | $1,709 | $64,818 +2% |
| 2012 | -- | $63,567 +22.6% |
| 2011 | -- | $51,836 -0.9% |
| 2010 | -- | $52,284 -5.9% |
| 2009 | -- | $55,564 -5.2% |
| 2007 | -- | $58,591 +6% |
| 2006 | $1,443 -1.6% | $55,265 -2.4% |
| 2005 | $1,466 | $56,632 +20.3% |
| 2004 | -- | $47,061 -3.1% |
| 2003 | -- | $48,587 +7.4% |
| 2002 | -- | $45,237 +1.3% |
| 2001 | -- | $44,644 |
Find assessor info on the county website
Monthly payment
Est. payment
Payment breakdown
Explore the cost of this home by adjusting the details. Changes won't be saved.Climate risks
Neighborhood: 76227
Nearby schools
GreatSchools rating
- 7/10HL Brockett Elementary SchoolGrades: K-5Distance: 0.8 mi
- 6/10Aubrey Middle SchoolGrades: 6-8Distance: 0.9 mi
- 6/10Aubrey High SchoolGrades: 9-12Distance: 0.6 mi
Schools provided by the listing agent
- Elementary: Hl Brockett
- Middle: Aubrey
- High: Aubrey
- District: Aubrey ISD
Source: NTREIS. This data may not be complete. We recommend contacting the local school district to confirm school assignments for this home.
- $207,7003 bd1 ba1.2k sqft414 Tisdell Ln, Aubrey, TX 76227Off Market
- $219,9003 bd2 ba1.1k sqft418 Tisdell Ln, Aubrey, TX 76227Off Market
- $208,1003 bd1 ba1.1k sqft420 Tisdell Ln, Aubrey, TX 76227Off Market
- $225,300-- bd1 ba996 sqft412 Tisdell Ln, Aubrey, TX 76227Off Market
- $235,8003 bd1 ba1.3k sqft417 De Moye St, Aubrey, TX 76227Off Market
- $226,600-- bd1 ba1.3k sqft419 De Moye St, Aubrey, TX 76227Off Market
- $278,1003 bd2 ba1.5k sqft415 De Moye St, Aubrey, TX 76227Off Market
- $240,700-- bd1 ba1.2k sqft421 De Moye St, Aubrey, TX 76227Off Market
A local agent can set up tours, give advice and negotiate with sellers.
Similar homes
- $220,0003 bd1 ba1.2k sqft511 W Pecan St, Aubrey, TX 76227For Sale
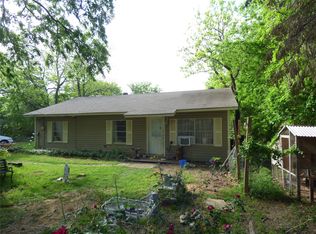 MLS ID #21308066, John Wurm. NTREIS
 - $257,8494 bd2 ba1.6k sqft2560 Guineas Ln, Aubrey, TX 76227New Construction
 NTREIS
 - $247,9993 bd2 ba1.4k sqft2564 Guineas Ln, Aubrey, TX 76227New Construction
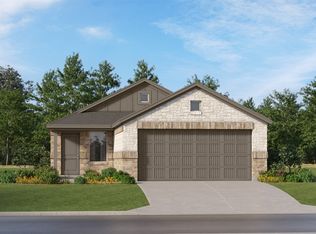 NTREIS
 - $253,6493 bd2 ba1.4k sqft2565 Guineas Ln, Aubrey, TX 76227New Construction
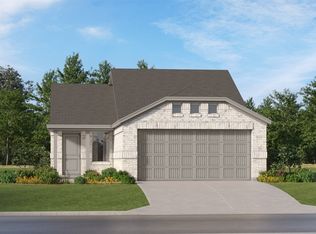 NTREIS
 - $262,9993 bd2 ba1.3k sqft624 Dressage Ln, Aubrey, TX 76227New ConstructionNTREIS
- $--3 bd2 ba1.6k sqft3733 Maroon Crk Dr, Aubrey, TX 76227AuctionAuction.com 2
- $314,9003 bd2 ba1.2k sqft408 Demoye Ln, Aubrey, TX 76227For SaleMLS ID #21332149, Laurel Anthony. NTREIS
- $240,9993 bd2 ba1.3k sqft2552 Guineas Ln, Aubrey, TX 76227New ConstructionLennar Homes
- $290,0003 bd2 ba1.3k sqft308 Glenview Dr, Aubrey, TX 76227For SaleMLS ID #21329229, Sara Bigley. NTREIS
- $279,9003 bd2 ba1.2k sqft502 S Main St APT B, Aubrey, TX 76227For SaleMLS ID #21208655, Ashley DeLeon. NTREIS
- $298,0003 bd2 ba1.3k sqft202 Linda St, Aubrey, TX 76227For SaleMLS ID #21290442, Grant Aycock. NTREIS
- $255,0003 bd2 ba1.4k sqft713 Presidio St, Aubrey, TX 76227For SaleMLS ID #21241935, James Williams. NTREIS
- $309,9003 bd2 ba1.4k sqft508 Cortes St, Aubrey, TX 76227For SaleMLS ID #21332671, Melanie Williams. NTREIS
- $279,9993 bd2 ba1.3k sqft2553 Farrier Ln, Aubrey, TX 76227New ConstructionNTREIS
- $285,0003 bd2 ba1k sqft301 Dena Ln, Aubrey, TX 76227For SaleMLS ID #8284510, Marti Pattinson, Hometown America Incorporated. HAR
- $319,9003 bd2 ba1.6k sqft706 W Sherman Dr, Aubrey, TX 76227For SaleMLS ID #21269510, Ron Davis. NTREIS
- $315,0003 bd2 ba1.5k sqft217 Quail Run, Aubrey, TX 76227For SaleMLS ID #21179109, Erica Berkebile. NTREIS
- $298,5003 bd2 ba1.6k sqft329 Valley Dr, Aubrey, TX 76227For SaleMLS ID #21302248, Cole Frazier. NTREIS
- $--3 bd2 ba1.6k sqft4309 Silver Chute Ave, Aubrey, TX 76227AuctionXome
- $280,9993 bd2 ba1.6k sqft2537 Farrier Ln, Aubrey, TX 76227New ConstructionNTREIS
