Welcome home to this charming single-story brick home on nearly a third of an acre in the heart of Aubrey! 3 bedrooms, 2 baths with a split floor plan. The kitchen features granite counters, built-in cabinets, and stainless steel appliances. Step outside to your spacious backyard with a beautiful shade tree and an extended patio perfect for family, friends and entertaining. The fully fenced yard gives kids or pets plenty of room to play. Zoned for sought-after Brockett Elementary and steps from McNab Middle School. Take evening strolls through the quiet neighborhood behind the house or walk to downtown Aubrey and the newly renovated Matthews Park. The location could not be better just minutes from Lake Ray Roberts, the Greenbelt Trail, and convenient to Denton, Frisco, and the new Costco in Windsong. Recent upgrades include new flooring, a brand new AC unit (2025), and updated fixtures. No HOA. This is the home you have been looking for!
For sale
Price cut: $5.1K (6/10)
$319,900
706 W Sherman Dr, Aubrey, TX 76227
3beds
1,686sqft
:
Get pre-qualified$2,386/mo
Single Family Residence
Built in 2005
0.3 Acres Lot
$314,500 Zestimate®
$190/sqft
$-- HOA
What's special
Spacious backyardUpdated fixturesSingle-story brick homeFully fenced yardSplit floor planStainless steel appliancesBeautiful shade tree
- 78 days |
- 820 |
- 138 |
Likely to sell faster than
Zillow last checked:
Listing updated:
Listed by:
Ron Davis 0738486,
Briggs Freeman Sotheby's Int'l 214-350-0400
Source: NTREIS,MLS#: 21269510
Facts & features
Interior
Bedrooms & bathrooms
- Bedrooms: 3
- Bathrooms: 2
- Full bathrooms: 2
Primary bedroom
- Features: Dual Sinks, Garden Tub/Roman Tub, Jetted Tub, Separate Shower
- Level: First
- Dimensions: 15 x 12
Bedroom
- Features: Ceiling Fan(s)
- Level: First
- Dimensions: 12 x 10
Bedroom
- Features: Ceiling Fan(s)
- Level: First
- Dimensions: 15 x 11
Primary bathroom
- Features: Built-in Features, Dual Sinks, Granite Counters, Garden Tub/Roman Tub, Jetted Tub, Separate Shower
- Level: First
- Dimensions: 12 x 11
Breakfast room nook
- Level: First
- Dimensions: 9 x 7
Dining room
- Level: First
- Dimensions: 13 x 9
Other
- Features: Granite Counters
- Level: First
- Dimensions: 5 x 8
Kitchen
- Features: Granite Counters, Pantry
- Level: First
- Dimensions: 12 x 11
Living room
- Level: First
- Dimensions: 15 x 15
Utility room
- Features: Built-in Features
- Level: First
- Dimensions: 5 x 7
Heating
- Central
Cooling
- Central Air, Ceiling Fan(s)
Appliances
- Included: Dishwasher, Electric Oven, Electric Range, Disposal
- Laundry: Washer Hookup, Electric Dryer Hookup, Laundry in Utility Room, Stacked
Features
- Decorative/Designer Lighting Fixtures, Eat-in Kitchen, Granite Counters, High Speed Internet, Open Floorplan, Cable TV
- Windows: Window Coverings
- Has basement: No
- Number of fireplaces: 1
- Fireplace features: Decorative, Living Room
Interior area
- Total interior livable area: 1,686 sqft
Video & virtual tour
Property
Parking
- Total spaces: 2
- Parking features: Direct Access, Driveway, Garage, Garage Door Opener, Off Street, Paved, Garage Faces Side
- Attached garage spaces: 2
Features
- Levels: One
- Stories: 1
- Patio & porch: Patio
- Exterior features: Private Yard
- Pool features: None
- Fencing: Wood
Lot
- Size: 0.3 Acres
- Features: Back Yard, Interior Lot, Lawn, Level, Few Trees
- Residential vegetation: Grassed
Details
- Parcel number: R280935
Construction
Type & style
- Home type: SingleFamily
- Architectural style: Detached
- Property subtype: Single Family Residence
Materials
- Brick
- Foundation: Slab
- Roof: Composition
Condition
- Year built: 2005
Utilities & green energy
- Sewer: Public Sewer
- Water: Public
- Utilities for property: Electricity Connected, Sewer Available, Separate Meters, Water Available, Cable Available
Community & HOA
Community
- Security: Smoke Detector(s)
- Subdivision: Testerman Addition
HOA
- Has HOA: No
Location
- Region: Aubrey
Financial & listing details
- Price per square foot: $190/sqft
- Tax assessed value: $358,983
- Annual tax amount: $4,933
- Date on market: 5/14/2026
- Cumulative days on market: 78 days
- Listing terms: Cash,Conventional,FHA,Other,VA Loan
Estimated market value
$314,500
$299,000 - $330,000
$2,106/mo
Price history
| Date | Event | Price |
|---|---|---|
| 6/10/2026 | Price change | $319,900-1.6%$190/sqft |
Source: NTREIS #21269510 Report a problem | ||
| 5/14/2026 | Listed for sale | $325,000+27%$193/sqft |
Source: NTREIS #21269510 Report a problem | ||
| 8/20/2020 | Listing removed | $255,990$152/sqft |
Source: Berkshire HathawayHS PenFed TX #14354490 Report a problem | ||
| 6/29/2020 | Pending sale | $255,990$152/sqft |
Source: PenFed Realty Texas #14354490 Report a problem | ||
| 6/6/2020 | Listed for sale | $255,990+24.9%$152/sqft |
Source: Berkshire HathawayHS PenFed TX #14354490 Report a problem | ||
| 9/9/2016 | Listing removed | $205,000$122/sqft |
Source: JP & Associates Frisco #13433940 Report a problem | ||
| 9/1/2016 | Listed for sale | $205,000$122/sqft |
Source: JP & Associates Frisco #13433940 Report a problem | ||
| 8/26/2016 | Pending sale | $205,000$122/sqft |
Source: JP & Associates Frisco #13433940 Report a problem | ||
| 8/9/2016 | Listed for sale | $205,000$122/sqft |
Source: JP & Associates Frisco #13433940 Report a problem | ||
Public tax history
| Year | Property taxes | Tax assessment |
|---|---|---|
| 2025 | $4,933 -14.8% | $358,983 -6.7% |
| 2024 | $5,787 -10.2% | $384,855 +14.1% |
| 2023 | $6,445 -12% | $337,268 -2.1% |
| 2022 | $7,324 +18.5% | $344,604 +23.7% |
| 2021 | $6,178 +12.5% | $278,507 +15.4% |
| 2020 | $5,491 -1.8% | $241,354 +0.8% |
| 2019 | $5,592 +4.5% | $239,448 +5.5% |
| 2018 | $5,351 +25.7% | $226,980 +13.4% |
| 2017 | $4,256 | $200,095 +9.1% |
| 2016 | $4,256 +30% | $183,438 +11.4% |
| 2015 | $3,274 | $164,630 +19.2% |
| 2014 | $3,274 | $138,094 +1.1% |
| 2013 | $3,274 | $136,552 +8% |
| 2012 | -- | $126,486 -2.6% |
| 2011 | -- | $129,861 -5.7% |
| 2010 | -- | $137,752 -7.6% |
| 2009 | -- | $149,153 -2.3% |
| 2007 | $3,701 | $152,623 |
Find assessor info on the county website
Monthly payment
Est. payment
Payment breakdown
Explore the cost of this home by adjusting the details. Changes won't be saved.Climate risks
Neighborhood: 76227
Nearby schools
GreatSchools rating
- 7/10HL Brockett Elementary SchoolGrades: K-5Distance: 0.7 mi
- 6/10Aubrey Middle SchoolGrades: 6-8Distance: 0.3 mi
- 6/10Aubrey High SchoolGrades: 9-12Distance: 0.8 mi
Schools provided by the listing agent
- Elementary: Hl Brockett
- Middle: Aubrey
- High: Aubrey
- District: Aubrey ISD
Source: NTREIS. This data may not be complete. We recommend contacting the local school district to confirm school assignments for this home.
- $--3 bd2 ba1.6k sqft700 W Sherman Dr, Aubrey, TX 76227Sold
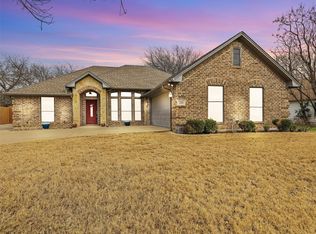
- $322,4003 bd2 ba1.5k sqft710 W Sherman Dr, Aubrey, TX 76227Off Market
- $--4 bd2 ba1.6k sqft509 Amy Jo Cir, Aubrey, TX 76227Sold

- $309,9003 bd2 ba1.4k sqft714 W Sherman Dr, Aubrey, TX 76227Off Market
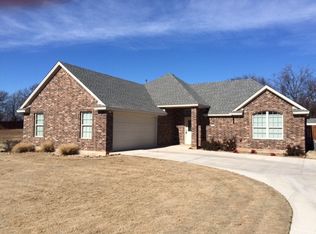
- $225,3002 bd1 ba1k sqft504 W Sherman Dr, Aubrey, TX 76227Off Market
- $307,1003 bd2 ba1.5k sqft507 Amy Jo Cir, Aubrey, TX 76227Off Market
- $292,4003 bd2 ba1.4k sqft511 Amy Jo Cir, Aubrey, TX 76227Off Market
- $340,4003 bd2 ba1.9k sqft505 Amy Jo Cir, Aubrey, TX 76227Off Market
A local agent can set up tours, give advice and negotiate with sellers.
Similar homes
- $335,0003 bd2 ba1.7k sqft589 Concho St, Aubrey, TX 76227For Sale
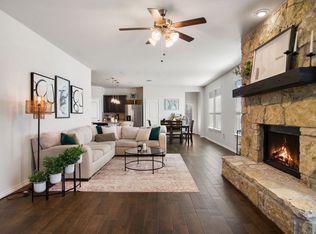 MLS ID #21265009, Jennifer Holmes. NTREIS
 - $290,0003 bd2 ba1.4k sqft8800 Deadwood Ln, Aubrey, TX 76227For Sale By Owner

- $325,0003 bd2 ba1.8k sqft1628 Hinckley Ave, Providence Village, TX 76227For Sale
 MLS ID #21148927, Kevin Vital. NTREIS
 - $370,0004 bd3 ba2.3k sqft11204 Glover Ln, Aubrey, TX 76227For Sale
 MLS ID #21343982, Lexi Wilson. NTREIS
 - $312,0003 bd2 ba1.6k sqft3520 Tulip Dr, Aubrey, TX 76227For SaleMLS ID #21300062, Sharon Cash. NTREIS
- $315,0003 bd3 ba1.9k sqft1241 Chattahoochee Dr, Aubrey, TX 76227For SaleMLS ID #21292380, JD Tomlin. NTREIS
- $299,5003 bd2 ba1.7k sqft1720 Trace Dr, Aubrey, TX 76227For SaleMLS ID #21250348, Rebecca Smith. NTREIS
- $280,0003 bd2 ba1.5k sqft10330 Quail Pointe Rd, Aubrey, TX 76227For SaleMLS ID #21323987, Mindi Bone. NTREIS
- $335,0003 bd3 ba2.4k sqft1232 Hayden Ln, Aubrey, TX 76227For SaleMLS ID #21284052, John Brooks. NTREIS
- $364,0003 bd2 ba1.8k sqft1441 Isabella Ln, Aubrey, TX 76227For SaleMLS ID #21256570, Bradley Houseton. NTREIS
- $299,9003 bd3 ba1.8k sqft8928 Deadwood Ln, Aubrey, TX 76227For SaleMLS ID #21240827, Art Acosta. NTREIS
- $345,0003 bd3 ba2.2k sqft1627 Heron Dr, Aubrey, TX 76227For SaleMLS ID #21190618, Elizabeth Capps. NTREIS
- $339,9992 bd2 ba1.6k sqft7612 Rampart Dr, Little Elm, TX 76227For SaleMLS ID #21296033, Joseph Ramos. NTREIS
- $349,0004 bd2 ba1.8k sqft3007 Jasper Trl, Aubrey, TX 76227For SaleMLS ID #21181880, Jose Carrasco. NTREIS
- $350,0004 bd3 ba2.3k sqft1516 Oakcrest Dr, Aubrey, TX 76227For SaleMLS ID #21239216, Kimberly Elmer. NTREIS
- $360,0004 bd2 ba2.1k sqft1408 Cobblestone Ct, Aubrey, TX 76227For SaleMLS ID #21237513, Dana McCausland. NTREIS
- $294,9994 bd2 ba1.8k sqft8817 King Ranch Dr, Aubrey, TX 76227For SaleMLS ID #21097582, Dora Andrade. NTREIS
- $375,0003 bd2 ba2k sqft1509 Trailwood Ter, Aubrey, TX 76227For SaleEbby Halliday Realtors
- $312,0004 bd2 ba1.7k sqft13121 S Haven Way, Providence Village, TX 76227For SaleMLS ID #21226447, Jennifer De Haven. NTREIS
- $375,0003 bd2 ba2k sqft1509 Trailwood Ter, Little Elm, TX 76227For SaleMLS ID #21326207, Stacey Feltman. NTREIS
