*Ask your lender about a possible USDA loan and it's benefits*
Welcome to this move in ready home in the heart of Aubrey. The split floor plan is thoughtfully laid out, offering both privacy and an easy flow between living spaces. Hard flooring runs throughout the living areas and bedrooms, and the fresh color palette gives the entire home a clean, move in ready feel.
Step outside to a large backyard with an oversized patio, perfect for relaxing or entertaining. There are also no neighboring homes on the backside edge of the lot.
Location is a standout feature. You are just a one minute drive from downtown Aubrey, where you can soak in that small town charm, while still being close enough to larger cities for all your major shopping and entertainment needs.
Best of all, no HOA, no PID, and no MUD.
For sale
$298,000
202 Linda St, Aubrey, TX 76227
3beds
1,372sqft
Single Family Residence
Built in 1998
8,886 Square Feet Lot
$-- Zestimate®
$217/sqft
$-- HOA
What's special
Split floor planOversized patioLarge backyardFresh color palette
- 47 days |
- 462 |
- 64 |
Likely to sell faster than
Zillow last checked:
Listing updated:
Listed by:
Grant Aycock 0744021 grant@holistichometx.com,
Worth Clark Realty 800-991-6092
Source: NTREIS,MLS#: 21290442
Facts & features
Interior
Bedrooms & bathrooms
- Bedrooms: 3
- Bathrooms: 2
- Full bathrooms: 2
Primary bedroom
- Level: First
- Dimensions: 14 x 12
Bedroom
- Features: Split Bedrooms, Walk-In Closet(s)
- Level: First
- Dimensions: 10 x 10
Bedroom
- Features: Split Bedrooms
- Level: First
- Dimensions: 11 x 10
Primary bathroom
- Features: En Suite Bathroom, Granite Counters, Garden Tub/Roman Tub, Jetted Tub, Separate Shower
- Level: First
- Dimensions: 9 x 13
Dining room
- Level: First
- Dimensions: 10 x 8
Other
- Level: First
- Dimensions: 8 x 5
Kitchen
- Features: Eat-in Kitchen, Pantry
- Level: First
- Dimensions: 10 x 12
Living room
- Level: First
- Dimensions: 20 x 16
Utility room
- Features: Built-in Features, Utility Room
- Level: First
- Dimensions: 7 x 5
Heating
- Natural Gas
Cooling
- Central Air, Electric
Appliances
- Included: Double Oven, Dishwasher, Gas Cooktop, Disposal, Gas Range, Microwave
- Laundry: Washer Hookup, Dryer Hookup, ElectricDryer Hookup, GasDryer Hookup, Laundry in Utility Room
Features
- Eat-in Kitchen, Pantry, Walk-In Closet(s)
- Flooring: Laminate
- Has basement: No
- Number of fireplaces: 1
- Fireplace features: Gas, Gas Log, Living Room
Interior area
- Total interior livable area: 1,372 sqft
Video & virtual tour
Property
Parking
- Total spaces: 2
- Parking features: Driveway, Garage Faces Front, Garage, Garage Door Opener, Paved, On Street
- Attached garage spaces: 2
Features
- Levels: One
- Stories: 1
- Patio & porch: Rear Porch, Front Porch, Patio, Covered
- Exterior features: Private Yard
- Pool features: None
- Fencing: Back Yard,Wood
Lot
- Size: 8,886 Square Feet
- Features: Back Yard, Interior Lot, Lawn, Subdivision, Few Trees
Details
- Parcel number: R179995
Construction
Type & style
- Home type: SingleFamily
- Architectural style: Traditional,Detached
- Property subtype: Single Family Residence
- Attached to another structure: Yes
Materials
- Foundation: Slab
- Roof: Composition,Shingle
Condition
- Year built: 1998
Utilities & green energy
- Sewer: Public Sewer
- Water: Public
- Utilities for property: Electricity Connected, Natural Gas Available, Sewer Available, Water Available
Community & HOA
Community
- Features: Sidewalks
- Security: Carbon Monoxide Detector(s), Smoke Detector(s)
- Subdivision: Aubrey Meadows Ph 2
HOA
- Has HOA: No
Location
- Region: Aubrey
Financial & listing details
- Price per square foot: $217/sqft
- Tax assessed value: $290,129
- Annual tax amount: $5,399
- Date on market: 6/5/2026
- Cumulative days on market: 48 days
- Listing terms: Cash,Conventional,FHA,VA Loan
Estimated market value
Not available
Estimated sales range
Not available
Not available
Price history
| Date | Event | Price |
|---|---|---|
| 6/5/2026 | Listed for sale | $298,000+30.1%$217/sqft |
Source: NTREIS #21290442 Report a problem | ||
| 3/10/2021 | Sold | -- |
Source: Agent Provided Report a problem | ||
| 2/10/2021 | Pending sale | $229,000$167/sqft |
Source: Owner Report a problem | ||
| 2/8/2021 | Listed for sale | $229,000$167/sqft |
Source: Owner Report a problem | ||
| 7/9/1997 | Sold | -- |
Source: Public Record Report a problem | ||
Public tax history
| Year | Property taxes | Tax assessment |
|---|---|---|
| 2025 | $3,652 -18% | $290,129 -3.7% |
| 2024 | $4,456 +12% | $301,201 +9.2% |
| 2023 | $3,980 -15.6% | $275,794 +10% |
| 2022 | $4,717 | $250,722 +21.3% |
| 2021 | -- | $206,659 +4.2% |
| 2020 | -- | $198,279 +1.3% |
| 2019 | -- | $195,739 +17.5% |
| 2018 | $3,529 +25.3% | $166,530 +10% |
| 2017 | $2,816 | $151,391 +10% |
| 2016 | $2,816 +5.9% | $137,628 +10% |
| 2015 | $2,658 | $125,116 +2.8% |
| 2014 | $2,658 | $121,668 +5.2% |
| 2013 | $2,658 | $115,672 +2.3% |
| 2012 | -- | $113,107 -6.1% |
| 2011 | -- | $120,410 +5.3% |
| 2010 | -- | $114,397 +0.7% |
| 2009 | -- | $113,551 -3.8% |
| 2007 | $2,613 -4.8% | $118,067 +2% |
| 2006 | $2,746 +2.4% | $115,703 +1.4% |
| 2005 | $2,682 | $114,072 +7.6% |
| 2004 | -- | $106,023 -1% |
| 2003 | -- | $107,140 +0.6% |
| 2002 | -- | $106,511 +4% |
| 2001 | -- | $102,396 |
Find assessor info on the county website
Monthly payment
Est. payment
Payment breakdown
Explore the cost of this home by adjusting the details. Changes won't be saved.Climate risks
Neighborhood: 76227
Nearby schools
GreatSchools rating
- 7/10HL Brockett Elementary SchoolGrades: K-5Distance: 0.7 mi
- 6/10Aubrey Middle SchoolGrades: 6-8Distance: 0.4 mi
- 6/10Aubrey High SchoolGrades: 9-12Distance: 0.8 mi
Schools provided by the listing agent
- Elementary: Hl Brockett
- Middle: Aubrey
- High: Aubrey
- District: Aubrey ISD
Source: NTREIS. This data may not be complete. We recommend contacting the local school district to confirm school assignments for this home.
- $267,4003 bd2 ba1.2k sqft200 Linda St, Aubrey, TX 76227Off Market
- $272,0003 bd2 ba1.2k sqft204 Linda St, Aubrey, TX 76227Off Market
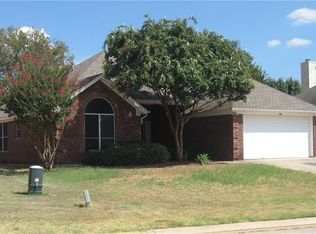
- $275,2004 bd2 ba1.3k sqft206 Linda St, Aubrey, TX 76227Off Market
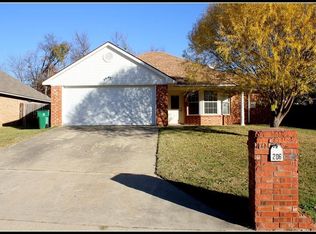
- $272,2003 bd2 ba1.3k sqft402 W Sherman Dr, Aubrey, TX 76227Off Market

- $--4 bd2 ba1.4k sqft400 W Sherman Dr, Aubrey, TX 76227Sold
- $280,5003 bd2 ba1.5k sqft404 W Sherman Dr, Aubrey, TX 76227Off Market
- $288,8003 bd2 ba1.3k sqft208 Linda St, Aubrey, TX 76227Off Market
- $402,3003 bd2 ba2k sqft501 Amy Jo Cir, Aubrey, TX 76227Off Market
A local agent can set up tours, give advice and negotiate with sellers.
Similar homes
- $298,0003 bd2 ba1.6k sqft1021 Mason St, Aubrey, TX 76227For Sale
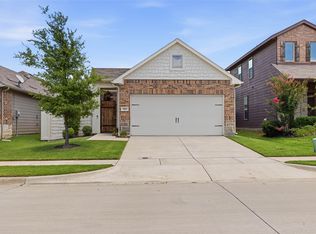 MLS ID #21302298, Danielle Garber. NTREIS
 - $305,0003 bd2 ba1.6k sqft599 Concho St, Aubrey, TX 76227For Sale
 MLS ID #21271254, Erin VonPongracz. NTREIS
 - $325,0003 bd2 ba1.5k sqft358 Highmeadow Dr, Aubrey, TX 76227For Sale
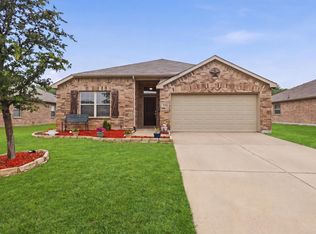 MLS ID #21251911, Shayne Hickey. NTREIS
 - $310,0003 bd2 ba1.7k sqft1016 Eastland Ln, Aubrey, TX 76227For Sale
 MLS ID #21283938, Neera Truong. NTREIS
 - $289,0003 bd2 ba1.6k sqft9901 Concord Dr, Aubrey, TX 76227For SaleMLS ID #21307808, Christie Cannon. NTREIS
- $295,0003 bd2 ba1.3k sqft1020 Grey Fox Dr, Aubrey, TX 76227For SaleMLS ID #21322610, Rebecca McMahon. NTREIS
- $299,9903 bd2 ba1.5k sqft1013 Shire Dr, Aubrey, TX 76227For SaleMLS ID #21287715, Alice Ma. NTREIS
- $312,0004 bd3 ba2k sqft10108 Cherry Hill Ln, Aubrey, TX 76227For SaleMLS ID #21282336, Cynthia Li. NTREIS
- $312,0003 bd2 ba1.4k sqft1628 Trace Dr, Aubrey, TX 76227For SaleMLS ID #21255827, Karla Cedillos. NTREIS
- $315,0003 bd3 ba1.9k sqft1241 Chattahoochee Dr, Aubrey, TX 76227For SaleMLS ID #21292380, JD Tomlin. NTREIS
- $300,0002 bd2 ba1.4k sqft1256 Eagle Ln, Aubrey, TX 76227For SaleMLS ID #21306263, Bryan Fitzpatrick. NTREIS
- $294,0004 bd2 ba1.6k sqft1204 Hayden Ln, Aubrey, TX 76227For SaleMLS ID #21185988, Laura Morris. NTREIS
- $315,0003 bd3 ba1.8k sqft9101 Redford Rd, Aubrey, TX 76227For SaleMLS ID #21293164, Susan Shea. NTREIS
- $365,0003 bd2 ba1.6k sqft916 Crockett St, Aubrey, TX 76227For SaleMLS ID #21214177, Andrew Bishkin. NTREIS
- $305,0002 bd2 ba1.5k sqft1236 Revolution Dr, Aubrey, TX 76227For SaleMLS ID #21260462, Julien Peralta. NTREIS
- $340,0002 bd2 ba1.4k sqft1201 Eagle Ln, Aubrey, TX 76227For SaleMLS ID #21315840, Tiffany Dixon. NTREIS
- $338,9003 bd2 ba1.8k sqft960 Tule Dr, Aubrey, TX 76227For SaleMLS ID #21223658, Cristiane Minetto. NTREIS
- $350,0003 bd2 ba1.6k sqft1268 Revolution Dr, Aubrey, TX 76227For SaleMLS ID #21306375, Bryan Fitzpatrick. NTREIS
- $339,9004 bd2 ba1.7k sqft1900 Saint Simons St, Aubrey, TX 76227For SaleMLS ID #21267260, Tiffany Mason. NTREIS
- $289,0003 bd2 ba1.2k sqft2813 Dana Ln, Denton, TX 76209For SaleMLS ID #21319465, Kris Wise. NTREIS
