This lovely Highland Home features an 8 ft entry door leading into an open floor plan with beautiful flooring throughout a warm and cozy living-dining area with a fireplace and a window seat. The home includes three bedrooms, two full baths and a 2.5 car garage providing ample storage space. The kitchen is equipped with a large island, granite countertop, stainless steel appliances and a pantry. The master suite offers a window seat with views of the backyard and adjacent nice greenbelt, while the master bath has a large shower with beautiful nature-toned tile surround. The exterior features a covered patio with an extended open patio area including a stone covered section which is perfect for a fire pit (included) and seating to enjoy the backyard and the nice green belt. It is located in a beautifully master-planned community, the neighborhood includes an elementary school and a variety of amenities such as community swimming pool, clubhouse, fitness center, jogging and walking trail, playground, private pond and tree house, Enjoy resort-type living right here at homes.
Under contract
Price cut: $15K (7/13)
$299,990
1013 Shire Dr, Aubrey, TX 76227
3beds
1,591sqft
:
Get pre-qualified$2,328/mo
Single Family Residence
Built in 2018
5,183 Square Feet Lot
$295,900 Zestimate®
$189/sqft
$92/mo HOA
What's special
Open floor planBeautiful flooring throughoutStainless steel appliancesThree bedroomsGranite countertopCovered patioWindow seat
- 55 days |
- 308 |
- 24 |
Zillow last checked:
Listing updated:
Listed by:
Alice Ma 0498369 214-680-7888,
LJM Realty 214-680-7888
Source: NTREIS,MLS#: 21287715
Facts & features
Interior
Bedrooms & bathrooms
- Bedrooms: 3
- Bathrooms: 2
- Full bathrooms: 2
Primary bedroom
- Features: Double Vanity, Walk-In Closet(s)
- Level: First
- Dimensions: 15 x 13
Bedroom
- Level: First
- Dimensions: 10 x 9
Bedroom
- Level: First
- Dimensions: 10 x 9
Dining room
- Level: First
- Dimensions: 10 x 8
Kitchen
- Features: Eat-in Kitchen, Granite Counters, Kitchen Island, Pantry
- Level: First
- Dimensions: 14 x 12
Living room
- Features: Fireplace
- Level: First
- Dimensions: 20 x 15
Utility room
- Features: Utility Room
- Level: First
- Dimensions: 6 x 5
Heating
- Central, Natural Gas
Cooling
- Central Air, Ceiling Fan(s), Electric
Appliances
- Included: Dishwasher, Electric Range, Disposal, Microwave, Tankless Water Heater
- Laundry: Washer Hookup, Dryer Hookup, Laundry in Utility Room
Features
- Decorative/Designer Lighting Fixtures, Double Vanity, Granite Counters, Kitchen Island, Open Floorplan, Pantry
- Flooring: Carpet, Luxury Vinyl Plank, Tile
- Windows: Window Coverings
- Has basement: No
- Number of fireplaces: 1
- Fireplace features: Gas Log, Gas Starter, Living Room
Interior area
- Total interior livable area: 1,591 sqft
Video & virtual tour
Property
Parking
- Total spaces: 2
- Parking features: Garage Faces Front, Garage
- Attached garage spaces: 2
Features
- Levels: One
- Stories: 1
- Patio & porch: Front Porch, Patio, Covered
- Pool features: None, Community
- Fencing: Fenced
Lot
- Size: 5,183 Square Feet
Details
- Parcel number: R733261
Construction
Type & style
- Home type: SingleFamily
- Architectural style: Traditional,Detached
- Property subtype: Single Family Residence
Materials
- Brick
- Foundation: Slab
- Roof: Composition
Condition
- Year built: 2018
Utilities & green energy
- Utilities for property: Municipal Utilities, Sewer Available, Water Available
Community & HOA
Community
- Features: Clubhouse, Pool, Sidewalks, Trails/Paths
- Subdivision: Sandbrock Ranch Ph 2
HOA
- Has HOA: Yes
- Services included: All Facilities, Association Management
- HOA fee: $276 quarterly
- HOA name: Ccmc
- HOA phone: 469-246-3500
Location
- Region: Aubrey
Financial & listing details
- Price per square foot: $189/sqft
- Tax assessed value: $359,145
- Annual tax amount: $8,360
- Date on market: 6/5/2026
- Cumulative days on market: 54 days
- Listing terms: Cash,Conventional,FHA,Other,VA Loan
Estimated market value
$295,900
$281,000 - $311,000
$2,014/mo
Price history
| Date | Event | Price |
|---|---|---|
| 7/25/2026 | Contingent | $299,990$189/sqft |
Source: NTREIS #21287715 Report a problem | ||
| 7/13/2026 | Price change | $299,990-4.8%$189/sqft |
Source: NTREIS #21287715 Report a problem | ||
| 7/7/2026 | Price change | $315,000-1.6%$198/sqft |
Source: NTREIS #21287715 Report a problem | ||
| 6/24/2026 | Price change | $319,990-3%$201/sqft |
Source: NTREIS #21287715 Report a problem | ||
| 6/5/2026 | Listed for sale | $329,990$207/sqft |
Source: NTREIS #21287715 Report a problem | ||
Public tax history
| Year | Property taxes | Tax assessment |
|---|---|---|
| 2025 | $4,089 -17.2% | $359,145 +6.2% |
| 2024 | $4,935 +5% | $338,308 +10% |
| 2023 | $4,698 -23.2% | $307,553 +10% |
| 2022 | $6,114 +4.3% | $279,594 +10% |
| 2021 | $5,860 +2.2% | $254,176 +5.1% |
| 2020 | $5,736 +0.4% | $241,794 +2.6% |
| 2019 | $5,714 | $235,679 |
Find assessor info on the county website
Monthly payment
Est. payment
Payment breakdown
Explore the cost of this home by adjusting the details. Changes won't be saved.Climate risks
Neighborhood: 76227
Nearby schools
GreatSchools rating
- 6/10SANDBROCK RANCHGrades: PK-5Distance: 0.5 mi
- 6/10Pat Hagan Cheek Middle SchoolGrades: 6-8Distance: 1.8 mi
- 4/10Ray E Braswell High SchoolGrades: 9-12Distance: 2.9 mi
Schools provided by the listing agent
- Elementary: Sandbrock Ranch
- Middle: Pat Hagan Cheek
- High: Ray Braswell
- District: Denton ISD
Source: NTREIS. This data may not be complete. We recommend contacting the local school district to confirm school assignments for this home.
- $348,2004 bd2 ba1.9k sqft1009 Shire Dr, Aubrey, TX 76227Off Market
- $341,9003 bd3 ba1.9k sqft1009 Shire Dr, Providence Village, TX 76227Off Market

- $399,0004 bd3 ba2.6k sqft1017 Shire Dr, Providence Village, TX 76227Off Market

- $--5 bd3 ba2.6k sqft1017 Shire Dr, Aubrey, TX 76227Sold
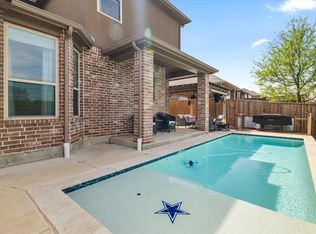
- $348,0003 bd2 ba2k sqft1005 Shire Dr, Aubrey, TX 76227Off Market
- $348,4003 bd3 ba2k sqft1005 Shire Dr, Providence Village, TX 76227Off Market
- $310,3003 bd2 ba1.5k sqft1021 Shire Dr, Providence Village, TX 76227Off Market
- $--3 bd2 ba1.6k sqft1021 Shire Dr, Aubrey, TX 76227Sold
A local agent can set up tours, give advice and negotiate with sellers.
Similar homes
- $299,9903 bd2 ba1.6k sqft1116 Friesian Ln, Aubrey, TX 76227For Sale
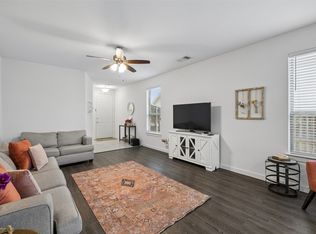 MLS ID #21302825, Amy Nemeczky. NTREIS
 - $289,9904 bd2 ba1.7k sqft953 Adair Dr, Aubrey, TX 76227For Sale
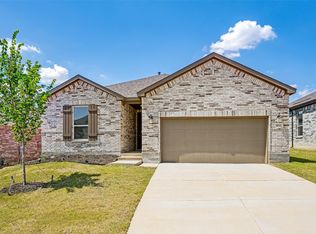 MLS ID #21324261, Ana Ramos. NTREIS
 - $300,0003 bd2 ba1.5k sqft10925 Canyon Mine Dr, Aubrey, TX 76227For Sale
 MLS ID #21289095, Jessica Maddern. NTREIS
 - $300,0002 bd2 ba1.4k sqft1256 Eagle Ln, Aubrey, TX 76227For Sale
 MLS ID #21306263, Bryan Fitzpatrick. NTREIS
 - $311,0003 bd2 ba1.6k sqft1217 Revolution Dr, Aubrey, TX 76227For SaleMLS ID #21234385, Terri Fox. NTREIS
- $338,9003 bd2 ba1.8k sqft960 Tule Dr, Aubrey, TX 76227For SaleMLS ID #21223658, Cristiane Minetto. NTREIS
- $305,0002 bd2 ba1.5k sqft1236 Revolution Dr, Aubrey, TX 76227For SaleMLS ID #21260462, Julien Peralta. NTREIS
- $321,9003 bd2 ba1.7k sqft3227 Texas Trl, Aubrey, TX 76227For SaleMLS ID #21340190, Stephen Reddy. NTREIS
- $--3 bd2 ba2k sqft10601 Ponderosa Trl, Aubrey, TX 76227AuctionAuction.com 2
- $335,0004 bd2 ba2.1k sqft1336 Pleasant Knoll Trl, Aubrey, TX 76227For SaleMLS ID #21306234, Leonard McManaman. NTREIS
- $370,0004 bd3 ba2.3k sqft11204 Glover Ln, Aubrey, TX 76227For SaleMLS ID #21343982, Lexi Wilson. NTREIS
- $287,0003 bd2 ba1.6k sqft9901 Concord Dr, Aubrey, TX 76227For SaleMLS ID #21307808, Christie Cannon. NTREIS
- $395,0004 bd3 ba1.9k sqft1109 Shire Dr, Aubrey, TX 76227For SaleMLS ID #21315819, Karla Cedillos. NTREIS
- $298,0003 bd2 ba1.6k sqft1021 Mason St, Aubrey, TX 76227For SaleMLS ID #21302298, Danielle Garber. NTREIS
- $389,9904 bd3 ba1.9k sqft1316 Friesian Ln, Aubrey, TX 76227For SaleMLS ID #21299577, Arvind Reddy Pothuganti. NTREIS
- $340,0002 bd2 ba1.4k sqft1201 Eagle Ln, Aubrey, TX 76227For SaleMLS ID #21315840, Tiffany Dixon. NTREIS
- $310,0003 bd2 ba1.7k sqft1016 Eastland Ln, Aubrey, TX 76227For SaleMLS ID #21283938, Neera Truong. NTREIS
- $339,9004 bd2 ba1.8k sqft11600 Silver Queen Dr, Aubrey, TX 76227For SaleMLS ID #21327003, Sabre DuFrene. NTREIS
- $319,9004 bd2 ba1.9k sqft8993 Fair Oaks Dr, Providence Village, TX 76227For SaleMLS ID #21304010, Ray Meeks. NTREIS
- $322,5003 bd2 ba1.8k sqft9024 Fair Oaks Dr, Providence Village, TX 76227For SaleMLS ID #21234309, Ashley Alford. NTREIS
