Welcome to your new home, where life finally begins to feel lighter. *Ask us about the 2.75% Assumable Interest Rate*
Set within one of Little Elm’s premier 55+ active adult communities, this home offers the kind of lifestyle people spend years dreaming about: morning walks with neighbors who become close friends, pickleball games that turn into dinner plans, sunset evenings by the lake, and a calendar filled with as much activity or peace and quiet as you choose.
Del Webb at Union Park was intentionally designed for active adults who still want connection, energy, movement, and community around them. Here, you’re surrounded by people in the same stage of life who value wellness, travel, social events, hobbies, and making the most of every season ahead. It’s a neighborhood built for belonging.
The private amenity center features a resort-style pool, fitness center, pickleball and tennis courts, walking trails, gathering spaces, clubs, classes, and a full-time lifestyle director curating events and activities year-round. Whether you’re joining a book club, meeting friends for coffee, attending community events, or simply enjoying a slower morning pace, this community makes it easy to stay engaged and connected.
Located near the shores of Lewisville Lake, you’re minutes from Little Elm Beach, lakefront dining, trails, live entertainment, shopping, and local events while still enjoying the comfort and calm of a thoughtfully designed community.
It offers a lifestyle built around connection, convenience, activity, and intention.
This is the chapter where you get your time back.
For sale
Price cut: $3K (5/6)
$305,000
1236 Revolution Dr, Aubrey, TX 76227
2beds
1,542sqft
:
Get pre-qualifiedN/A
Single Family Residence
Built in 2021
4,530 Square Feet Lot
$298,600 Zestimate®
$198/sqft
$146/mo HOA
What's special
Resort-style poolFitness centerGathering spacesWalking trailsPickleball and tennis courtsPrivate amenity center
- 82 days |
- 117 |
- 5 |
Zillow last checked:
Listing updated:
Listed by:
Julien Peralta 0807965 (940)484-9411,
Keller Williams Realty 940-484-9411,
Elissa Counts 0838346 940-703-0673,
Keller Williams Realty
Source: NTREIS,MLS#: 21260462
Facts & features
Interior
Bedrooms & bathrooms
- Bedrooms: 2
- Bathrooms: 2
- Full bathrooms: 2
Primary bedroom
- Features: Ceiling Fan(s), Dual Sinks, En Suite Bathroom
- Level: First
- Dimensions: 14 x 12
Bedroom
- Features: Ceiling Fan(s)
- Level: First
- Dimensions: 13 x 10
Primary bathroom
- Features: Dual Sinks, En Suite Bathroom
- Level: First
- Dimensions: 8 x 8
Breakfast room nook
- Level: First
- Dimensions: 9 x 8
Dining room
- Level: First
- Dimensions: 14 x 9
Other
- Level: First
- Dimensions: 8 x 7
Kitchen
- Features: Granite Counters, Kitchen Island
- Level: First
- Dimensions: 10 x 8
Laundry
- Level: First
- Dimensions: 6 x 5
Living room
- Features: Ceiling Fan(s)
- Level: First
- Dimensions: 14 x 12
Sunroom
- Level: First
- Dimensions: 14 x 9
Heating
- Central, Natural Gas
Cooling
- Central Air, Ceiling Fan(s), Electric
Appliances
- Included: Dishwasher, Gas Cooktop, Disposal, Gas Oven, Gas Water Heater, Microwave
- Laundry: Washer Hookup, Dryer Hookup
Features
- Double Vanity, Eat-in Kitchen, Granite Counters, Kitchen Island, Open Floorplan, Pantry, Cable TV
- Flooring: Hardwood, Tile
- Windows: Window Coverings
- Has basement: No
- Has fireplace: No
- Fireplace features: None
Interior area
- Total interior livable area: 1,542 sqft
Video & virtual tour
Property
Parking
- Total spaces: 2
- Parking features: Additional Parking, Covered, Garage, Garage Door Opener
- Attached garage spaces: 2
Features
- Levels: One
- Stories: 1
- Exterior features: Rain Gutters
- Pool features: None, Community
Lot
- Size: 4,530 Square Feet
- Features: Sprinkler System
Details
- Parcel number: R966593
Construction
Type & style
- Home type: SingleFamily
- Architectural style: Traditional,Detached
- Property subtype: Single Family Residence
Materials
- Brick
- Foundation: Slab
- Roof: Shingle
Condition
- Year built: 2021
Utilities & green energy
- Utilities for property: Municipal Utilities, Sewer Available, Water Available, Cable Available
Community & HOA
Community
- Features: Clubhouse, Curbs, Fitness Center, Park, Pickleball, Pool, Sidewalks, Tennis Court(s)
- Security: Smoke Detector(s)
- Senior community: Yes
- Subdivision: Del Webb At Union Park
HOA
- Has HOA: Yes
- Services included: Association Management
- HOA fee: $438 quarterly
- HOA name: Del Webb Union Park Hoa
- HOA phone: 972-433-1030
Location
- Region: Aubrey
Financial & listing details
- Price per square foot: $198/sqft
- Tax assessed value: $362,068
- Annual tax amount: $8,965
- Date on market: 5/6/2026
- Cumulative days on market: 83 days
- Listing terms: Cash,Conventional,FHA,VA Loan
Estimated market value
$298,600
$284,000 - $314,000
$2,214/mo
Price history
| Date | Event | Price |
|---|---|---|
| 5/6/2026 | Price change | $305,000-1%$198/sqft |
Source: NTREIS #21260462 Report a problem | ||
| 10/31/2025 | Listed for sale | $308,000+24.2%$200/sqft |
Source: Owner Report a problem | ||
| 1/19/2021 | Listing removed | -- |
Source:  Del Webb Report a problem Del Webb Report a problem | ||
| 1/9/2021 | Price change | $247,990-7.1%$161/sqft |
Source: Del Webb Report a problem | ||
| 1/5/2021 | Price change | $266,990+7.7%$173/sqft |
Source: Del Webb Report a problem | ||
| 12/23/2020 | Price change | $247,990$161/sqft |
Source: Del Webb Report a problem | ||
| 8/17/2020 | Listed for sale | -- |
Source: Del Webb Report a problem | ||
Public tax history
| Year | Property taxes | Tax assessment |
|---|---|---|
| 2025 | $5,030 -15.2% | $362,068 +4.8% |
| 2024 | $5,929 +2.7% | $345,418 +10% |
| 2023 | $5,771 -16% | $314,016 +10% |
| 2022 | $6,871 +768.4% | $285,469 +384.7% |
| 2021 | $791 | $58,893 |
Find assessor info on the county website
Monthly payment
Est. payment
Payment breakdown
Explore the cost of this home by adjusting the details. Changes won't be saved.Climate risks
Neighborhood: 76227
Nearby schools
GreatSchools rating
- 4/10Paloma Creek Elementary SchoolGrades: PK-5Distance: 1.4 mi
- 5/10Navo Middle SchoolGrades: 6-8Distance: 1.4 mi
- 4/10Ray E Braswell High SchoolGrades: 9-12Distance: 1.7 mi
Schools provided by the listing agent
- Elementary: Paloma Creek
- Middle: Navo
- High: Ray Braswell
- District: Denton ISD
Source: NTREIS. This data may not be complete. We recommend contacting the local school district to confirm school assignments for this home.
- $345,9404,530 Square Feet1240 Revolution Dr, Aubrey, TX 76227Off Market
- $297,4002 bd2 ba1.4k sqft1232 Revolution Dr, Aubrey, TX 76227Off Market
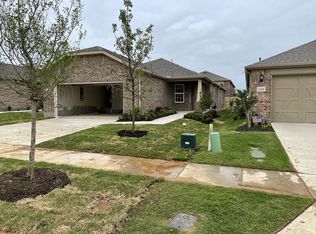
- $305,0003 bd2 ba1.4k sqft1244 Revolution Dr, Aubrey, TX 76227Off Market
- $297,200-- bd-- ba1.4k sqft1228 Revolution Dr, Aubrey, TX 76227Off Market
- $364,7124,530 Square Feet1233 Eagle Ln, Aubrey, TX 76227Off Market
- $299,500-- bd-- ba1.4k sqft1237 Eagle Ln, Aubrey, TX 76227Off Market
- $--3 bd2 ba1.6k sqft1241 Eagle Ln, Aubrey, TX 76227Sold
- $303,9002 bd2 ba1.4k sqft1248 Revolution Dr, Aubrey, TX 76227Off Market
A local agent can set up tours, give advice and negotiate with sellers.
Similar homes
- $300,0002 bd2 ba1.4k sqft1256 Eagle Ln, Aubrey, TX 76227For Sale
 MLS ID #21306263, Bryan Fitzpatrick. NTREIS
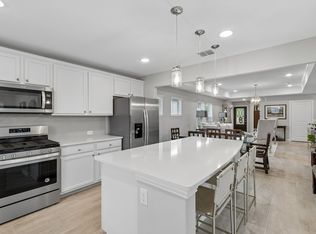
 - $311,0003 bd2 ba1.6k sqft1217 Revolution Dr, Aubrey, TX 76227For Sale
 MLS ID #21234385, Terri Fox. NTREIS
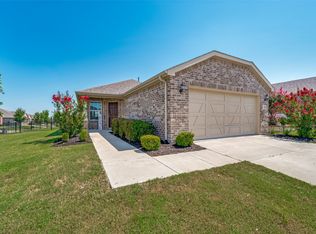
 - $340,0002 bd2 ba1.4k sqft1201 Eagle Ln, Aubrey, TX 76227For Sale
 MLS ID #21315840, Tiffany Dixon. NTREIS
 - $344,9002 bd2 ba1.6k sqft7612 Rampart Dr, Little Elm, TX 76227For Sale
 MLS ID #21296033, Joseph Ramos. NTREIS
 - $350,0003 bd2 ba1.6k sqft1268 Revolution Dr, Aubrey, TX 76227For SaleMLS ID #21306375, Bryan Fitzpatrick. NTREIS
- $295,0003 bd2 ba1.3k sqft1020 Grey Fox Dr, Aubrey, TX 76227For SaleMLS ID #21322610, Rebecca McMahon. NTREIS
- $300,0003 bd2 ba1.5k sqft10925 Canyon Mine Dr, Aubrey, TX 76227For SaleMLS ID #21289095, Jessica Maddern. NTREIS
- $335,0004 bd2 ba2.1k sqft1336 Pleasant Knoll Trl, Aubrey, TX 76227For SaleMLS ID #21306234, Leonard McManaman. NTREIS
- $312,0004 bd2 ba1.7k sqft13121 S Haven Way, Providence Village, TX 76227For SaleMLS ID #21226447, Jennifer De Haven. NTREIS
- $375,0003 bd2 ba2k sqft1509 Trailwood Ter, Aubrey, TX 76227For SaleEbby Halliday Realtors
- $375,0003 bd2 ba2k sqft1509 Trailwood Ter, Little Elm, TX 76227For SaleMLS ID #21326207, Stacey Feltman. NTREIS
- $339,9004 bd2 ba1.8k sqft11600 Silver Queen Dr, Aubrey, TX 76227For SaleMLS ID #21327003, Sabre DuFrene. NTREIS
- $322,5003 bd2 ba1.8k sqft9024 Fair Oaks Dr, Providence Village, TX 76227For SaleMLS ID #21234309, Ashley Alford. NTREIS
- $364,0003 bd2 ba1.8k sqft1441 Isabella Ln, Aubrey, TX 76227For SaleMLS ID #21256570, Bradley Houseton. NTREIS
- $325,0004 bd2 ba1.9k sqft8993 Fair Oaks Dr, Providence Village, TX 76227For SaleMLS ID #21304010, Ray Meeks. NTREIS
- $311,9003 bd2 ba1.6k sqft1007 Pecos St, Aubrey, TX 76227For SaleMLS ID #21189938, Jan Eaken. NTREIS
- $275,0003 bd2 ba1.4k sqft10008 Hanover Dr, Aubrey, TX 76227For SaleMLS ID #21193151, Curtis Petersen. NTREIS
- $290,0003 bd2 ba1.6k sqft585 Concho St, Aubrey, TX 76227For SaleMLS ID #21238041, Lucas Pittaluga. NTREIS
- $325,0003 bd2 ba1.6k sqft3257 Trails End Rd, Aubrey, TX 76227For SaleMLS ID #21195587, Kristi Reinertsen. NTREIS
- $369,9004 bd2 ba2k sqft11316 Culberson Dr, Aubrey, TX 76227For SaleMLS ID #21321131, Bralyn Ladson. NTREIS
