Welcome to 4161 Center Pointe Circle #81A, a fully renovated 2 bedroom, 2 bath villa with a 1 car attached garage in Courtyard Villas at Center Gate, one of central Sarasota's most convenient low-maintenance communities. This single-story home offers 1,029 square feet of bright, open living space plus a private screened courtyard lanai of more than 600 square feet, delivering true indoor-outdoor Florida living with no stairs and no yard work. Step inside to a vaulted great room where the living room (about 14 x 16) flows into a completely reimagined kitchen. The new kitchen layout features quartz countertops, a deep teal tile backsplash, a custom range hood, white shaker cabinetry, an oversized sink, a new range, a reverse osmosis filter, breakfast bar seating and a skylight that fills the space with natural light. A custom walk-in pantry (5 x 7) was added for the kind of storage most villas this size simply do not have. Wood accent beams, recessed lighting, a statement ceiling fan and wood-look rigid vinyl plank flooring carry through the main living areas. The primary suite (about 12 x 14) has an improved entrance layout, a walk-in closet, custom plantation shutters and a remodeled bath with a walk-in tiled shower and wood vanity. The second bedroom (about 10 x 13) sits on the opposite side of the home beside a remodeled guest bath with a tub and hexagon tile surround, an ideal split-bedroom plan for guests or a home office. An inside laundry closet with washer and dryer adds everyday convenience. Sliding glass doors open to the freshly painted, re-screened lanai (about 39 x 17), a private walled retreat with room for dining, grilling, lounging and container gardening, plus a separate gated entry courtyard. The updated and painted garage offers custom shelving and direct interior access. The big-ticket items are done: brand new duct work with an updated thermostat, fresh paint inside and out, a roof approximately 7 years old and a water heater approximately 4 years old. Refrigerator, range, microwave, dishwasher, washer and dryer all convey. Thoughtful custom touches set this villa apart from other Courtyard Villas listings: a custom kitchen hood, open display shelving, designer pendant lighting over the breakfast bar, a front door security screen and a refreshed lanai garden. Buyers often ask what has been updated, and the answer here is nearly everything you see and much of what you do not, so you can move in, unpack and start enjoying the Sarasota lifestyle from day one. Courtyard Villas is a quiet, well-kept community with two pools, mature oaks and landscaped grounds. The location is hard to beat: walk to Publix, Walgreens, Walmart, Home Depot and restaurants, with LA Fitness 0.6 miles away, I-75 at Bee Ridge Road under 1 mile, downtown Sarasota about 8 miles and Siesta Key Beach about 9 miles. Everyday errands, medical offices along Bee Ridge Road, parks and Gulf Coast beaches are all an easy drive. Quick facts: 2 bedrooms, 2 bathrooms, 1,029 square feet under air, 1,281 total square feet, built in 1983, 1 car attached garage, screened lanai, two community pools, Sarasota County, zip code 34233. Whether you are searching for a move-in-ready full-time residence, a seasonal Sarasota getaway or a low-maintenance villa close to shopping, dining, the interstate and the Gulf beaches, this home checks every box. Schedule your private showing today.
For sale
$299,000
4161 CENTER POINTE CIRCLE #81A, SARASOTA, FL 34233
2beds
1,029sqft
Villa
Built in 1983
10.22 Acres Lot
$281,300 Zestimate®
$291/sqft
$390/mo HOA
What's special
Separate gated entry courtyardCompletely reimagined kitchenBreakfast bar seatingVaulted great roomQuartz countertopsStatement ceiling fanWood accent beams
- 4 days
- 520
- 42
Likely to sell faster than
Zillow last checked:
Listing updated:
Listed by:
Emerson Robbins 941-404-0382,
HARRY ROBBINS ASSOC INC 941-924-8346
Source: Stellar MLS,MLS#: A4713159 Originating MLS: Sarasota - Manatee
Facts & features
Interior
Bedrooms & bathrooms
- Bedrooms: 2
- Bathrooms: 2
- Full bathrooms: 2
Primary bedroom
- Features: Walk-In Closet(s)
- Level: First
- Area: 168 Square Feet
- Dimensions: 12x14
Bedroom 2
- Features: Built-in Closet
- Level: First
- Area: 130 Square Feet
- Dimensions: 10x13
Primary bathroom
- Level: First
- Area: 60 Square Feet
- Dimensions: 5x12
Bathroom 2
- Level: First
- Area: 40 Square Feet
- Dimensions: 8x5
Balcony porch lanai
- Level: First
- Area: 663 Square Feet
- Dimensions: 39x17
Foyer
- Level: First
- Area: 30 Square Feet
- Dimensions: 5x6
Kitchen
- Level: First
- Area: 135 Square Feet
- Dimensions: 15x9
Laundry
- Level: First
- Area: 15 Square Feet
- Dimensions: 5x3
Living room
- Level: First
- Area: 224 Square Feet
- Dimensions: 14x16
Heating
- Central
Cooling
- Central Air
Appliances
- Included: Dishwasher, Dryer, Kitchen Reverse Osmosis System, Microwave, Range, Range Hood, Refrigerator, Washer
- Laundry: Inside, Laundry Closet
Features
- Ceiling Fan(s), High Ceilings, Open Floorplan, Split Bedroom, Stone Counters, Thermostat, Vaulted Ceiling(s), Walk-In Closet(s)
- Flooring: Luxury Vinyl
- Doors: Sliding Doors, Sliding Doors
- Windows: Skylight(s), Window Treatments, Hurricane Shutters
- Has fireplace: No
Interior area
- Total structure area: 1,281
- Total interior livable area: 1,029 sqft
Video & virtual tour
Property
Parking
- Total spaces: 1
- Parking features: Driveway
- Attached garage spaces: 1
- Has uncovered spaces: Yes
Features
- Levels: One
- Stories: 1
- Patio & porch: Patio, Screened
- Exterior features: Courtyard, Garden
- Has view: Yes
- View description: Garden, Trees/Woods
Lot
- Size: 10.22 Acres
Details
- Parcel number: 0066071081
- Zoning: RMF2
- Special conditions: None
Construction
Type & style
- Home type: SingleFamily
- Property subtype: Villa
- Attached to another structure: Yes
Materials
- Block, Stucco
- Foundation: Slab
- Roof: Shingle
Condition
- Completed
- New construction: No
- Year built: 1983
Utilities & green energy
- Sewer: Public Sewer
- Water: Public
- Utilities for property: BB/HS Internet Available, Cable Connected, Electricity Connected, Public, Sewer Connected, Water Connected
Community & HOA
Community
- Features: Buyer Approval Required, Deed Restrictions, Irrigation-Reclaimed Water, Pool, Sidewalks
- Pet fee: $0 monthly
- Subdivision: COURTYARD VILLAS
HOA
- Has HOA: Yes
- Amenities included: Pool
- Services included: Cable TV, Community Pool, Maintenance Structure, Maintenance Grounds, Manager, Pool Maintenance
- HOA fee: $390 monthly
- HOA name: Progressive Community Management - Julie Rodgers
- HOA phone: 941-921-5393
Location
- Region: Sarasota
Financial & listing details
- Price per square foot: $291/sqft
- Tax assessed value: $215,800
- Annual tax amount: $2,547
- Date on market: 11/15/2026
- Cumulative days on market: 5 days
- Listing terms: Cash,Conventional,FHA,VA Loan
- Ownership: Condominium
- Total actual rent: 0
- Electric utility on property: Yes
- Road surface type: Paved
Estimated market value
$281,300
$267,000 - $295,000
$2,215/mo
Price history
| Date | Event | Price |
|---|---|---|
| 11/15/2026 | Listed for sale | $299,000+1.2%$291/sqft |
Source:  Stellar MLS #A4713159 Report a problem | ||
| 10/18/2024 | Listing removed | $2,400$2/sqft |
Source: Stellar MLS #A4619363 Report a problem | ||
| 9/18/2024 | Price change | $2,400-7.7%$2/sqft |
Source: Stellar MLS #A4619363 Report a problem | ||
| 8/24/2024 | Price change | $2,600-3.7%$3/sqft |
Source: Stellar MLS #A4619363 Report a problem | ||
| 8/6/2024 | Listed for rent | $2,700$3/sqft |
Source: Stellar MLS #A4619363 Report a problem | ||
| 8/4/2022 | Sold | $295,511+2.6%$287/sqft |
Source: Public Record Report a problem | ||
| 6/20/2022 | Pending sale | $288,000$280/sqft |
Source: Stellar MLS #A4538596 Report a problem | ||
| 6/15/2022 | Listed for sale | $288,000+69.4%$280/sqft |
Source: Stellar MLS #A4538596 Report a problem | ||
| 4/15/2019 | Sold | $170,000-5.3%$165/sqft |
Source: Stellar MLS #A4208352 Report a problem | ||
| 2/18/2019 | Listed for sale | $179,500$174/sqft |
Source: FINE PROPERTIES #A4208352 Report a problem | ||
| 1/2/2019 | Listing removed | $179,500$174/sqft |
Source: FINE PROPERTIES #A4208352 Report a problem | ||
| 11/29/2018 | Price change | $179,500-5.5%$174/sqft |
Source: FINE PROPERTIES #A4208352 Report a problem | ||
| 10/21/2018 | Listed for sale | $189,900+6.1%$185/sqft |
Source: FINE PROPERTIES #A4208352 Report a problem | ||
| 8/2/2018 | Listing removed | $179,000$174/sqft |
Source: FINE PROPERTIES #A4208352 Report a problem | ||
| 4/20/2018 | Price change | $179,000-3.2%$174/sqft |
Source: FINE PROPERTIES #A4208352 Report a problem | ||
| 4/7/2018 | Price change | $185,000-2.1%$180/sqft |
Source: FINE PROPERTIES #A4208352 Report a problem | ||
| 3/6/2018 | Price change | $189,000-3.5%$184/sqft |
Source: FINE PROPERTIES #A4208352 Report a problem | ||
| 1/27/2018 | Listed for sale | $195,900+24.8%$190/sqft |
Source: FINE PROPERTIES #A4208352 Report a problem | ||
| 11/15/2017 | Sold | $157,000-4.8%$153/sqft |
Source: Stellar MLS #A4192973 Report a problem | ||
| 10/6/2017 | Pending sale | $164,900$160/sqft |
Source: Coldwell Banker Residential Real Estate - Sarasota Downtown #A4192973 Report a problem | ||
| 9/25/2017 | Listed for sale | $164,900$160/sqft |
Source: Coldwell Banker Residential Real Estate - Sarasota Downtown #A4192973 Report a problem | ||
| 9/18/2017 | Pending sale | $164,900$160/sqft |
Source: Coldwell Banker Residential Real Estate - Sarasota Downtown #A4192973 Report a problem | ||
| 9/1/2017 | Price change | $164,900-2.4%$160/sqft |
Source: Coldwell Banker Residential Real Estate - Sarasota Downtown #A4192973 Report a problem | ||
| 8/21/2017 | Price change | $169,000-3.4%$164/sqft |
Source: Coldwell Banker Residential Real Estate - Sarasota Downtown #A4192973 Report a problem | ||
| 8/1/2017 | Listed for sale | $174,900$170/sqft |
Source: Coldwell Banker Residential Real Estate - Sarasota Downtown #A4192973 Report a problem | ||
Public tax history
| Year | Property taxes | Tax assessment |
|---|---|---|
| 2025 | $2,548 +0.9% | $215,800 -0.1% |
| 2024 | $2,526 +2.5% | $216,000 +2% |
| 2023 | $2,464 -3.3% | $211,700 +33.5% |
| 2022 | $2,548 +16.8% | $158,631 +10% |
| 2021 | $2,181 +9.3% | $144,210 +10% |
| 2020 | $1,995 +40.1% | $131,100 +5.4% |
| 2019 | $1,424 | $124,420 +1.9% |
| 2018 | $1,424 +3.6% | $122,100 +63.7% |
| 2017 | $1,374 +82.6% | $74,582 -33.2% |
| 2016 | $753 | $111,600 +40% |
| 2015 | $753 +0.3% | $79,700 +12.4% |
| 2014 | $750 -0.1% | $70,900 |
| 2013 | $751 -0.6% | $70,900 -1.9% |
| 2012 | $755 +3.5% | $72,300 +2.9% |
| 2011 | $730 -1.8% | $70,238 +1.5% |
| 2010 | $743 -4.7% | $69,200 -10.1% |
| 2009 | $780 | $76,959 +0.1% |
| 2008 | $780 -12.7% | $76,882 +3% |
| 2007 | $894 | $74,643 +2.5% |
| 2006 | -- | $72,822 +3% |
| 2005 | -- | $70,701 +3% |
| 2004 | $893 -0.2% | $68,642 +1.9% |
| 2003 | $895 0% | $67,362 +2.4% |
| 2002 | $895 +5.8% | $65,783 +1.6% |
| 2001 | $845 +4.1% | $64,747 +3% |
| 2000 | $812 | $62,861 |
Find assessor info on the county website
Monthly payment
Est. payment
Payment breakdown
Explore the cost of this home by adjusting the details. Changes won't be saved.Climate risks
Neighborhood: Bee Ridge
Nearby schools
Schools provided by the listing agent
- Elementary: Ashton Elementary
- Middle: Sarasota Middle
- High: Sarasota High
Source: Stellar MLS. This data may not be complete. We recommend contacting the local school district to confirm school assignments for this home.


Similar homes
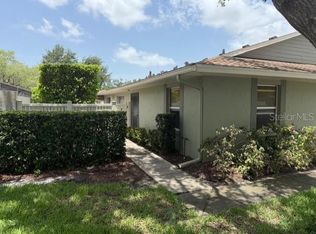
- $270,0002 bd2 ba1.2k sqft4116 MARSEILLES AVENUE #3269, SARASOTA, FL 34233For Sale
 MLS ID #A4708989, Cory Van Ginhoven, REDFIN CORPORATION. Stellar MLS
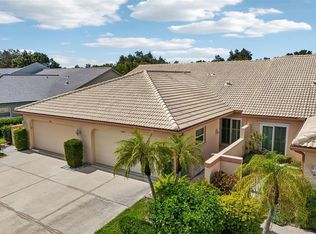
- $295,0002 bd3 ba1.4k sqft4173 CENTER POINTE CIRCLE #87B, SARASOTA, FL 34233For Sale
 MLS ID #A4709456, Rebekah Boudrie, BOUDRIE REAL ESTATE GROUP INC. Stellar MLS
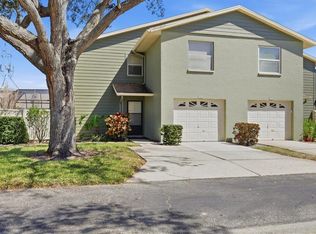
- $279,0002 bd2 ba1.5k sqft4001 OAKHURST DRIVE #3119, SARASOTA, FL 34233For Sale
 MLS ID #A4711762, Susan Honsberger, RE/MAX ALLIANCE GROUP. Stellar MLS
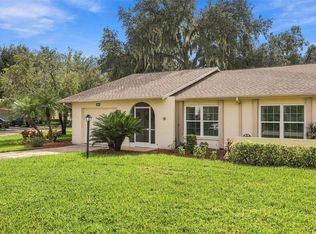
- $280,0002 bd3 ba1.4k sqft4096 CENTER POINTE PLACE #20B, SARASOTA, FL 34233For Sale
 MLS ID #A4702855, Jeff Lauer, EXP REALTY LLC. Stellar MLS
- $275,0003 bd1 ba1.1k sqft4747 WATKINS AVENUE, SARASOTA, FL 34233For SaleMLS ID #TB8567616, Elizabeth Allstaedt, FUTURE HOME REALTY INC. Stellar MLS
- $265,0002 bd2 ba1.3k sqft4504 CITATION LANE #C, SARASOTA, FL 34233For SaleMLS ID #A4686138, Kathryn Cooper, PA, COLDWELL BANKER REALTY. Stellar MLS
- $265,0002 bd2 ba1k sqft4091 CENTER POINTE PLACE #40A, SARASOTA, FL 34233For SaleMLS ID #A4709979, Cindy Taliaferro, PREMIER SOTHEBY'S INTERNATIONAL REALTY. Stellar MLS
- $297,0002 bd2 ba1.5k sqft4112 VALLARTA COURT #3041, SARASOTA, FL 34233For SaleMLS ID #A4703375, Cole Collins, COLDWELL BANKER REALTY. Stellar MLS
- $264,0002 bd2 ba1k sqft4242 MADEIRA COURT #3315, SARASOTA, FL 34233For SaleMLS ID #A4685842, Carey Hibbs, PREFERRED SHORE LLC. Stellar MLS
- $250,0002 bd2 ba1k sqft4582 CITATION LANE #D, SARASOTA, FL 34233For SaleMLS ID #A4705998, Barbara Dumbaugh, MICHAEL SAUNDERS & COMPANY. Stellar MLS
- $291,0002 bd2 ba1.3k sqft4021 OAKHURST DRIVE #3121, SARASOTA, FL 34233For SaleMLS ID #A4705984, Jill French, REAL BROKER, LLC. Stellar MLS
- $349,0003 bd2 ba1.5k sqft4131 LARKIN STREET, SARASOTA, FL 34232For SaleMLS ID #A4713381, Dave Beachy, BEACHY PROPERTIES. Stellar MLS
- $242,0002 bd2 ba1k sqft4206 VIA PIEDRA CIRCLE #3-202, SARASOTA, FL 34233For SaleMLS ID #A4703971, Tiffiany Harford, KELLER WILLIAMS ON THE WATER S. Stellar MLS
- $350,0003 bd2 ba1.3k sqft3032 SALEM AVENUE, SARASOTA, FL 34232For SaleMLS ID #N6146706, Brian Shaefer, REALTY BLUEPRINT LLC. Stellar MLS
- $265,0003 bd2 ba1.1k sqft7906 MOON STONE DRIVE #4-106, SARASOTA, FL 34233For SaleMLS ID #A4713357, Dana Pangelinan, INNOVATE REAL ESTATE. Stellar MLS
- $340,0002 bd2 ba1.2k sqft2403 ARBORETUM CIRCLE #29, SARASOTA, FL 34232For SaleMLS ID #A4709113, Kristy Gentile, RE/MAX ALLIANCE GROUP. Stellar MLS
- $280,0002 bd2 ba966 sqft8098 MOONSTONE DRIVE #17-203, SARASOTA, FL 34233For SaleMLS ID #A4702131, Brandi Furlan, KW COASTAL LIVING III. Stellar MLS
- $339,9003 bd2 ba1.1k sqft4975 LIVE OAK DRIVE, SARASOTA, FL 34232For SaleMLS ID #A4712523, Drew Russell, MICHAEL SAUNDERS & COMPANY. Stellar MLS
- $167,5002 bd2 ba1k sqft4268 MADEIRA COURT #3324, SARASOTA, FL 34233For SaleMLS ID #OM731382, Tara Gerber, EXP REALTY LLC. Stellar MLS
