Fantastic, meticulously maintained three bedroom two full bath brick ranch resting on 2.8 flat country acres with wooded view! You will love the huge detached garage with 4 bays for big boats and cars plus a bonus room perfect for entertaining, hobbies, or business. Nothing to do but move right in. Enjoy the sweet feel of nature and beautiful landscaping from the covered front porch or rear trex deck, hot tub included. The home offers a formal living room with large picture window off the front entry and rear family room with gas fireplace that walks out to the deck and the 1 car attached garage. Updated to LVP in main living areas. Equipped kitchen with SS Appliances, counter bar, granite, backsplash, and dining area with the perfect view of rear yard. Large primary bedroom was extended to include large primary bathroom and convenient laundry access. Three spacious bedrooms and updated hallway bathroom. Washer and Dryer stay. So convenient to highway and local amenities.
Pending
$395,000
4162 Bardwell Buford Rd, Mount Orab, OH 45154
3beds
1,758sqft
Single Family Residence
Built in 1987
2.83 Acres Lot
$-- Zestimate®
$225/sqft
$-- HOA
What's special
Rear trex deckThree spacious bedroomsCovered front porchHot tub includedWasher and dryer stayUpdated hallway bathroom
- 27 days
- 125
- 2
Likely to sell faster than
Zillow last checked:
Listing updated:
Listed by:
Maria L Nicolls 513-253-3994,
Hoeting, REALTORS 513-451-4800,
Jeanne M Rieder 513-253-3992,
Hoeting, REALTORS
Source: Cincy MLS,MLS#: 1894191 Originating MLS: Cincinnati Area Multiple Listing Service
Facts & features
Interior
Bedrooms & bathrooms
- Bedrooms: 3
- Bathrooms: 2
- Full bathrooms: 2
Primary bedroom
- Features: Bath Adjoins, Wall-to-Wall Carpet
- Level: First
- Area: 165
- Dimensions: 15 x 11
Bedroom 2
- Level: First
- Area: 165
- Dimensions: 15 x 11
Bedroom 3
- Level: First
- Area: 108
- Dimensions: 12 x 9
Bedroom 4
- Area: 0
- Dimensions: 0 x 0
Bedroom 5
- Area: 0
- Dimensions: 0 x 0
Primary bathroom
- Features: Tub w/Shower
Bathroom 1
- Features: Full
- Level: First
Bathroom 2
- Features: Full
- Level: First
Dining room
- Level: First
- Area: 99
- Dimensions: 11 x 9
Family room
- Features: Walkout, Fireplace
- Area: 198
- Dimensions: 18 x 11
Kitchen
- Features: Counter Bar, Eat-in Kitchen, Vinyl Floor, Wood Cabinets, Marble/Granite/Slate
- Area: 154
- Dimensions: 14 x 11
Living room
- Area: 154
- Dimensions: 14 x 11
Office
- Area: 0
- Dimensions: 0 x 0
Heating
- Electric, Forced Air, Gas, Heat Pump
Cooling
- Ceiling Fan(s), Central Air
Appliances
- Included: Dishwasher, Dryer, Microwave, Oven/Range, Refrigerator, Washer, Electric Water Heater
Features
- Doors: Multi Panel Doors
- Windows: Wood Frames
- Basement: Crawl Space
- Number of fireplaces: 1
- Fireplace features: Brick, Gas, Family Room
Interior area
- Total structure area: 1,758
- Total interior livable area: 1,758 sqft
Video & virtual tour
Property
Parking
- Total spaces: 5
- Parking features: Driveway, Garage Door Opener
- Attached garage spaces: 5
- Has uncovered spaces: Yes
Features
- Levels: One
- Stories: 1
- Has view: Yes
- View description: Trees/Woods
Lot
- Size: 2.83 Acres
- Features: 1 to 4.9 Acres
Details
- Additional structures: Workshop
- Parcel number: 100178440101
- Zoning description: Residential
Construction
Type & style
- Home type: SingleFamily
- Architectural style: Traditional
- Property subtype: Single Family Residence
Materials
- Brick, Wood Siding
- Foundation: Concrete Perimeter
- Roof: Shingle
Condition
- New construction: No
- Year built: 1987
Utilities & green energy
- Gas: Propane
- Sewer: Septic Tank
- Water: Public
Community & HOA
HOA
- Has HOA: No
Location
- Region: Mount Orab
Financial & listing details
- Price per square foot: $225/sqft
- Tax assessed value: $258,270
- Annual tax amount: $2,596
- Date on market: 9/16/2026
- Listing terms: No Special Financing
Estimated market value
Not available
Estimated sales range
Not available
Not available
Price history
| Date | Event | Price |
|---|---|---|
| 9/24/2026 | Pending sale | $395,000$225/sqft |
Source:  Cincy MLS #1894191 Report a problem | ||
| 9/17/2026 | Listed for sale | $395,000$225/sqft |
Source: Cincy MLS #1894191 Report a problem | ||
Public tax history
| Year | Property taxes | Tax assessment |
|---|---|---|
| 2025 | $2,595 0% | $90,390 |
| 2024 | $2,596 +20.3% | $90,390 +28.7% |
| 2023 | $2,157 0% | $70,240 |
| 2022 | $2,157 +8.1% | $70,240 +6.5% |
| 2021 | $1,995 +11.4% | $65,960 +15% |
| 2020 | $1,791 -6.9% | $57,350 |
| 2019 | $1,923 +94.8% | $57,350 |
| 2018 | $987 -48.3% | $57,350 +10.7% |
| 2017 | $1,908 +569.3% | $51,790 |
| 2016 | $285 -83.1% | $51,790 |
| 2015 | $1,688 -1.5% | $51,790 +1.6% |
| 2014 | $1,714 +0.3% | $50,980 |
| 2013 | $1,709 +0.4% | $50,980 |
| 2012 | $1,702 -8.3% | $50,980 -10.2% |
| 2010 | $1,856 +0% | $56,780 |
| 2009 | $1,855 +3.9% | $56,780 |
| 2008 | $1,786 | $56,780 |
| 2007 | -- | $56,780 |
| 2006 | $1,756 +4.6% | $56,780 +9.1% |
| 2005 | $1,679 | $52,060 |
| 2004 | $1,679 +19.9% | $52,060 +22.7% |
| 2002 | $1,400 +0% | $42,440 |
| 2001 | $1,400 -0.7% | $42,440 |
| 2000 | $1,410 | $42,440 |
Find assessor info on the county website
Monthly payment
Est. payment
Payment breakdown
Explore the cost of this home by adjusting the details. Changes won't be saved.Climate risks
Neighborhood: 45154

Similar homes
- $339,0003 bd2 ba1.4k sqft15836 Bodman Rd, Mount Orab, OH 45154For Sale
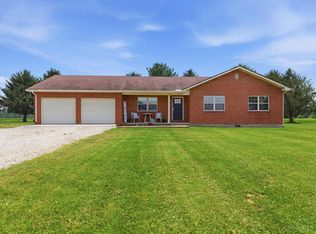
 MLS ID #1885167, Kim David, Plum Tree Realty. Cincy MLS
- $305,0003 bd2 ba1.7k sqft106 Red Bud Ln, Mount Orab, OH 45154For Sale
 MLS ID #1893700, Shane Ogden, Plum Tree Realty. Cincy MLS
- $304,9003 bd2 ba1.5k sqft109 Toms Turnaround, Mount Orab, OH 45154For Sale
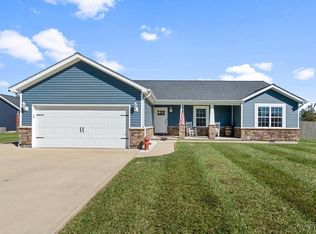 MLS ID #1895937, Ragan McKinney, Ragan McKinney Real Estate. Cincy MLS
- $284,9003 bd2 ba1.5k sqft104 Maple Ridge Ave, Mount Orab, OH 45154For Sale
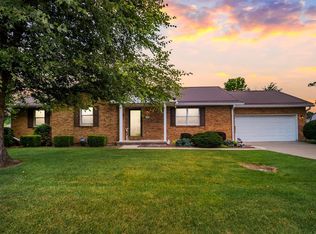 MLS ID #1888423, Rebecca Tolle, MAX Sells Real Estate, LLC. Cincy MLS
- $399,9003 bd2 ba2.2k sqft7706 Gardner Rd, Georgetown, OH 45121For SaleMLS ID #1894252, Jill C. Ring, Ring Real Estate Co., Georgeto. Cincy MLS
- $400,0003 bd2 ba2.2k sqft1118 Stuttgart Dr #2, Fayetteville, OH 45118For SaleMLS ID #1897810, Logan Binkley, Ken Perry Realty, Inc.. Cincy MLS
- $299,0003 bd2 ba1.5k sqft103 Kayleigh Dr, Mount Orab, OH 45154For SaleMLS ID #1890259, Jake McKinney, Plum Tree Realty. Cincy MLS
- $296,9883 bd2 ba1.4k sqft1724 Commissioners Way, Mount Orab, OH 45154New ConstructionMLS ID #1892276, Tammy R. Gibbs, eXp Realty. Cincy MLS
- $372,0004 bd4 ba2.5k sqft3429 Rivendell Dr, Amelia, OH 45102For SaleMLS ID #1898162, Sandra Kennedy, Coldwell Banker Realty, Anders. Cincy MLS
- $389,9004 bd2 ba1.7k sqft620 Georgia Dr, Bethel, OH 45106For SaleMLS ID #1892721, Jonathan Minerick, homecoin.com. Cincy MLS
- $354,9003 bd2 ba1.2k sqft3071 S Bantam Rd, Bethel, OH 45106For SaleMLS ID #1886393, Dustin Wanninger, Plum Tree Realty. Cincy MLS
- $399,9002 bd2 ba1.8k sqft3315 Cole Rd, New Richmond, OH 45157For SaleMLS ID #1897794, Ragan McKinney, Ragan McKinney Real Estate. Cincy MLS
- $340,0003 bd2 ba1.8k sqft9832 Tri County Hwy, Winchester, OH 45697For SaleMLS ID #1897546, Stephen J Haley, eXp Realty. Cincy MLS
- $250,0003 bd2 ba1.6k sqft1621 Kress Rd, Mount Orab, OH 45154For SaleMLS ID #1889278, Carrie McVicker, Coldwell Banker Realty. Cincy MLS
- $214,9003 bd1 ba1.2k sqft220 Greenbush Rd, Mount Orab, OH 45154For SaleMLS ID #1882138, Catherine Thomas, Solar Real Estate LLC. Cincy MLS
- $390,0003 bd1 ba1.9k sqft1037 Krupp Cv, Fayetteville, OH 45118For SaleMLS ID #1892121, Ty E Boeppler, Comey & Shepherd. Cincy MLS
- $349,9003 bd1 ba1.4k sqft3796 Starling Rd, Bethel, OH 45106For SaleMLS ID #1887658, Ragan McKinney, Ragan McKinney Real Estate. Cincy MLS
- $370,0003 bd4 ba1.6k sqft408 Limerick Dr, Lynchburg, OH 45142For SaleMLS ID #1896611, Randy Butler, ERA Donald Fender Classic Real. Cincy MLS
- $369,9003 bd3 ba2.3k sqft3326 Meadow Green Ct, Amelia, OH 45102For SaleMLS ID #1895830, Marsha Bennett, Coldwell Banker Heritage. Cincy MLS
- $500,0003 bd2 ba1.6k sqft3406 State Route 133, Williamsburg, OH 45176For SaleMLS ID #1892094, Jessica Bloom, eXp Realty. Cincy MLS
