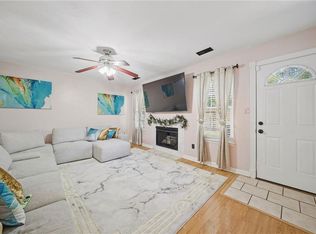
Experience the perfect blend of comfort, beauty & low-maintenance living in this wonderful 4BR/2.5BA detached condo, bordering a serene pond & walking trail. High ceilings, rich hardwood floors & abundant natural light create a warm, inviting atmosphere throughout. The spacious family room features a gas fireplace & is open to a well-designed kitchen w/breakfast bar, SS appliances, ceramic tile backsplash & a generous walk-in pantry. Enjoy relaxing evenings on your private patio. Retreat to the primary suite w/a large walk-in closet, luxurious bathroom w/dual vanity, jetted tub & separate shower. Three additional bedrooms provide ample space for family, guests or a home office. Additional highlights: 2-car garage, security system, new architectural roof (11/2025, transferable warranty), gas water heater (2022) & Trane HVAC (2014). Condo fees include water/sewer, trash pickup & grounds maintenance (excluding fenced backyard). CHOICE Home Warranty until 3/1/27, transferable to Buyer
Under contract
$367,000
4163 River Breeze Cir, Chesapeake, VA 23321
4beds
2,350sqft
:
Get pre-qualified$2,632/mo
Condominium
Built in 2005
-- sqft lot
$367,500 Zestimate®
$156/sqft
$271/mo HOA
What's special
Gas fireplacePrivate patioNew architectural roofHigh ceilingsThree additional bedroomsBreakfast barSs appliances
- 30 days |
- 896 |
- 54 |
Likely to sell faster than
Zillow last checked:
Listing updated:
Listed by:
Luann Burns,
Swell Realty Co 757-216-9222
Source: REIN Inc.,MLS#: 10641329
Facts & features
Interior
Bedrooms & bathrooms
- Bedrooms: 4
- Bathrooms: 3
- Full bathrooms: 2
- 1/2 bathrooms: 1
Rooms
- Room types: Attic, Breakfast Area, PBR with Bath, Utility Room
Primary bedroom
- Level: Second
Bedroom
- Level: Second
Full bathroom
- Level: Second
Family room
- Level: First
Kitchen
- Level: First
Living room
- Level: First
Utility room
- Level: First
Heating
- Forced Air, Natural Gas
Cooling
- Central Air
Appliances
- Included: 220 V Elec, Dishwasher, Disposal, Microwave, Electric Range, Refrigerator, Gas Water Heater
- Laundry: Dryer Hookup, Washer Hookup
Features
- Cathedral Ceiling(s), Primary Sink-Double, Walk-In Closet(s), Entrance Foyer, Pantry
- Flooring: Carpet, Ceramic Tile, Wood
- Windows: Window Treatments
- Attic: Scuttle
- Number of fireplaces: 1
- Fireplace features: Fireplace Gas-natural
Interior area
- Total interior livable area: 2,350 sqft
Property
Parking
- Total spaces: 2
- Parking features: Garage Att 2 Car, Driveway, On Street, Garage Door Opener
- Attached garage spaces: 2
- Has uncovered spaces: Yes
Features
- Levels: Two
- Stories: 2
- Patio & porch: Deck
- Pool features: None
- Has spa: Yes
- Spa features: Bath
- Fencing: Back Yard,Privacy,Wood,Fenced
- Has view: Yes
- View description: Water
- Has water view: Yes
- Water view: Water
- Waterfront features: Pond
- Frontage length: 51
Lot
- Size: 3,920 Square Feet
- Dimensions: 51 x 82
- Features: Cul-De-Sac
Details
- Parcel number: 0163013001800
- Zoning: RMF1
Construction
Type & style
- Home type: Condo
- Architectural style: Traditional,Transitional
- Property subtype: Condominium
Materials
- Vinyl Siding
- Foundation: Slab
- Roof: Asphalt Shingle
Condition
- New construction: No
- Year built: 2005
Details
- Warranty included: Yes
Utilities & green energy
- Sewer: City/County
- Water: City/County
Community & HOA
Community
- Security: Security System
- Subdivision: River Breeze
HOA
- Has HOA: Yes
- Amenities included: Landscaping, Sewer, Trash, Water
- Second HOA fee: $271 monthly
Location
- Region: Chesapeake
Financial & listing details
- Price per square foot: $156/sqft
- Tax assessed value: $337,700
- Annual tax amount: $3,411
- Date on market: 6/25/2026
Estimated market value
$367,500
$349,000 - $386,000
$2,878/mo
Price history
Price history is unavailable.
Public tax history
| Year | Property taxes | Tax assessment |
|---|---|---|
| 2025 | $3,411 +2.7% | $337,700 +2.7% |
| 2024 | $3,320 +8% | $328,700 +8% |
| 2023 | $3,074 +7.3% | $304,400 +11.5% |
| 2022 | $2,867 +12.8% | $273,000 +12.8% |
| 2021 | $2,541 | $242,000 +6.8% |
| 2020 | -- | $226,600 +1.5% |
| 2019 | $2,345 +14% | $223,300 +4.5% |
| 2018 | $2,057 -5.5% | $213,600 +3% |
| 2017 | $2,178 0% | $207,400 |
| 2016 | $2,178 +41.2% | $207,400 +5.9% |
| 2015 | $1,543 | $195,900 -2.5% |
| 2014 | $1,543 -26.9% | $200,900 -0.1% |
| 2013 | $2,112 -6.1% | $201,100 -6.1% |
| 2012 | $2,249 -2.2% | $214,200 -2.2% |
| 2011 | $2,300 -6.2% | $219,000 -6.2% |
| 2010 | $2,452 -15.4% | $233,500 -15.4% |
| 2009 | $2,899 -1.4% | $276,100 -1.4% |
| 2008 | $2,939 -3% | $279,900 -2.1% |
| 2007 | $3,029 +7% | $285,800 +12.1% |
| 2006 | $2,831 | $255,000 |
Find assessor info on the county website
Monthly payment
Est. payment
Payment breakdown
Explore the cost of this home by adjusting the details. Changes won't be saved.Climate risks
Neighborhood: Western Branch South
Nearby schools
GreatSchools rating
- 7/10Southwestern Elementary SchoolGrades: PK-5Distance: 0.8 mi
- 8/10Jolliff Middle SchoolGrades: 6-8Distance: 1.4 mi
- 5/10Western Branch High SchoolGrades: 9-12Distance: 3.6 mi
Schools provided by the listing agent
- Elementary: Southwestern Elementary
- Middle: Jolliff Middle
- High: Western Branch
Source: REIN Inc.. This data may not be complete. We recommend contacting the local school district to confirm school assignments for this home.
- $353,9003 bd2 ba2k sqft4161 River Breeze Cir, Chesapeake, VA 23321Off Market
- $363,6004 bd2 ba1.8k sqft3721 Breeze Port Arch, Chesapeake, VA 23321Off Market

- $340,0004 bd2 ba2.3k sqft3719 Breeze Port Arch, Chesapeake, VA 23321Sold
- $422,2004 bd2 ba2.1k sqft3719 Breeze Port Arch, Chesapeake, VA 23321Off Market

- $348,7004 bd2 ba1.9k sqft3717 Breeze Port Arch, Chesapeake, VA 23321Off Market
- $358,2004 bd3 ba2.3k sqft3723 Bay Cres, Chesapeake, VA 23321Off Market
- $375,6004 bd2 ba2.3k sqft3900 River Breeze Cir, Chesapeake, VA 23321Off Market
- $352,2004 bd3 ba1.8k sqft4162 River Breeze Cir, Chesapeake, VA 23321Off Market
A local agent can set up tours, give advice and negotiate with sellers.
Similar homes
- $370,0003 bd4 ba1.9k sqft4122 Riverside Dr, Chesapeake, VA 23321For Sale
 MLS ID #10645727, Melissa Gibbs. REIN Inc.
 - $355,0003 bd3 ba1.6k sqft3004 Big Bend Dr, Chesapeake, VA 23321For Sale
 MLS ID #10636341, LJ Hunt. REIN Inc.
 - $495,0004 bd3 ba2.3k sqft3614 Elkton Dr, Chesapeake, VA 23321For Sale
 MLS ID #10641167, Jennifer Brickhouse. REIN Inc.
 - $325,0003 bd3 ba1.7k sqft9 Centre Port Cir, Portsmouth, VA 23703For Sale
 MLS ID #10643562, Reigne Brown. REIN Inc.
 - $344,7773 bd3 ba2.3k sqft3123 Sterling Way #12, Portsmouth, VA 23703For SaleMLS ID #10632948, Pamela Laurens. REIN Inc.
- $345,0003 bd2 ba1.3k sqft1323 Oleander Ave, Chesapeake, VA 23325For SaleMLS ID #10644853, Andy Gomez. REIN Inc.
- $260,0003 bd2 ba1.2k sqft4605 Woodmark Trl, Chesapeake, VA 23321For SaleMLS ID #10642754, Ben Mills. REIN Inc.
- $499,9903 bd2 ba2.3k sqft2871 Lilley Cove Dr, Chesapeake, VA 23321For SaleMLS ID #10635788, Christopher Prince. REIN Inc.
- $225,0002 bd2 ba1.3k sqft4316 Hillingdon Bnd #305, Chesapeake, VA 23321For SaleMLS ID #10643135, Bridgette Hamm. REIN Inc.
- $550,0004 bd3 ba2.5k sqft2720 Deerfield Cres, Chesapeake, VA 23321For SaleMLS ID #10643469, Kieshaun Farmer. REIN Inc.
- $430,0004 bd3 ba2.2k sqft1112 Sir Gawaine Dr, Chesapeake, VA 23323For SaleMLS ID #10631189, Shynara Manley. REIN Inc.
- $370,0004 bd3 ba1.9k sqft1601 Thomason Trl, Chesapeake, VA 23320For SaleMLS ID #10642424, Michelle Adcock. REIN Inc.
- $385,0003 bd3 ba1.7k sqft1519 Tallwood Cir, Chesapeake, VA 23320For SaleMLS ID #10641471, Tana Rose. REIN Inc.
- $365,0004 bd3 ba2.3k sqft200 Seasons Cir Unit 602, Suffolk, VA 23434For SaleMLS ID #10643188, Matthew Salway. REIN Inc.
- $385,0003 bd3 ba1.8k sqft1534 Penton Mews #32, Chesapeake, VA 23320For SaleMLS ID #10638220, Alysia Mulkey. REIN Inc.
- $250,0003 bd3 ba1.7k sqft4610 Olde Stone Way, Chesapeake, VA 23321For SaleMLS ID #10635486, Tavion Baker. REIN Inc.
- $299,0002 bd2 ba1.7k sqft805 Sawgrass Ln #805-8, Portsmouth, VA 23703For SaleMLS ID #10635032, Dera Hunter. REIN Inc.
- $380,0004 bd3 ba1.8k sqft5041 Huntclub Chase, Suffolk, VA 23435For SaleMLS ID #10638961, Harley Munro. REIN Inc.
- $315,0002 bd3 ba1.4k sqft3110 Barred Owl Ln, Chesapeake, VA 23323For SaleMLS ID #10641316, Timothy Shires. REIN Inc.
- $329,0002 bd3 ba1.5k sqft1115 Warrington Blvd, Chesapeake, VA 23320For SaleMLS ID #10645916, Dawn Crocker. REIN Inc.
