Seller will entertain offers between $245,000 and $255,000 middle to upper range. USDA Eligible. Spacious 4-bedroom, 2-bath brick home with a split-bedroom floor plan and 2-car garage, located on a cul-de-sac in the highly desirable Winchester Subdivision in Semmes. This open and spacious floor plan features a large family room with vaulted ceilings, recessed lighting, and a hop-up bar overlooking the spacious eat-in kitchen. This home has been nicely updated with new flooring in August 2025, HVAC in 2021, water heater in 2021, new appliances, and recessed lighting. The entire home also features energy-efficient, double-pane, shatterproof windows installed in August 2024, designed to help block heat and UV rays while providing added storm protection. The family room leads out to a 12’ x 11’ covered back patio, plus an additional 13’ x 13’ concrete patio slab added by the sellers, providing plenty of space for outdoor entertaining and relaxing. The large backyard is fully fenced for added privacy. Tucked away on a cul-de-sac in Winchester Subdivision, this home offers a spacious floor plan, numerous recent improvements, and plenty of indoor and outdoor living space.
Pending
Price cut: $4K (10/1)
$245,255
4164 Winchester Ct, Semmes, AL 36575
4beds
1,613sqft
Single Family Residence, Residential
Built in 2010
0.41 Acres Lot
$243,900 Zestimate®
$152/sqft
$17/mo HOA
What's special
New flooringLocated on a cul-de-sacEnergy-efficient double-pane shatterproof windowsNew appliancesSpacious floor planSplit-bedroom floor planRecessed lighting
- 28 days
- 913
- 127
Likely to sell faster than
Zillow last checked:
Listing updated:
Listed by:
Kathy Ball 251-554-7142,
Ball Coastal Realty LLC,
Jason Coker 251-605-2402,
Ball Coastal Realty LLC
Source: GCMLS,MLS#: 7838311
Facts & features
Interior
Bedrooms & bathrooms
- Bedrooms: 4
- Bathrooms: 2
- Full bathrooms: 2
Heating
- Electric
Cooling
- Ceiling Fan(s), Central Air
Appliances
- Included: Dishwasher, Microwave, Refrigerator
- Laundry: Laundry Room
Features
- Walk-In Closet(s)
- Flooring: Ceramic Tile, Hardwood
- Windows: Storm Window(s)
- Basement: None
- Has fireplace: No
- Fireplace features: None
Interior area
- Total structure area: 1,613
- Total interior livable area: 1,613 sqft
Video & virtual tour
Property
Parking
- Total spaces: 2
- Parking features: Attached, Garage
- Attached garage spaces: 2
Accessibility
- Accessibility features: None
Features
- Levels: One
- Patio & porch: Front Porch, Patio, Rear Porch
- Exterior features: Other
- Pool features: None
- Spa features: None
- Fencing: Fenced
- Has view: Yes
- View description: Other
- Waterfront features: None
Lot
- Size: 0.41 Acres
- Features: Cul-De-Sac
Details
- Additional structures: None
- Parcel number: 2405220000003117
Construction
Type & style
- Home type: SingleFamily
- Architectural style: Ranch
- Property subtype: Single Family Residence, Residential
Materials
- Brick Front, Vinyl Siding
- Foundation: Slab
- Roof: Ridge Vents
Condition
- Year built: 2010
Utilities & green energy
- Electric: Other
- Sewer: Public Sewer
- Water: Public
- Utilities for property: Electricity Available
Green energy
- Energy efficient items: Windows
Community & HOA
Community
- Features: None
- Subdivision: Winchester
HOA
- Has HOA: Yes
- HOA fee: $200 annually
Location
- Region: Semmes
Financial & listing details
- Price per square foot: $152/sqft
- Tax assessed value: $206,400
- Annual tax amount: $934
- Date on market: 9/15/2026
- Electric utility on property: Yes
- Road surface type: Asphalt
Estimated market value
$243,900
$232,000 - $256,000
$1,789/mo
Price history
| Date | Event | Price |
|---|---|---|
| 10/8/2026 | Pending sale | $245,255$152/sqft |
Source:  GCMLS #7838311 Report a problem GCMLS #7838311 Report a problem | ||
| 10/1/2026 | Price change | $245,255-1.6%$152/sqft |
Source: GCMLS #7838311 Report a problem | ||
| 9/15/2026 | Listed for sale | $249,259+51.2%$155/sqft |
Source: GCMLS #7838311 Report a problem | ||
| 9/11/2018 | Sold | $164,900$102/sqft |
Source: Public Record Report a problem | ||
| 6/21/2018 | Price change | $164,900-2.9%$102/sqft |
Source: RE/MAX Select #612633 Report a problem | ||
| 4/2/2018 | Price change | $169,900+1.1%$105/sqft |
Source: Re/Max Select #612633 Report a problem | ||
| 3/5/2018 | Listed for sale | $168,000+13.1%$104/sqft |
Source: Owner Report a problem | ||
| 5/20/2014 | Sold | $148,500-2.2%$92/sqft |
Source: Public Record Report a problem | ||
| 2/1/2014 | Price change | $151,900-1.9%$94/sqft |
Source: Better Homes and Gardens Real Estate Generations #500556 Report a problem | ||
| 12/4/2013 | Listed for sale | $154,900-3.1%$96/sqft |
Source: Better Homes and Gardens Real Estate Generations #500556 Report a problem | ||
| 7/13/2011 | Listing removed | $159,925$99/sqft |
Source: Mobile Baldwin County Report a problem | ||
| 6/29/2011 | Listed for sale | $159,925+3.2%$99/sqft |
Source: Mobile Baldwin County Report a problem | ||
| 3/4/2011 | Sold | $154,900$96/sqft |
Source: Public Record Report a problem | ||
Public tax history
| Year | Property taxes | Tax assessment |
|---|---|---|
| 2025 | $934 +4.3% | $20,640 +4% |
| 2024 | $895 +2.3% | $19,840 +2.2% |
| 2023 | $875 +16.2% | $19,420 +14.9% |
| 2022 | $753 +13% | $16,900 +11.8% |
| 2021 | $666 -3.6% | $15,120 -3.3% |
| 2020 | $692 -1% | $15,640 -0.9% |
| 2019 | $698 | $15,780 +2.2% |
| 2018 | $698 +2.7% | $15,440 +0.3% |
| 2017 | $680 | $15,400 +5.6% |
| 2016 | $680 +1.4% | $14,580 -3.3% |
| 2013 | $670 | $15,080 |
Find assessor info on the county website
Monthly payment
Est. payment
Payment breakdown
Explore the cost of this home by adjusting the details. Changes won't be saved.Climate risks
Neighborhood: Fire Tower
Nearby schools
Schools provided by the listing agent
- Elementary: Semmes
- Middle: Semmes
- High: Mary G Montgomery
Source: GCMLS. This data may not be complete. We recommend contacting the local school district to confirm school assignments for this home.
Similar homes
- $230,5003 bd2 ba1.6k sqft3560 Eric Dr, Semmes, AL 36575For Sale
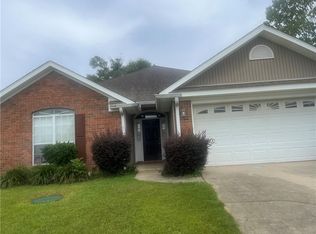 MLS ID #7810869, Claudia Baker, Foundation First Real Estate. GCMLS
 - $255,2654 bd2 ba1.7k sqft1266 Colleton Ct W, Semmes, AL 36575For Sale
 MLS ID #7831620, Jemiah Pickett, Real Estate Store. GCMLS
 - $215,0003 bd2 ba1.1k sqft1695 Cattleman Ct, Semmes, AL 36575For Sale
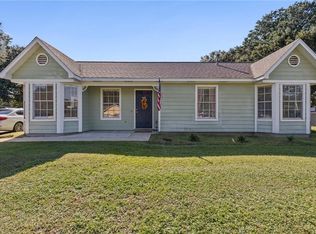 MLS ID #7845970, Kimberly Sherrell, RE/MAX Realty Professionals. GCMLS
 - $234,0003 bd2 ba1.3k sqft1935 Woodvalley Ct, Semmes, AL 36575For Sale
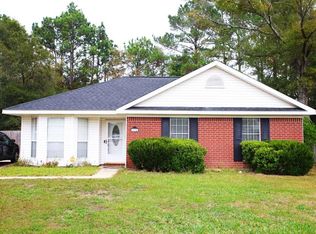 MLS ID #7676674, Emily Tucker, EXIT Realty Promise. GCMLS
