Located in the Fremont Mission San Jose neighborhood, this bright turnkey home offers exceptional walkability to Chadbourne Elementary, Hopkins Junior High, and Mission San Jose High, plus an easy commute to major Bay Area work centers. Set on an 8,640 sq ft lot, the home provides 2,371 sq ft of upgraded living space with a flexible layout that can function as one residence or two private living areas with separate entrances.
Features include a gourmet kitchen, a spacious family room with kitchenette, five well sized bedrooms (three on the main level including the primary bedroom), and three full bathrooms. The peaceful backyard is ideal for entertaining, with a fenced pool and refreshed outdoor spaces. Additional highlights include a two-car garage, ample guest parking, and gated RV/boat parking. Upgrades include remodeled bathrooms, tile flooring, granite countertops, maple cabinetry, dual pane windows, updated electrical, newer roof, and dual zone central heating systems. A must see. Open house every Sat and Sundays 1 to 4.
For sale
Price cut: $100K (7/30)
$2,498,000
41670 Paseo Padre Pkwy, Fremont, CA 94539
5beds
2,371sqft
:
Get pre-qualified$16,175/mo
Single Family Residence, Residential
Built in 1950
8,640 Square Feet Lot
$2,488,600 Zestimate®
$1,054/sqft
$-- HOA
What's special
- 69 days |
- 740 |
- 14 |
Zillow last checked:
Listing updated:
Listed by:
Juan Beher 01266832 408-506-5182,
America Realty 650-868-9359
Source: MLSListings Inc,MLS#: ML82048843
Facts & features
Interior
Bedrooms & bathrooms
- Bedrooms: 5
- Bathrooms: 3
- Full bathrooms: 3
Rooms
- Room types: Laundry
Bedroom
- Features: PrimaryBedroomonGroundFloor, BedroomonGroundFloor2plus
Bathroom
- Features: ShowersoverTubs2plus, FullonGroundFloor
Dining room
- Features: DiningArea
Family room
- Features: SeparateFamilyRoom
Kitchen
- Features: _220VoltOutlet, Countertop_Granite, ExhaustFan, Pantry
Heating
- 2 plus Zones
Cooling
- Ceiling Fan(s), Zoned, Whole House Fan
Appliances
- Included: Electric Cooktop, Dishwasher, Exhaust Fan, Disposal, Range Hood, Microwave, Electric Oven
- Laundry: Inside
Features
- Flooring: Laminate, Tile
Interior area
- Total structure area: 2,371
- Total interior livable area: 2,371 sqft
Property
Parking
- Total spaces: 4
- Parking features: Attached, Common, Oversized
- Attached garage spaces: 2
Features
- Stories: 2
- Pool features: Fenced, In Ground, Pool Sweep
- Fencing: Perimeter
Lot
- Size: 8,640 Square Feet
Details
- Additional structures: Sheds
- Parcel number: 5250233085
- Zoning: R1
- Special conditions: Standard
Construction
Type & style
- Home type: SingleFamily
- Architectural style: Contemporary
- Property subtype: Single Family Residence, Residential
Materials
- Foundation: Raised, Reinforced Concrete
- Roof: Composition, Shingle
Condition
- New construction: No
- Year built: 1950
Utilities & green energy
- Gas: NaturalGas, PublicUtilities
- Water: Public
- Utilities for property: Natural Gas Available, Public Utilities, Water Public
Community & HOA
Location
- Region: Fremont
Financial & listing details
- Price per square foot: $1,054/sqft
- Tax assessed value: $1,226,525
- Date on market: 5/28/2026
- Listing agreement: ExclusiveRightToSell
Estimated market value
$2,488,600
$2.36M - $2.61M
$6,243/mo
Price history
| Date | Event | Price |
|---|---|---|
| 7/30/2026 | Price change | $2,498,000-3.8%$1,054/sqft |
Source:  MLSListings Inc #ML82048843 Report a problem MLSListings Inc #ML82048843 Report a problem | ||
| 6/9/2026 | Price change | $2,598,000-10.4%$1,096/sqft |
Source: MLSListings Inc #ML82048843 Report a problem | ||
| 5/28/2026 | Listed for sale | $2,898,000$1,222/sqft |
Source: MLSListings Inc #ML82048843 Report a problem | ||
| 5/28/2026 | Listing removed | $2,898,000$1,222/sqft |
Source:  Bay East AOR #41132079 Report a problem Bay East AOR #41132079 Report a problem | ||
| 4/23/2026 | Listed for sale | $2,898,000-3.2%$1,222/sqft |
Source: Bay East AOR #41132079 Report a problem | ||
| 3/21/2026 | Listing removed | $2,995,000$1,263/sqft |
Source: Bay East AOR #41124347 Report a problem | ||
| 2/18/2026 | Listed for sale | $2,995,000+126%$1,263/sqft |
Source: Bay East AOR #41124347 Report a problem | ||
| 3/20/2021 | Listing removed | -- |
Source: Zillow Rental Manager Report a problem | ||
| 3/8/2021 | Listed for rent | $2,750+7.8%$1/sqft |
Source: Zillow Rental Manager Report a problem | ||
| 10/13/2018 | Listing removed | $2,550$1/sqft |
Source: Owner Report a problem | ||
| 9/21/2018 | Listed for rent | $2,550$1/sqft |
Source: Owner Report a problem | ||
| 5/15/2008 | Listing removed | $1,325,000$559/sqft |
Source: TourFactory #40338666 Report a problem | ||
| 4/25/2008 | Price change | $1,325,000+2%$559/sqft |
Source: TourFactory #40338666 Report a problem | ||
| 2/2/2008 | Listed for sale | $1,299,000+46.3%$548/sqft |
Source: TourFactory #40283002 Report a problem | ||
| 6/21/2005 | Sold | $888,000$375/sqft |
Source: Bay East AOR #40080176 Report a problem | ||
Public tax history
| Year | Property taxes | Tax assessment |
|---|---|---|
| 2025 | -- | $1,226,525 +2% |
| 2024 | $14,368 +2.7% | $1,202,484 +2% |
| 2023 | $13,993 +1.2% | $1,178,908 +2% |
| 2022 | $13,826 +2.5% | $1,155,800 +2% |
| 2021 | $13,483 -0.6% | $1,133,140 +1% |
| 2020 | $13,568 +1.2% | $1,121,524 +2% |
| 2019 | $13,410 +4.6% | $1,099,541 +2% |
| 2018 | $12,820 | $1,077,990 +2% |
| 2017 | $12,820 +1.7% | $1,056,861 +2% |
| 2016 | $12,609 +3% | $1,036,147 +1.5% |
| 2015 | $12,240 | $1,020,588 +2% |
| 2014 | $12,240 | $1,000,603 +0.5% |
| 2013 | -- | $996,088 +2% |
| 2012 | -- | $976,561 +2% |
| 2011 | -- | $957,421 +0.8% |
| 2010 | -- | $950,267 -0.2% |
| 2009 | -- | $952,528 +2% |
| 2008 | -- | $933,855 +2% |
| 2007 | -- | $915,551 +2% |
| 2006 | -- | $897,600 +1112.1% |
| 2005 | -- | $74,052 +2% |
| 2004 | -- | $72,601 +1.9% |
| 2003 | -- | $71,271 +2% |
| 2002 | -- | $69,873 +2% |
| 2001 | $914 | $68,504 |
Find assessor info on the county website
Monthly payment
Est. payment
Payment breakdown
Explore the cost of this home by adjusting the details. Changes won't be saved.Climate risks
Neighborhood: Mission Valley
Nearby schools
GreatSchools rating
- 10/10Joshua Chadbourne Elementary SchoolGrades: K-5Distance: 0.3 mi
- 9/10William Hopkins Middle SchoolGrades: 6-8Distance: 0.5 mi
- 10/10Mission San Jose High SchoolGrades: 9-12Distance: 0.6 mi
Schools provided by the listing agent
- Elementary: JoshuaChadbourneElementary
- Middle: WilliamHopkinsJuniorHigh
- High: MissionSanJoseHigh
- District: FremontUnified
Source: MLSListings Inc. This data may not be complete. We recommend contacting the local school district to confirm school assignments for this home.
- $--2 bd1 ba1k sqft41670 Paseo Padre Pkwy #B, Fremont, CA 94539Off Market

- $2,140,2003 bd2 ba1.3k sqft41682 Paseo Padre Pkwy, Fremont, CA 94539Off Market
- $2,156,5003 bd2 ba1.5k sqft41658 Paseo Padre Pkwy, Fremont, CA 94539Off Market
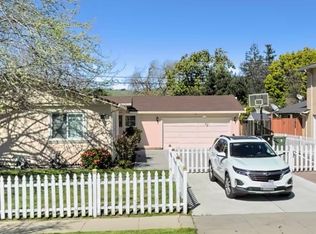
- $2,444,8004 bd2 ba1.5k sqft1350 Bedford St, Fremont, CA 94539Off Market
- $2,497,9004 bd2 ba1.9k sqft1338 Bedford St, Fremont, CA 94539Off Market
- $2,542,7005 bd2 ba1.9k sqft1362 Bedford St, Fremont, CA 94539Off Market
- $2,684,8004 bd5 ba1.9k sqft41694 Paseo Padre Pkwy, Fremont, CA 94539Off Market
- $1,776,4003 bd2 ba1.5k sqft41646 Paseo Padre Pkwy, Fremont, CA 94539Off Market
A local agent can set up tours, give advice and negotiate with sellers.
Similar homes
- $2,388,0004 bd3 ba2.5k sqft3638 Howe Ct, Fremont, CA 94538For Sale
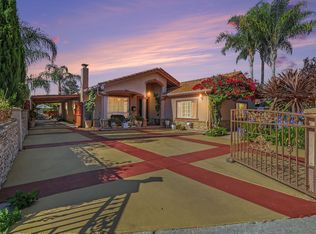 MLS ID #226096054, Hector Cortez. MetroList Services of CA
 - $2,499,0006 bd3 ba2.5k sqft3323 Union St, Fremont, CA 94538For Sale
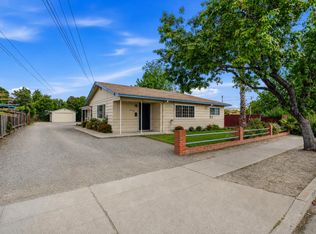 MLS ID #226090228, Haley Andora. MetroList Services of CA
 - $2,290,0003 bd2 ba1.6k sqft39827 San Moreno Ct, Fremont, CA 94539For Sale
 MLS ID #41134459, Cynthia Gao. Bay East AOR
 - $2,999,9985 bd4 ba2.3k sqft4309 Bora Bora Ave, Fremont, CA 94538New Construction
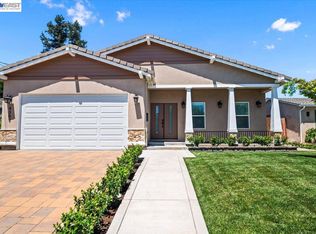 MLS ID #41136932, Roby Thomas. Bay East AOR
 - $1,988,0004 bd3 ba2.1k sqft35924 Nicolet Ct, Fremont, CA 94536For SaleMLS ID #41134705, Bonnie Martinez. Bay East AOR
- $1,498,5006 bd4 ba1.9k sqft34618 Fremont Blvd, Fremont, CA 94555For SaleMLS ID #41143552, Brij Chandok. Bay East AOR
- $2,888,0004 bd3 ba3.1k sqft674 Canterbury Pl, Milpitas, CA 95035For SaleMLS ID #ML82056262, Annie Culbertson. MLSListings Inc
- $1,575,0003 bd2 ba1.8k sqft38744 Farwell Dr, Fremont, CA 94536For SaleMLS ID #226084535, Mitch Craighead. MetroList Services of CA
- $1,795,0004 bd3 ba1.9k sqft433 Calistoga Cir, Fremont, CA 94536For SaleMLS ID #41141162, Mallikarjuna Kesari. Bay East AOR
- $1,324,9903 bd2 ba1.3k sqft3879 James Avenue, Fremont, CA 94538For SaleMLS ID #326048942, DeAndre K Harris, Professional Realty Services I. BAREIS
- $1,999,9894 bd2 ba1.9k sqft34515 Bentley Ct, Fremont, CA 94555For SaleMLS ID #41139923, Michael Swift. Bay East AOR
- $2,899,0004 bd3 ba2.1k sqft10620 Glenview Ave, Cupertino, CA 95014For SaleMLS ID #ML82056366, Bharath Kumar Talluri. MLSListings Inc
- $1,599,0005 bd3 ba2.1k sqft31342 Santa Fe Way, Union City, CA 94587For SaleMLS ID #41142473, Joyce Veasley. Bay East AOR
- $1,490,0003 bd2 ba1.4k sqft4837 Valpey Park Ave, Fremont, CA 94538For SaleMLS ID #41142614, Valerie Tavares. Bay East AOR
- $1,999,0005 bd3 ba2.4k sqft2733 Corte Vera Cruz, Pleasanton, CA 94566For SaleMLS ID #226083787, Anghelica Paduraru. MetroList Services of CA
- $2,225,0004 bd2 ba1.9k sqft(Undisclosed Address), Santa Clara, CA 95051For SaleMLS ID #ML82055782, Tom Antonopoulos. MLSListings Inc
- $1,999,9984 bd2 ba2k sqft1432 Stone Creek Dr, San Jose, CA 95132For SaleMLS ID #ML82056068, Christine Bui. MLSListings Inc
- $1,825,0006 bd3 ba2.6k sqft1257 Sabal Dr, San Jose, CA 95132For SaleMLS ID #ML82056191, Debbie Dunmyer. MLSListings Inc
- $1,499,9004 bd3 ba2k sqft7381 Hillsboro Ave, San Ramon, CA 94583For SaleMLS ID #ML82056131, Jeffrey Lee. MLSListings Inc
- $1,250,0004 bd2 ba2.2k sqft2241 W Avenue 135th, San Leandro, CA 94577For SaleMLS ID #41143876, William Pape. Bay East AOR
Local buyer's agents are ready to help
