PRICE REDUCTION! This is the exceptional Irvington High School district value you have been waiting for! Perfectly priced and situated on a quiet cul-de-sac, this elegant Mediterranean-style estate offers an unmatched combination of luxury, space, and immediate rental income potential. Spanning a generous 2,546 sq. ft., the main residence features 4 spacious bedrooms and 2 beautifully appointed baths. Designed for premium comfort and effortless entertainment, the home boasts a seamless layout filled with natural light. PREMIUM INCOME & FLEXIBILITY: The property features a fully attached, legal 1-bedroom, 1-bath ADU complete with its own private entrance, full kitchen, and dedicated family room. It is the absolute perfect setup for extended family, guest housing, or generating immediate rental income to significantly offset your monthly mortgage! HIGHLIGHTED PROPERTY FEATURES: Owned Solar System: Enjoy premium energy efficiency and minimal utility costs. Massive 9,600 Sq. Ft. Lot: An outdoor paradise featuring a sparkling pool, built-in BBQ area, and expansive side access/RV parking for your boat or recreational toys. Do not miss this rare chance to own a versatile compound in Fremont's most desirable neighborhood at an adjusted, high-value price point. Schedule your private tour today!
Pending
Price cut: $100K (9/18)
$2,095,000
3638 Howe Ct, Fremont, CA 94538
5beds
2,546sqft
Single Family Residence
Built in 1957
9,600 Square Feet Lot
$2,009,500 Zestimate®
$823/sqft
$-- HOA
What's special
Sparkling poolBuilt-in bbq areaElegant mediterranean-style estateQuiet cul-de-sac
- 84 days
- 136
- 1
Zillow last checked:
Listing updated:
Listed by:
Hector Cortez DRE #01253358 650-255-4835,
Century 21 Select Real Estate
Source: MetroList Services of CA,MLS#: 226096054Originating MLS: MetroList Services, Inc.
Facts & features
Interior
Bedrooms & bathrooms
- Bedrooms: 5
- Bathrooms: 3
- Full bathrooms: 3
Rooms
- Room types: Loft, Dining Room, Family Room, In Law Apartment, Kitchen, Laundry
Primary bedroom
- Features: Closet, Ground Floor, Walk-In Closet
Primary bathroom
- Features: Double Vanity, Skylight/Solar Tube, Granite Counters, Tile
Dining room
- Features: Breakfast Nook, Skylight(s), Dining/Family Combo
Kitchen
- Features: Breakfast Area, Pantry Cabinet, Quartz Counter, Skylight(s), Kitchen Island, Kitchen/Family Combo
Heating
- Central, Fireplace(s), Gas
Cooling
- Ceiling Fan(s), Central Air
Appliances
- Included: Free-Standing Gas Range, Free-Standing Refrigerator, Gas Water Heater, Dishwasher, Disposal, Microwave
- Laundry: Laundry Room, Gas Dryer Hookup, Hookups Only, Inside Room
Features
- Flooring: Tile
- Windows: Skylight(s)
- Number of fireplaces: 1
- Fireplace features: Family Room
Interior area
- Total interior livable area: 2,546 sqft
Video & virtual tour
Property
Parking
- Total spaces: 7
- Parking features: RV Access/Parking, Other, Gated
- Carport spaces: 3
- Uncovered spaces: 4
Features
- Levels: One
- Stories: 1
- Exterior features: Outdoor Kitchen, Outdoor Grill, Covered Courtyard, Dog Run, Wet Bar
- Has private pool: Yes
- Pool features: In Ground, On Lot, Pool Sweep, Gunite
- Fencing: Back Yard,Fenced,Front Yard,Gated Driveway/Sidewalks
Lot
- Size: 9,600 Square Feet
- Features: Court, Cul-De-Sac, Low Maintenance
- Topography: Level,Level
Details
- Additional structures: Pergola, Storage, Kennel/Dog Run
- Parcel number: 525164322
- Zoning: R1
- Special conditions: Offer As Is
Construction
Type & style
- Home type: SingleFamily
- Architectural style: Mediterranean
- Property subtype: Single Family Residence
Materials
- Stucco, Wall Insulation, Wood
- Foundation: Combination, Raised, Slab
- Roof: Spanish Tile,Tile
Condition
- Year built: 1957
Utilities & green energy
- Electric: 220 Volts, 220 Volts in Kitchen, 220 Volts in Laundry, Other
- Sewer: Sewer in Street, Public Sewer
- Water: Public, Meter on Site, Water District
- Utilities for property: Cable Available, Public, Sewer Connected, Sewer Connected & Paid, Electric, Internet Available, Solar, Underground Utilities
Green energy
- Energy generation: Solar
Community & HOA
Location
- Region: Fremont
Financial & listing details
- Price per square foot: $823/sqft
- Tax assessed value: $695,756
- Price range: $2.1M - $2.1M
- Date on market: 8/3/2026
- Road surface type: Paved
Estimated market value
$2,009,500
$1.91M - $2.11M
$5,550/mo
Price history
| Date | Event | Price |
|---|---|---|
| 9/25/2026 | Pending sale | $2,095,000$823/sqft |
Source: MetroList Services of CA #226096054 Report a problem | ||
| 9/18/2026 | Price change | $2,095,000-4.6%$823/sqft |
Source: MetroList Services of CA #226096054 Report a problem | ||
| 9/4/2026 | Price change | $2,195,000-6.1%$862/sqft |
Source: MetroList Services of CA #226096054 Report a problem | ||
| 8/18/2026 | Price change | $2,338,000-2.1%$918/sqft |
Source: MetroList Services of CA #226096054 Report a problem | ||
| 8/3/2026 | Listed for sale | $2,388,000+408.1%$938/sqft |
Source: MetroList Services of CA #226096054 Report a problem | ||
| 9/9/2004 | Sold | $470,000$185/sqft |
Source:  Bay East AOR #40033625 Report a problem Bay East AOR #40033625 Report a problem | ||
Public tax history
| Year | Property taxes | Tax assessment |
|---|---|---|
| 2026 | -- | $695,756 +2% |
| 2025 | $8,707 +4.6% | $682,116 +2% |
| 2024 | $8,323 +2.8% | $668,746 +2% |
| 2023 | $8,095 +1.4% | $655,635 +2% |
| 2022 | $7,983 +2.5% | $642,783 +2% |
| 2021 | $7,788 0% | $630,182 +1% |
| 2020 | $7,789 +1.1% | $623,721 +2% |
| 2019 | $7,700 +4.6% | $611,496 +2% |
| 2018 | $7,359 | $599,511 +2% |
| 2017 | $7,359 +1.8% | $587,760 +2% |
| 2016 | $7,230 +3.2% | $576,240 +1.5% |
| 2015 | $7,005 | $567,587 +2% |
| 2014 | $7,005 | $556,473 +0.5% |
| 2013 | -- | $553,962 +2% |
| 2012 | -- | $543,102 +2% |
| 2011 | -- | $532,458 +0.8% |
| 2010 | -- | $528,478 -0.2% |
| 2009 | -- | $529,737 +3.8% |
| 2008 | -- | $510,363 +4.4% |
| 2007 | -- | $488,987 +2% |
| 2006 | -- | $479,400 +2% |
| 2005 | -- | $470,000 +669.9% |
| 2004 | -- | $61,048 +1.9% |
| 2003 | -- | $59,929 +2% |
| 2002 | -- | $58,754 +2% |
| 2001 | $800 | $57,601 |
Find assessor info on the county website
Monthly payment
Est. payment
Payment breakdown
Explore the cost of this home by adjusting the details. Changes won't be saved.Climate risks
Neighborhood: Irvington
Similar homes
- $1,715,0003 bd2 ba1.6k sqft4442 Irvington Ave, Fremont, CA 94538For Sale
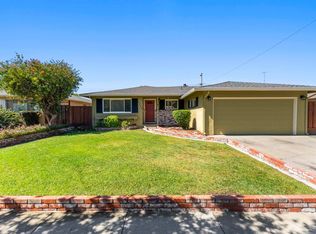 MLS ID #41144124, Timothy Blood. Bay East AOR
 - $1,999,8004 bd3 ba2.2k sqft1513 Shinn Ct, Fremont, CA 94536For Sale
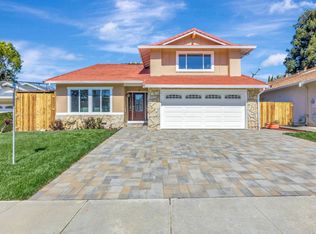 MLS ID #ML82062242, Kiran Rohra. MLSListings Inc
 - $2,087,0004 bd3 ba1.7k sqft47108 Yucatan Dr, Fremont, CA 94539For Sale
 MLS ID #41139940, Steve Sharma. Bay East AOR
 - $2,289,9005 bd3 ba2.7k sqft35578 Rockland Ct, Fremont, CA 94536For Sale
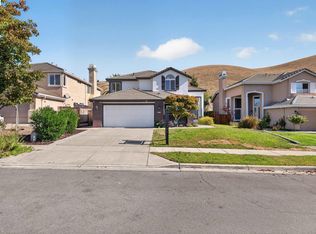 MLS ID #41151339, David Azimi. Bay East AOR
Local buyer's agents are ready to help
